

32321 TURNSTONE COURTMILLSBORO, DE19966
Mortgage Calculator
Monthly Payment (Est.)
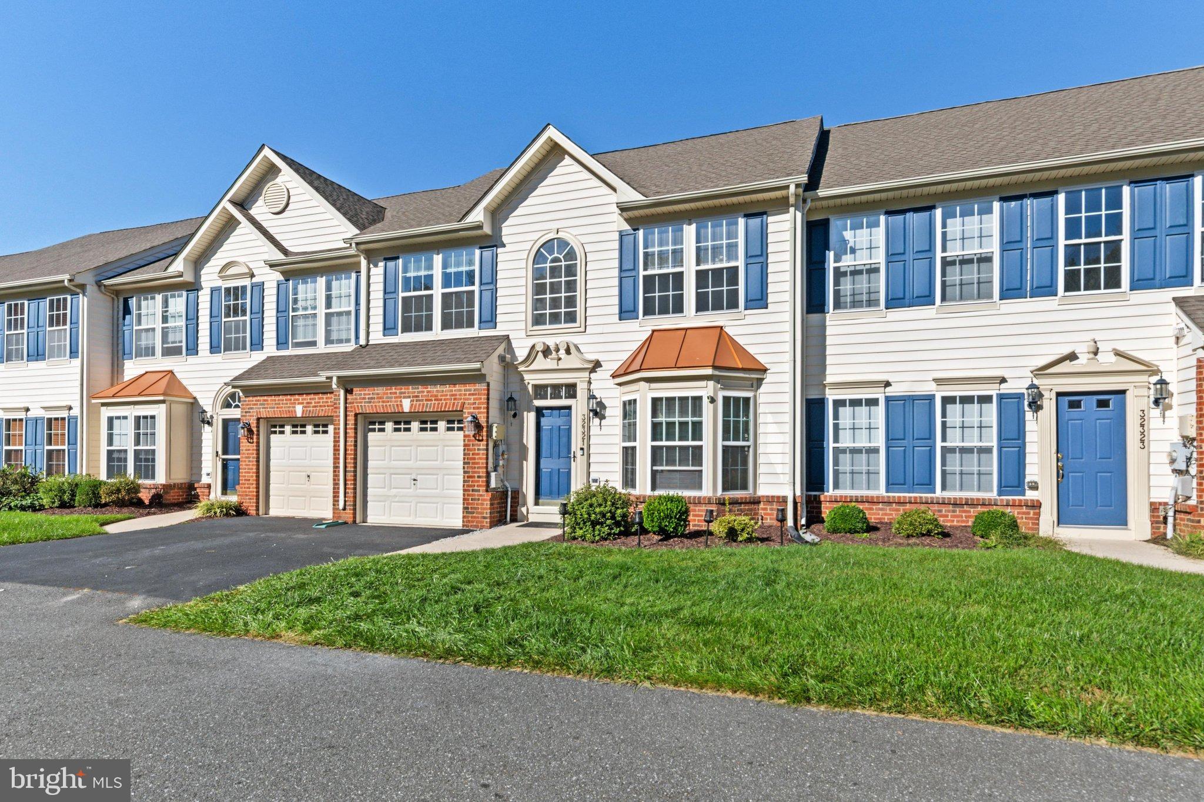
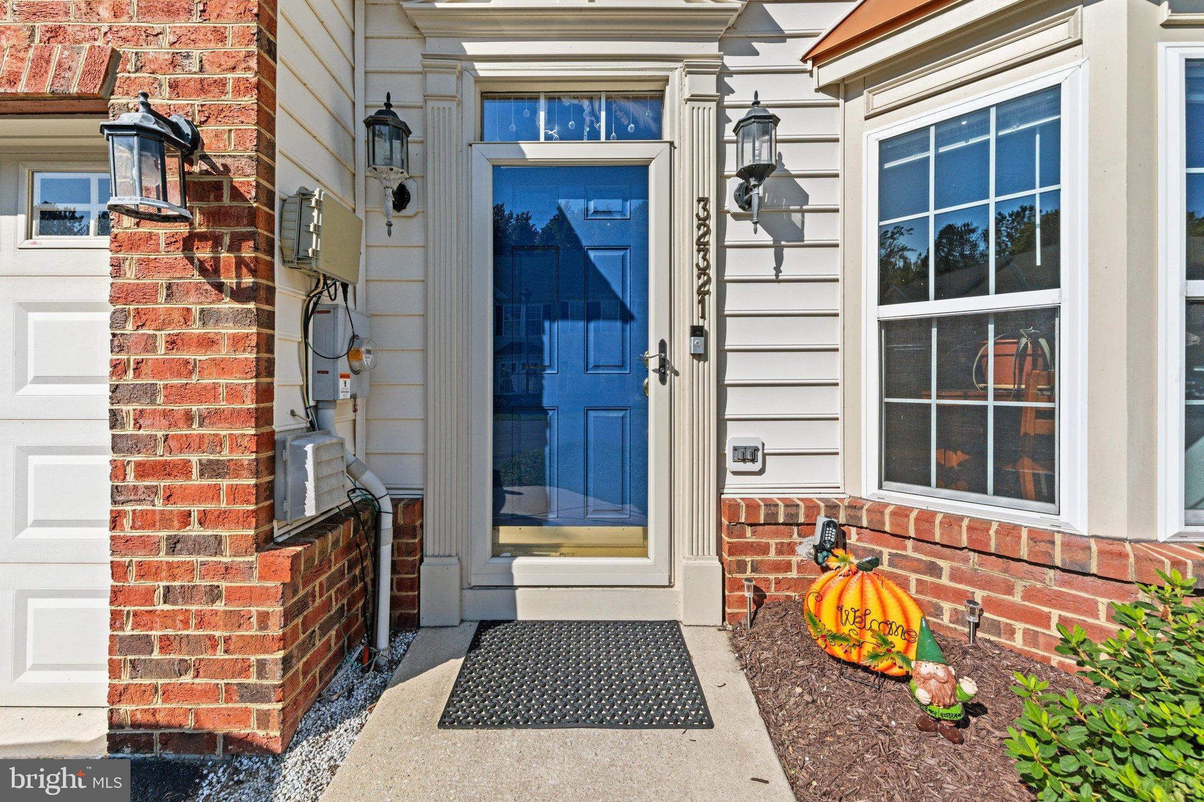
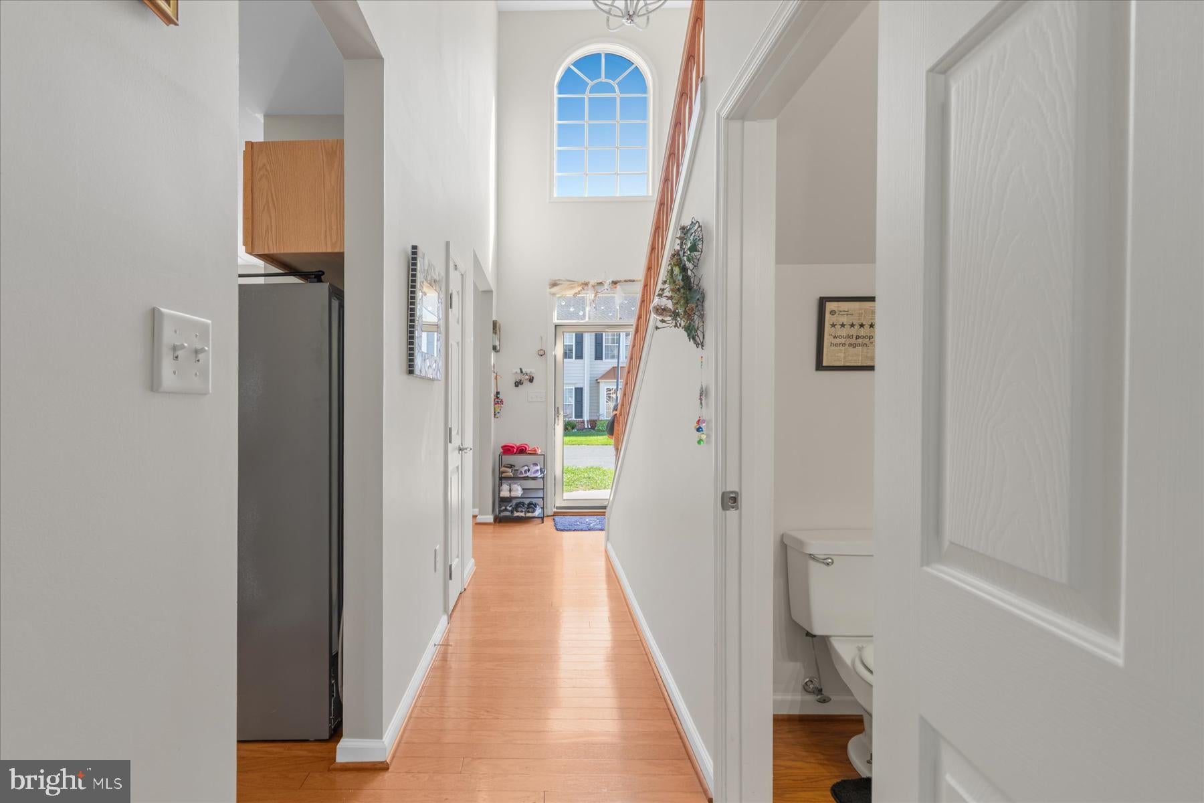
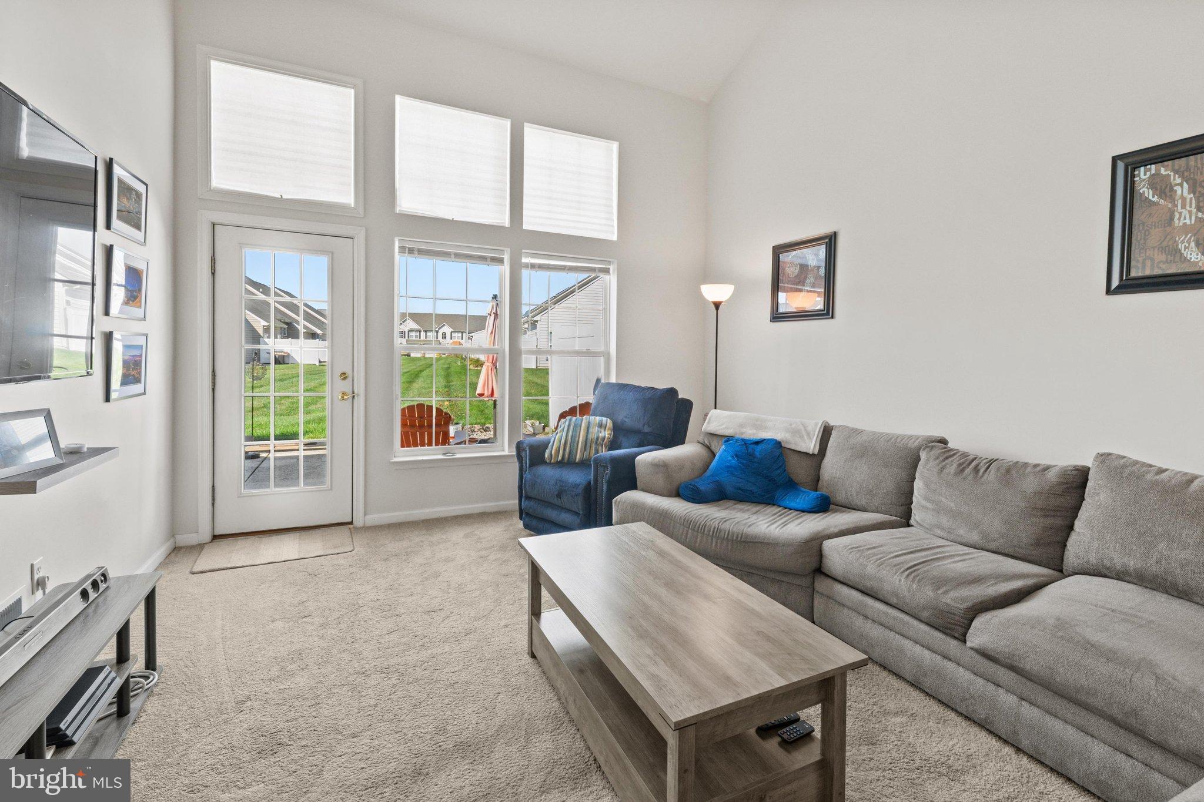
Enter an interest rate to see your estimated monthly payment.Best Value in Bayshore! $7,500 Seller Credit for Closing Costs or Rate Buydown PLUS No Capital Contribution Fee with an Acceptable Offer. Welcome to 32321 Turnstone Court, a well-maintained 3-bedroom, 2.5-bath townhome offering an ideal combination of affordability, updates, and the relaxed coastal lifestyle that makes Long Neck such a desirable place to live. This spacious home features a versatile floor plan with comfortable living areas and numerous recent improvements that provide peace of mind for years to come. Major systems and appliances have been replaced within the past few years, including the HVAC system, hot water heater, stove, dishwasher, garbage disposal, washer, dryer, and light fixtures. A brand-new refrigerator and beautifully renovated primary bathroom further enhance the home's appeal. Step inside to a bright and inviting living and dining area highlighted by a soaring cathedral ceiling that creates an open, airy feel. The eat-in kitchen offers plenty of space for casual meals, while the adjoining dining area is perfect for entertaining. The main-level primary suite serves as a private retreat, featuring a walk-in closet and a stunning renovated bathroom complete with a spacious walk-in shower with built-in seating, double-sink vanity, and generous storage. Main-level laundry provides the convenience of easy one-floor living. Upstairs, a loft offers flexible space for a home office, reading area, hobby room, or additional gathering space. Two additional bedrooms, a full bathroom, and a separate storage area complete the second floor. Enjoy morning coffee or evening relaxation on the rear patio, and appreciate the convenience of the attached garage and abundant storage throughout the home. Beyond the home itself, Long Neck offers a lifestyle that is difficult to match. Residents enjoy nearby access to boating, fishing, golf, waterfront dining, marinas, shopping, and the Delaware beaches. Whether spending the day on the Indian River Bay, dining at local restaurants, or taking a drive to Rehoboth Beach and Lewes, you'll enjoy the best of coastal living while benefiting from the value and convenience that make Long Neck one of Sussex County's most appealing communities. Combining significant buyer incentives, extensive recent updates, main-level living, and an exceptional location, this home represents one of the best values currently available in the area.
| a week ago | Listing updated with changes from the MLS | |
| 2 weeks ago | Price changed to $317,500 | |
| 4 weeks ago | Listing first seen on site |

The real estate listing information is provided by Bright MLS is for the consumer's personal, non-commercial use and may not be used for any purpose other than to identify prospective properties consumer may be interested in purchasing. Any information relating to real estate for sale or lease referenced on this web site comes from the Internet Data Exchange (IDX) program of the Bright MLS. This web site references real estate listing(s) held by a brokerage firm other than the broker and/or agent who owns this web site. The accuracy of all information is deemed reliable but not guaranteed and should be personally verified through personal inspection by and/or with the appropriate professionals. Properties in listings may have been sold or may no longer be available. The data contained herein is copyrighted by Bright MLS and is protected by all applicable copyright laws. Any unauthorized collection or dissemination of this information is in violation of copyright laws and is strictly prohibited. Copyright © 2020 Bright MLS. All rights reserved.