Save
Ask
Tour
Hide
Share
$2,990,000
1 Day On Site

212 GREY PLOVER COURT
LEWES, DE19958

For Sale|Single Family Residence|Active
5
Beds
5
Total Baths
4
Full Baths
1
Partial Bath
5,700
SqFt
$525
/SqFt
2022
Built
Subdivision:
ANGLERS NEST
County:
SUSSEX
Listing courtesy of Berkshire Hathaway HomeServices PenFed Realty
Call Now: 443.632.3000
Is this the listing for you? We can help make it yours.
443.632.3000
212 GREY PLOVER COURT212 GREY PLOVER COURT212 GREY PLOVER COURT212 GREY PLOVER COURT
Save
Ask
Tour
Hide
Share

Mortgage Calculator

Monthly Payment (Est.)

Enter an interest rate to see your estimated monthly payment.
Calculator powered by Showcase IDX, a Constellation1 Company. Copyright ©2026 Information is deemed reliable but not guaranteed.

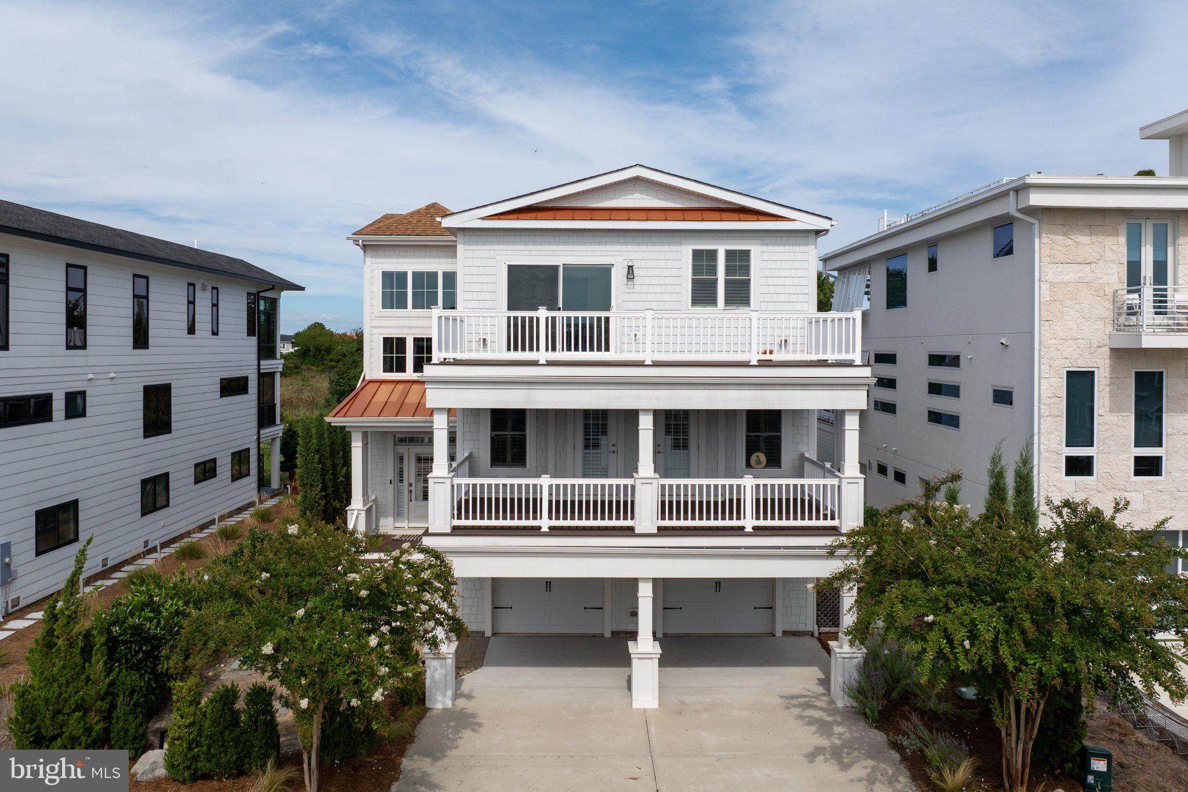
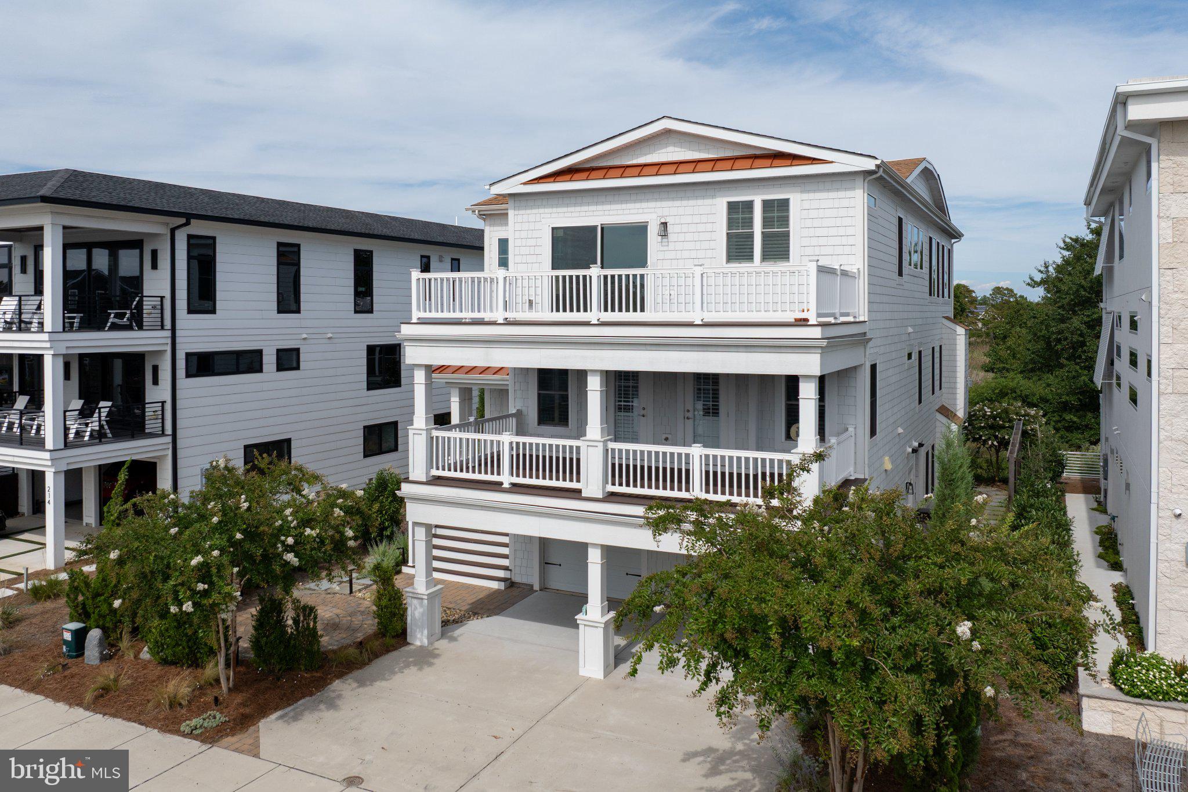
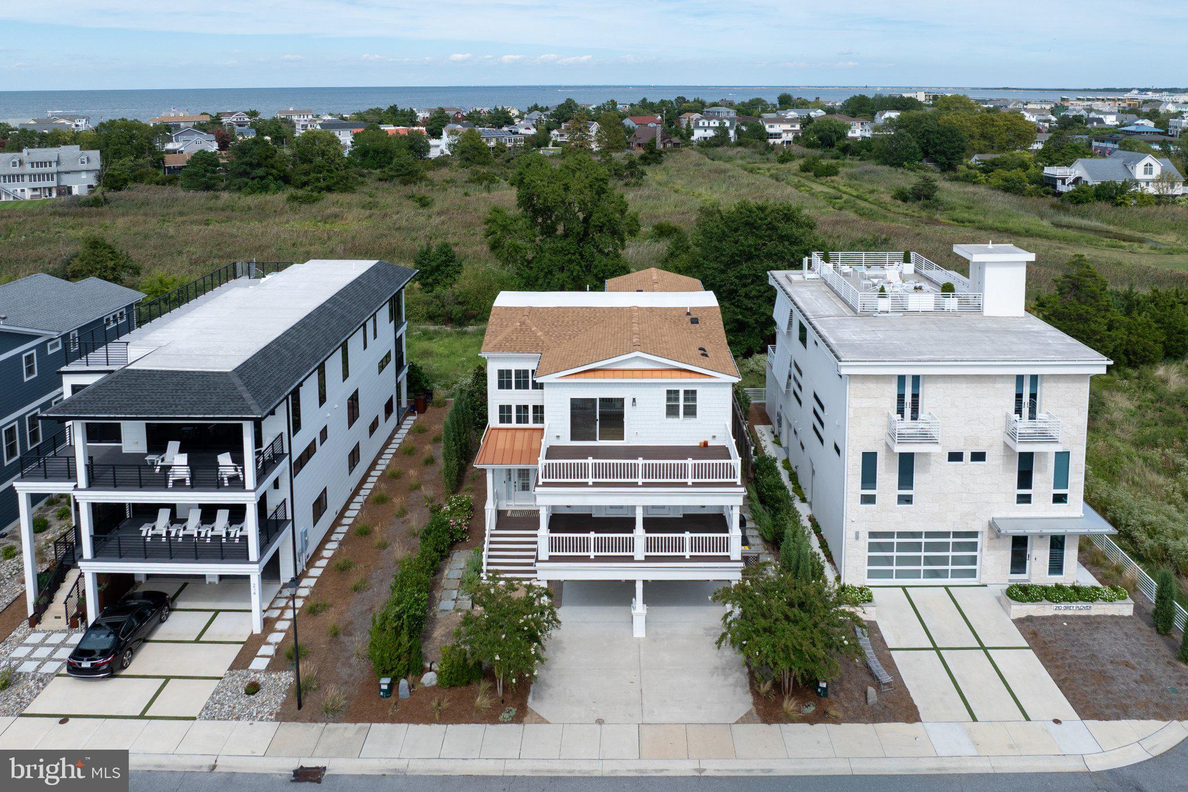
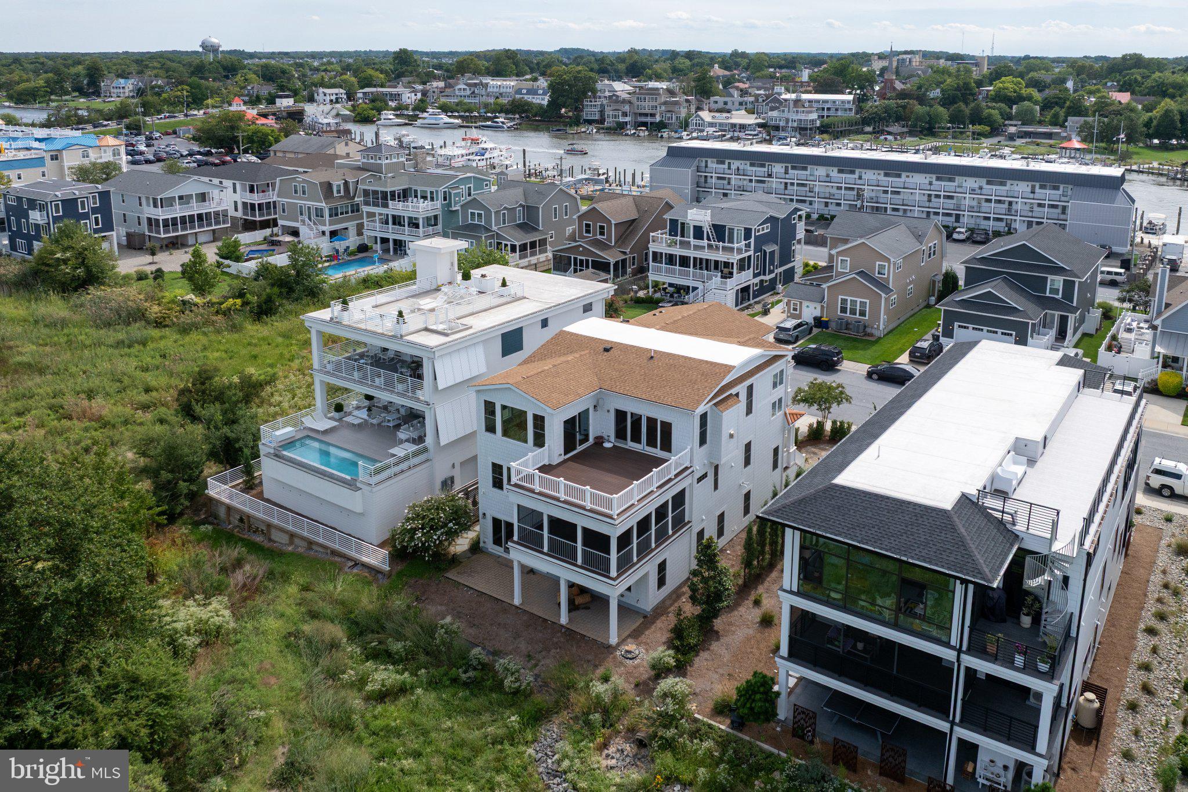
ELEVATED COASTAL LIVING IN ANGLERS NEST! This expanded and heavily upgraded custom home delivers luxury across three expansive levels. Backing to serene wetlands just a short stroll from the beach, canal, and Historic Lewes dining and shopping, the residence boasts striking coastal contemporary curb appeal and beautiful views. The light-filled, open-concept floor plan features high-end finishes throughout, including rich hardwood floors, exposed ceiling beams, 9ft+ ceilings, and three gas fireplaces. The chef’s gourmet kitchen is equipped with a luxury double-oven six-burner gas range, a grand waterfall island, custom cabinetry, a walk-in pantry, and top-of-the-line stainless steel appliances. Designed for effortless indoor-outdoor living, all three levels feature incredible outdoor spaces, including multiple private balconies, a screened porch, and an oversized deck ideal for taking in the coastal views. Accommodations include a primary suite complete with sitting area, gas fireplace, custom walk-in closets, and spa-inspired tiled bath - along with four additional spacious bedrooms. Further highlighted by a ground-level office, recreation room, mudroom with custom built-ins, tankless hot water, an elevator, and a 2-car garage, this exceptional residence combines unmatched convenience with coastal style. Property is being sold "AS-IS". Call and schedule a showing today!

Save
Ask
Tour
Hide
Share
Listing Snapshot
Price 
$2,990,000
Days On Site 
1 Day
Bedrooms 
5
Inside Area (SqFt) 
5,700 sqft
Total Baths 
5
Full Baths 
4
Partial Baths 
1
Lot Size 
0.11 Acres
Year Built 
2022
MLS® Number 
DESU2121266
Status 
Active
Property Tax 
$6,038
HOA/Condo/Coop Fees 
$83.33 monthly
Sq Ft Source 
Estimated
Friends & Family
Recent Activity
yesterdayListing updated with changes from the MLS®
yesterdayListing first seen on site
General Features
Acres 
0.11
Attached Garage 
Yes
Foundation 
Slab
Garage 
Yes
Garage Spaces 
2
Levels 
Three Or More
Parking 
ConcreteGarageDrivewayInside EntranceAttached
Parking Spaces 
4
Property Sub Type 
Single Family Residence
Sewer 
Public Sewer
Special Circumstances 
Standard
SqFt Above 
5700
SqFt Total 
5700
Style 
CoastalContemporary
Water Source 
Public
Zoning 
TN
Interior Features
Appliances 
Double OvenGas RangeGas OvenCooktopDishwasherDryerRefrigeratorStainless Steel Appliance(s)WasherMicrowaveTankless Water Heater
Cooling 
Central AirElectric
Electric 
200+ Amp Service
Fireplace 
Yes
Fireplace Features 
GasStone
Fireplaces 
3
Flooring 
WoodHardwood
Heating 
ElectricHeat Pump
Interior 
ElevatorKitchen IslandOtherPantryRecessed LightingWalk-In Closet(s)High CeilingsBarBeamed CeilingsOpen Floorplan
Laundry Features 
Laundry RoomCommon Area
Main Level Bedrooms 
1
Window Features 
Low Emissivity Windows
Additional Bedroom 
Features - Walk-In Closet(s)
Dining Room 
Full Bath 
Level - Main
Half Bath 
Kitchen 
Features - Breakfast Bar, Pantry, Wet Bar
Laundry 
Living Room 
Mud Room 
Level - Main
Office 
Level - Main
Primary Bathroom 
Features - Walk-In Closet(s)
Primary Bedroom 
Recreation Room 
Level - Main
Screened Porch 
Save
Ask
Tour
Hide
Share
Exterior Features
Construction Details 
Fiber Cement
Exterior 
Balcony
Patio And Porch 
DeckPorchScreened
Pool Features 
None
Roof 
Shingle
View 
WaterCanal
Waterfront Features 
Canal Front
Waterview 
WaterCanal
Windows/Doors 
Low Emissivity Windows
Community Features
Accessibility Features 
Accessible Elevator Installed
Association Fee 
$1000.0
Association Fee Frequency 
Annually
Community Features 
SidewalksStreet Lights
MLS Area 
Lewes Rehoboth Hundred (31009)
School District 
CAPE HENLOPEN
Schools
School District
CAPE HENLOPEN
Elementary School
Unknown
Middle School
Unknown
High School
Unknown
Listing courtesy of Berkshire Hathaway HomeServices PenFed Realty


The real estate listing information is provided by Bright MLS is for the consumer's personal, non-commercial use and may not be used for any purpose other than to identify prospective properties consumer may be interested in purchasing. Any information relating to real estate for sale or lease referenced on this web site comes from the Internet Data Exchange (IDX) program of the Bright MLS. This web site references real estate listing(s) held by a brokerage firm other than the broker and/or agent who owns this web site. The accuracy of all information is deemed reliable but not guaranteed and should be personally verified through personal inspection by and/or with the appropriate professionals. Properties in listings may have been sold or may no longer be available. The data contained herein is copyrighted by Bright MLS and is protected by all applicable copyright laws. Any unauthorized collection or dissemination of this information is in violation of copyright laws and is strictly prohibited. Copyright © 2020 Bright MLS. All rights reserved.

Neighborhood & Commute
Source: Walkscore
Save
Ask
Tour
Hide
Share