

BAYSIDE AT BETHANY LAKES38337 N. MILL LANE N 119OCEAN VIEW, DE19970
Mortgage Calculator
Monthly Payment (Est.)
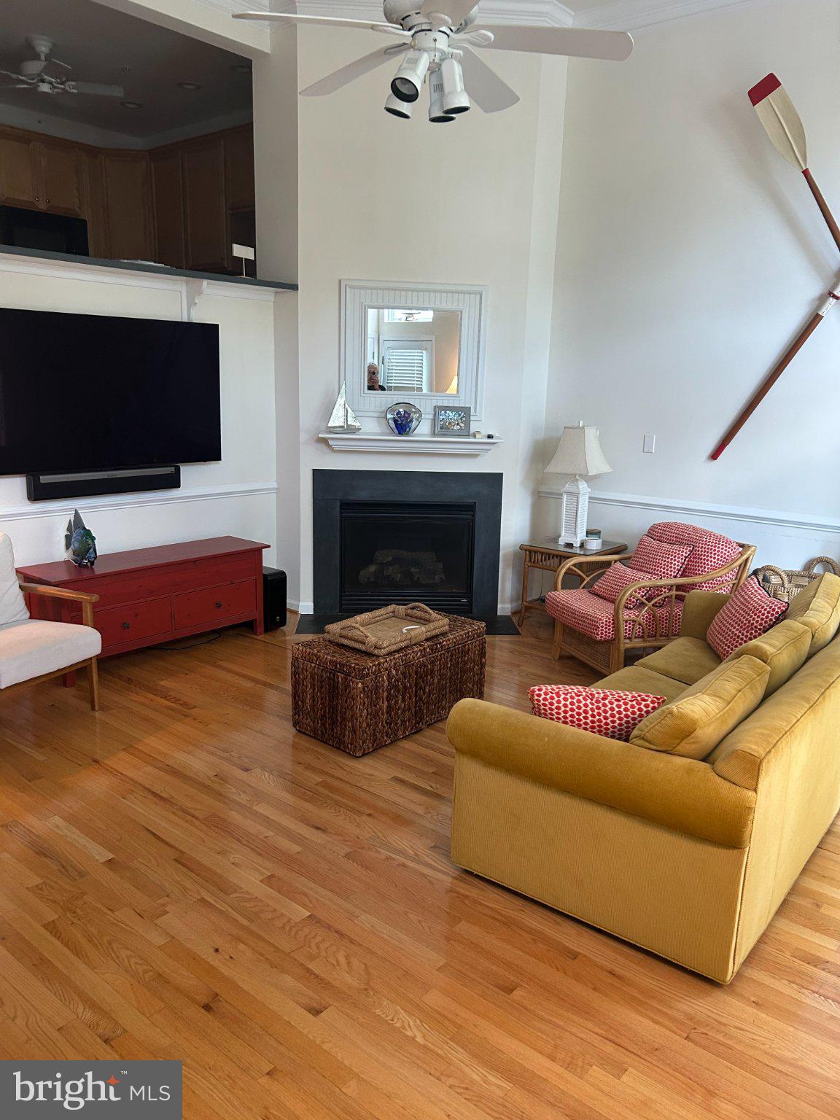
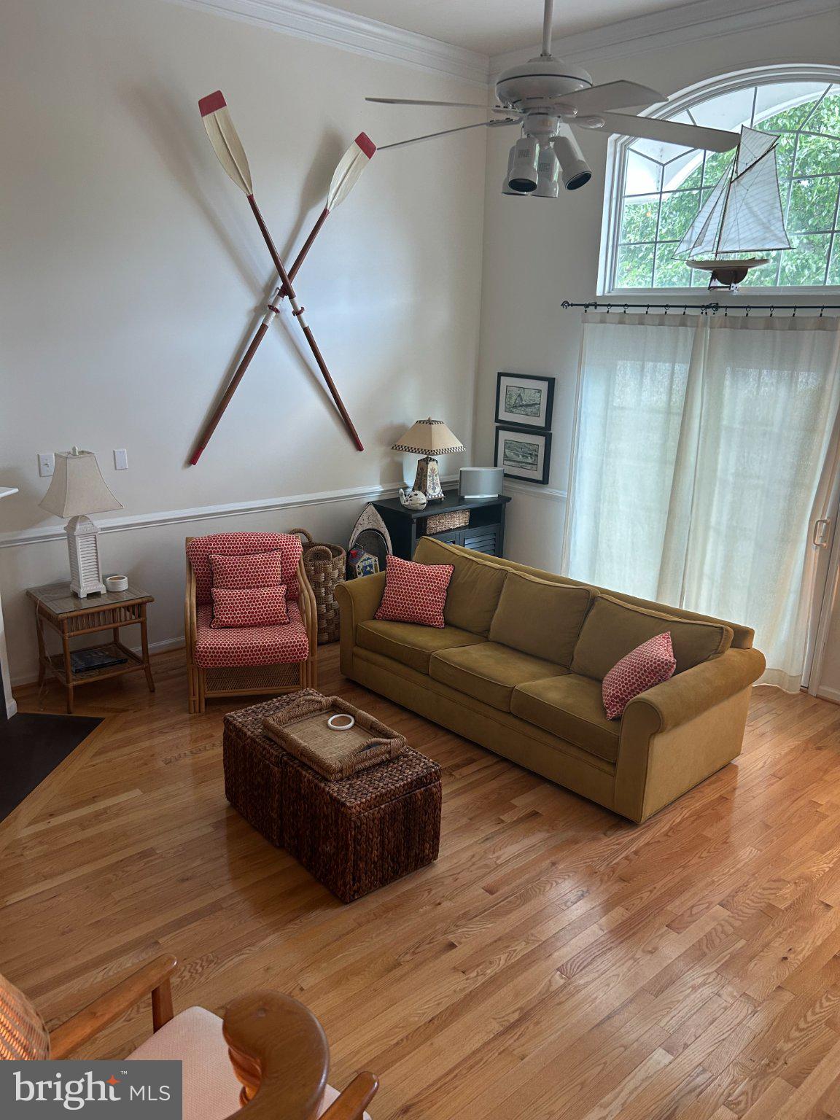
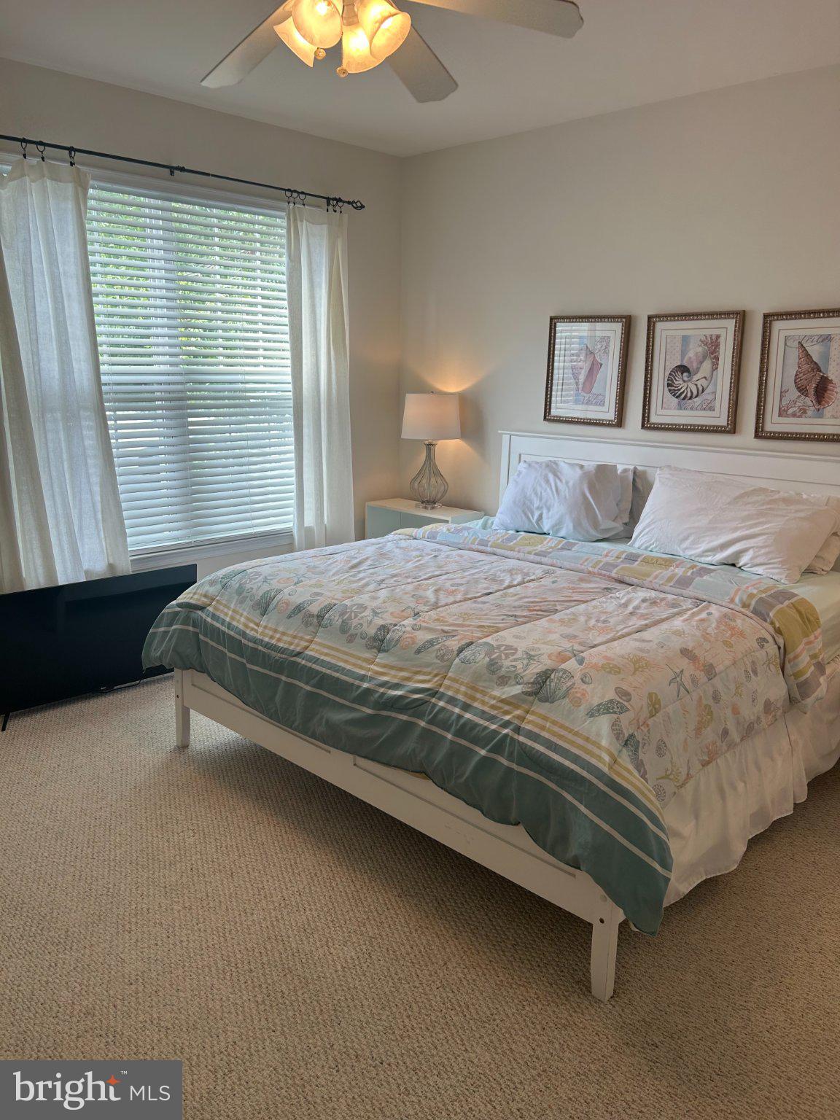
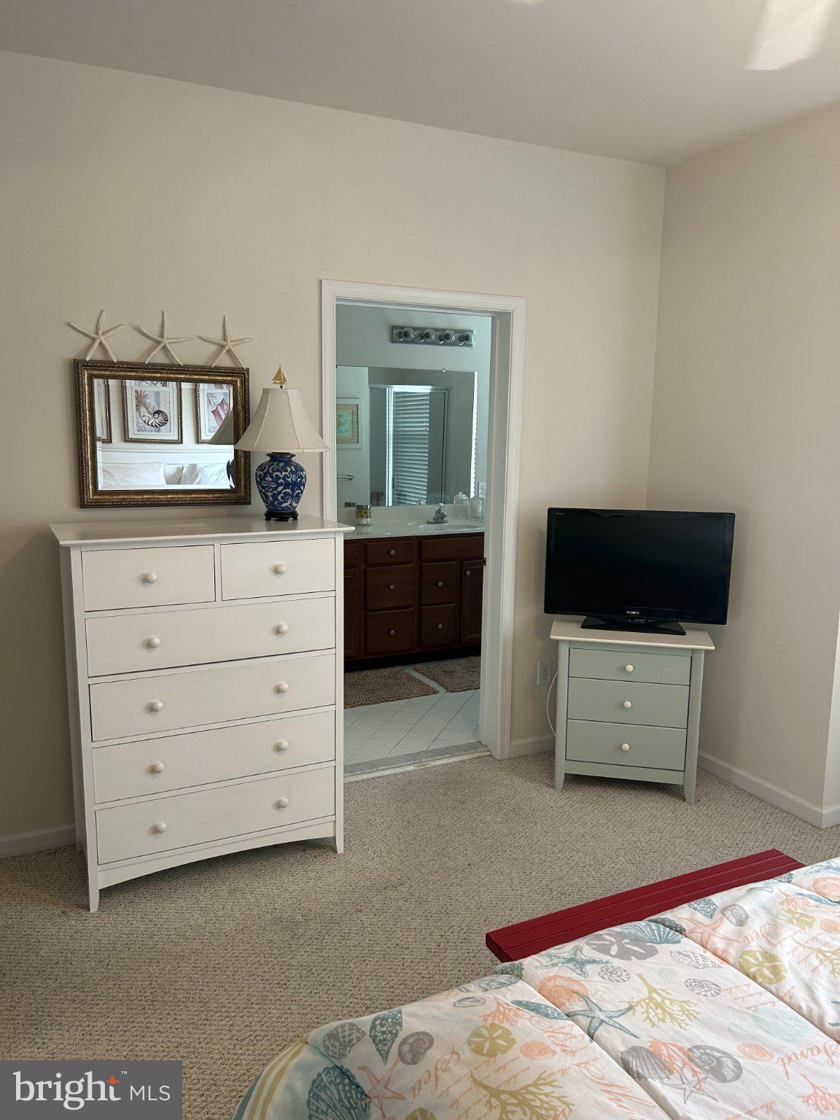
Enter an interest rate to see your estimated monthly payment.Beach living at it's best! Welcome to this beautifully maintained 4 bedroom 2 1/2. bath end unit townhouse located just 5 minutes from the sandy shores of Bethany Beach in the highly desirable Bayside at Bethany Lakes Community. Offered fully furnished, this home is ready to enjoy as a beach getaway, primary residence or vacation rental. The first floor features a spacious open-concept design, creating an inviting space for relaxing and entertaining. A propane fireplace adds warmth and ambiance, while a convenient half bath completes this level. On the second floor, you'll find a well-appointed kitchen equipped with everything you need to prepare and enjoy a great meal. Just beyond the kitchen is the spacious primary suite, complete with a walk-in closet and private bath featuring a soaking tub and double sinks. Continue to the third floor where you will find a large loft that provides the perfect space for entertaining, a game room, office or additional sleeping area. The third floor also features a large walk-in closet, three bedrooms, laundry area and a full bath providing plenty of room for family and guests. The spacious oversized 2-car garage has plenty of room for vehicles, beach gear, bikes, kayaks, and storage. Residence can enjoy the impressive clubhouse overlooking the bay, featuring indoor and outdoor pools, a hot tub, fitness center, game room, lounge with bar, kitchen, dining areas, and gathering spaces. The outdoor amenities are equally exceptional, including a private marina and boat dock access, powered boat slips, kayaking, canoeing, fishing, tennis, pickleball, basketball courts, playgrounds and beautifully maintained common grounds. Don't miss this opportunity to own your own piece of the Delaware coast!!!!
| 2 days ago | Listing first seen on site | |
| 2 days ago | Listing updated with changes from the MLS® |

The real estate listing information is provided by Bright MLS is for the consumer's personal, non-commercial use and may not be used for any purpose other than to identify prospective properties consumer may be interested in purchasing. Any information relating to real estate for sale or lease referenced on this web site comes from the Internet Data Exchange (IDX) program of the Bright MLS. This web site references real estate listing(s) held by a brokerage firm other than the broker and/or agent who owns this web site. The accuracy of all information is deemed reliable but not guaranteed and should be personally verified through personal inspection by and/or with the appropriate professionals. Properties in listings may have been sold or may no longer be available. The data contained herein is copyrighted by Bright MLS and is protected by all applicable copyright laws. Any unauthorized collection or dissemination of this information is in violation of copyright laws and is strictly prohibited. Copyright © 2020 Bright MLS. All rights reserved.
Did you know? You can invite friends and family to your search. They can join your search, rate and discuss listings with you.