

36725 PAR LANE 98FRANKFORD, DE19945
Mortgage Calculator
Monthly Payment (Est.)
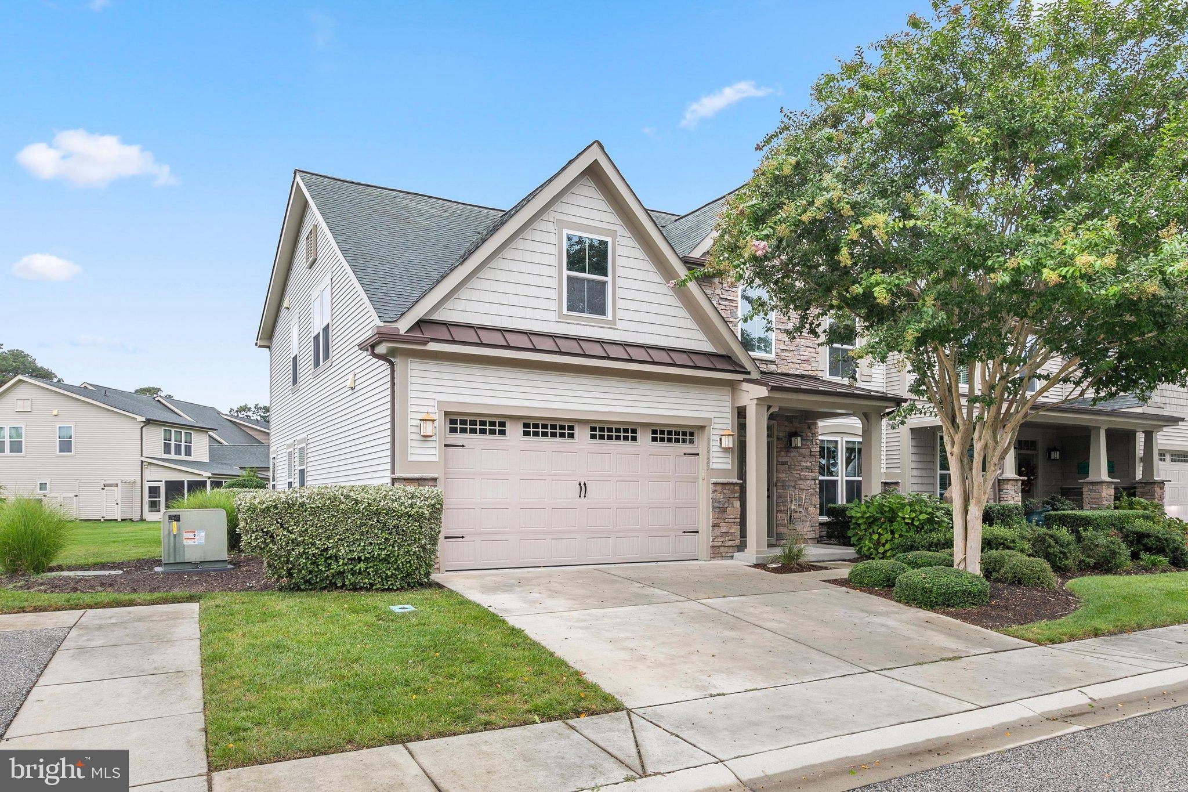
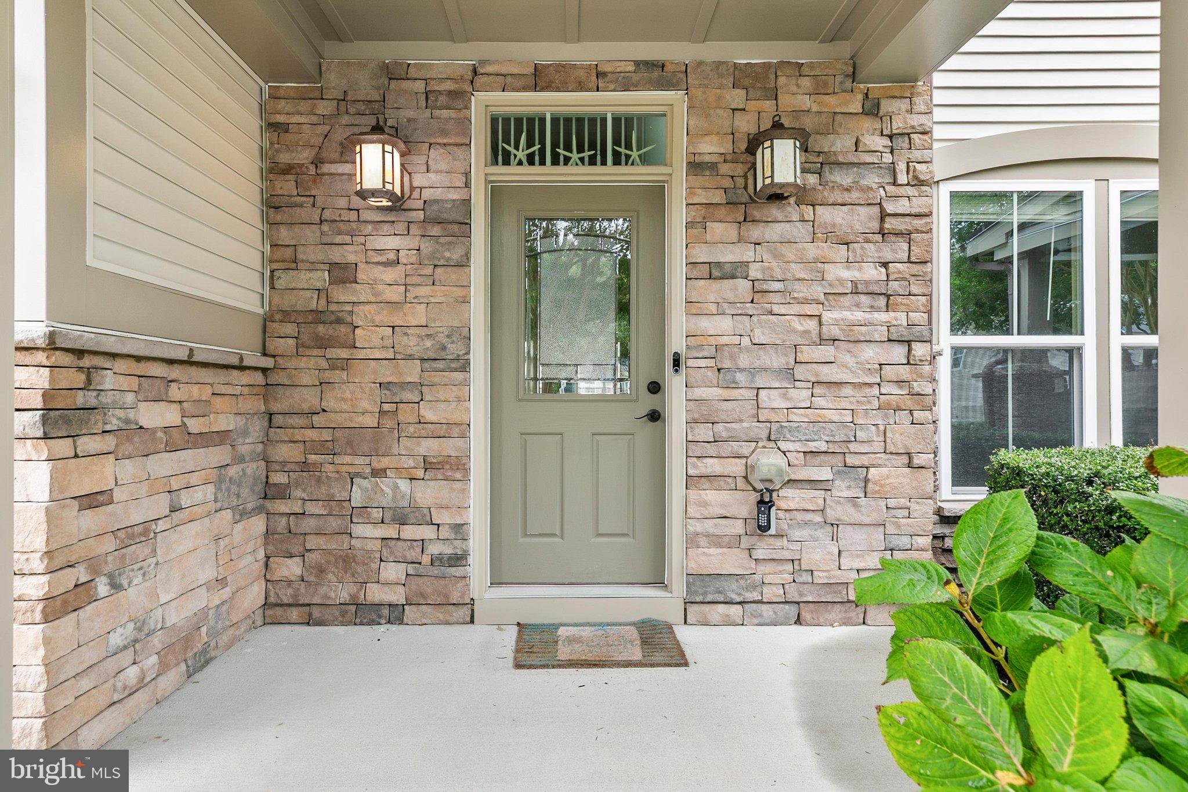
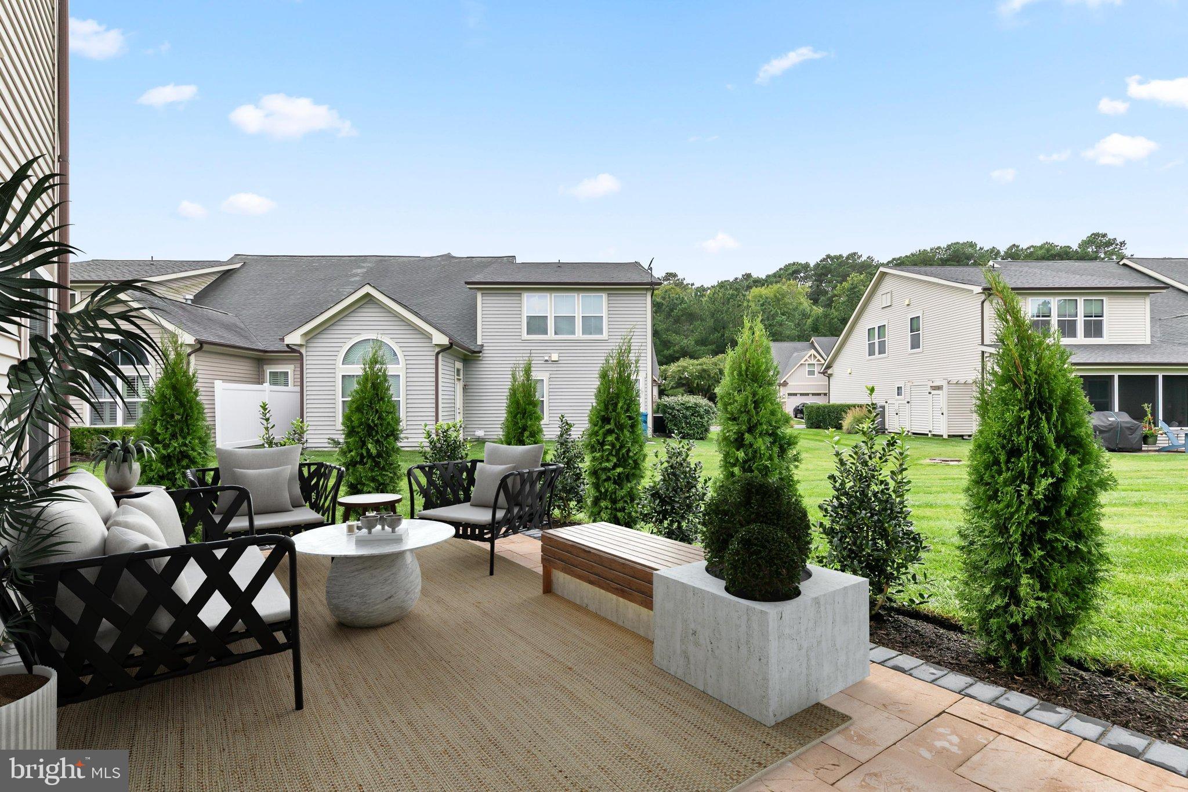
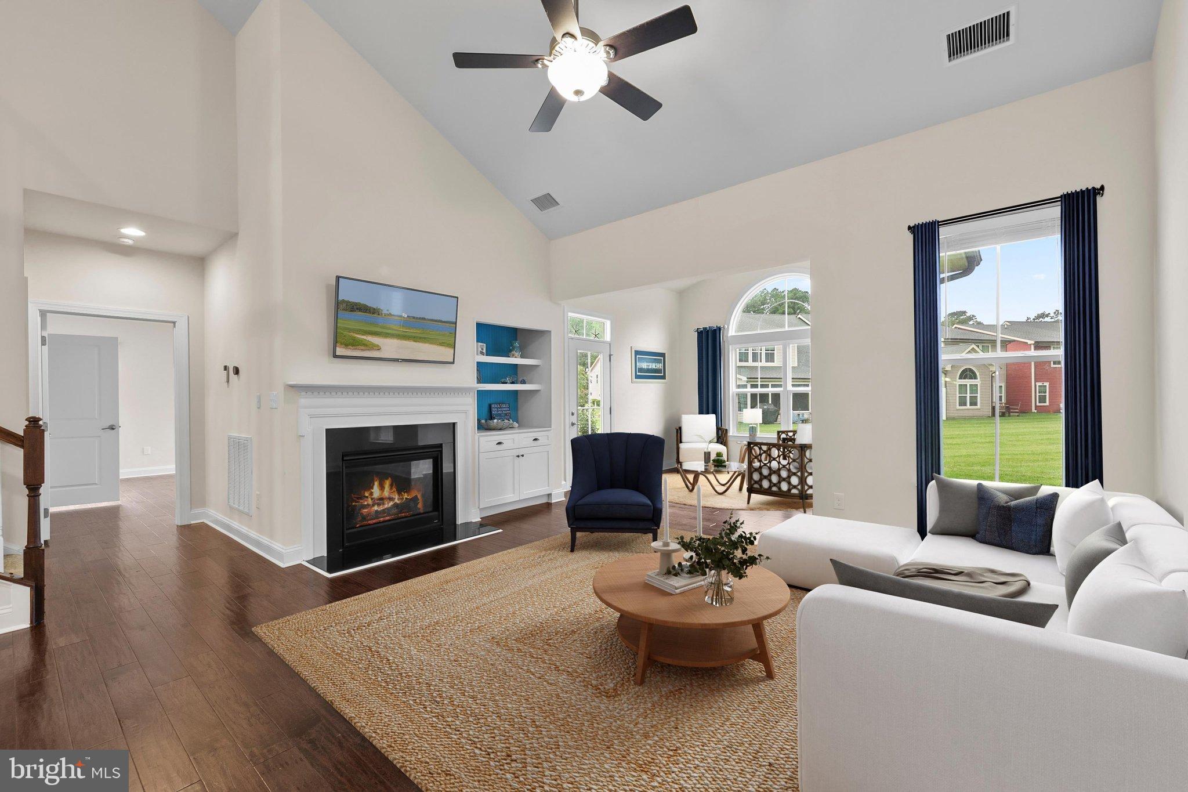
Enter an interest rate to see your estimated monthly payment.Introducing 36725 Par Lane, a beautifully appointed coastal residence nestled on a lovely homesite in the sought-after community of Forest Landing, just minutes from Bethany Beach. Meticulously maintained and thoughtfully designed for comfortable everyday living and effortless entertaining, this impressive home welcomes you with soaring ceilings, crown molding, custom built-ins, beautiful finishes, and spacious, light-filled interiors. At the heart of the home, the dramatic two-story great room creates an inviting gathering space illuminated by stacked windows and abundant natural light. A gas fireplace with handsome millwork mantel, granite surround and hearth anchors the room, complemented by a custom built-in with open display shelving and concealed storage. Open to the main living areas, the gourmet kitchen is ready for everything from casual mornings to entertaining family and friends. Rich 42-inch cabinetry is paired with sleek granite countertops, tile backsplash, stainless steel appliances, recessed lighting, and under-cabinet illumination. An extended peninsula provides additional prep space and breakfast bar seating, while the adjacent dining area, accented with classic judge's paneling, offers a gracious setting for memorable meals. When the weather calls you outdoors, step onto the expansive brick paver patio overlooking beautifully manicured grounds framed by landscape, a wonderful setting for dining alfresco, relaxing after a day at the beach, or gathering with friends. The main-level primary suite offers a peaceful retreat highlighted by a tray ceiling and generous walk-in closet. Its private ensuite features a dual vanity, stall shower, and soaking tub. A powder room and laundry room with interior access to the garage complete the main level. Upstairs, an open loft overlooks the great room and provides flexible space for a sitting area, home office, or fitness area. Three generously sized bedrooms and a hall bath accommodate family and guests, while the substantial fourth bedroom offers wonderful versatility and could easily serve as a recreation or media room. This property has overflow parking next to the unit and expansive open space in the rear of the yard for a game of fetch or just more space to play! Forest Landing enhances the coastal lifestyle with an impressive collection of community amenities, including lawn care, a clubhouse, fitness center, resort-style outdoor pool, lighted tennis and pickleball courts, playground, fire pit, and walking trails. All of this is conveniently located just minutes from Bethany Beach, along with area dining, shopping, golf, and recreation. Come discover a home where spacious interiors, inviting outdoor living, and resort-style amenities come together beautifully, 36725 Par Lane is ready to welcome you home.
| 3 days ago | Listing updated with changes from the MLS® | |
| 3 days ago | Listing first seen on site |

The real estate listing information is provided by Bright MLS is for the consumer's personal, non-commercial use and may not be used for any purpose other than to identify prospective properties consumer may be interested in purchasing. Any information relating to real estate for sale or lease referenced on this web site comes from the Internet Data Exchange (IDX) program of the Bright MLS. This web site references real estate listing(s) held by a brokerage firm other than the broker and/or agent who owns this web site. The accuracy of all information is deemed reliable but not guaranteed and should be personally verified through personal inspection by and/or with the appropriate professionals. Properties in listings may have been sold or may no longer be available. The data contained herein is copyrighted by Bright MLS and is protected by all applicable copyright laws. Any unauthorized collection or dissemination of this information is in violation of copyright laws and is strictly prohibited. Copyright © 2020 Bright MLS. All rights reserved.
Did you know? You can invite friends and family to your search. They can join your search, rate and discuss listings with you.