

16303 JOHN ADAMS LANEMILLSBORO, DE19966
Mortgage Calculator
Monthly Payment (Est.)
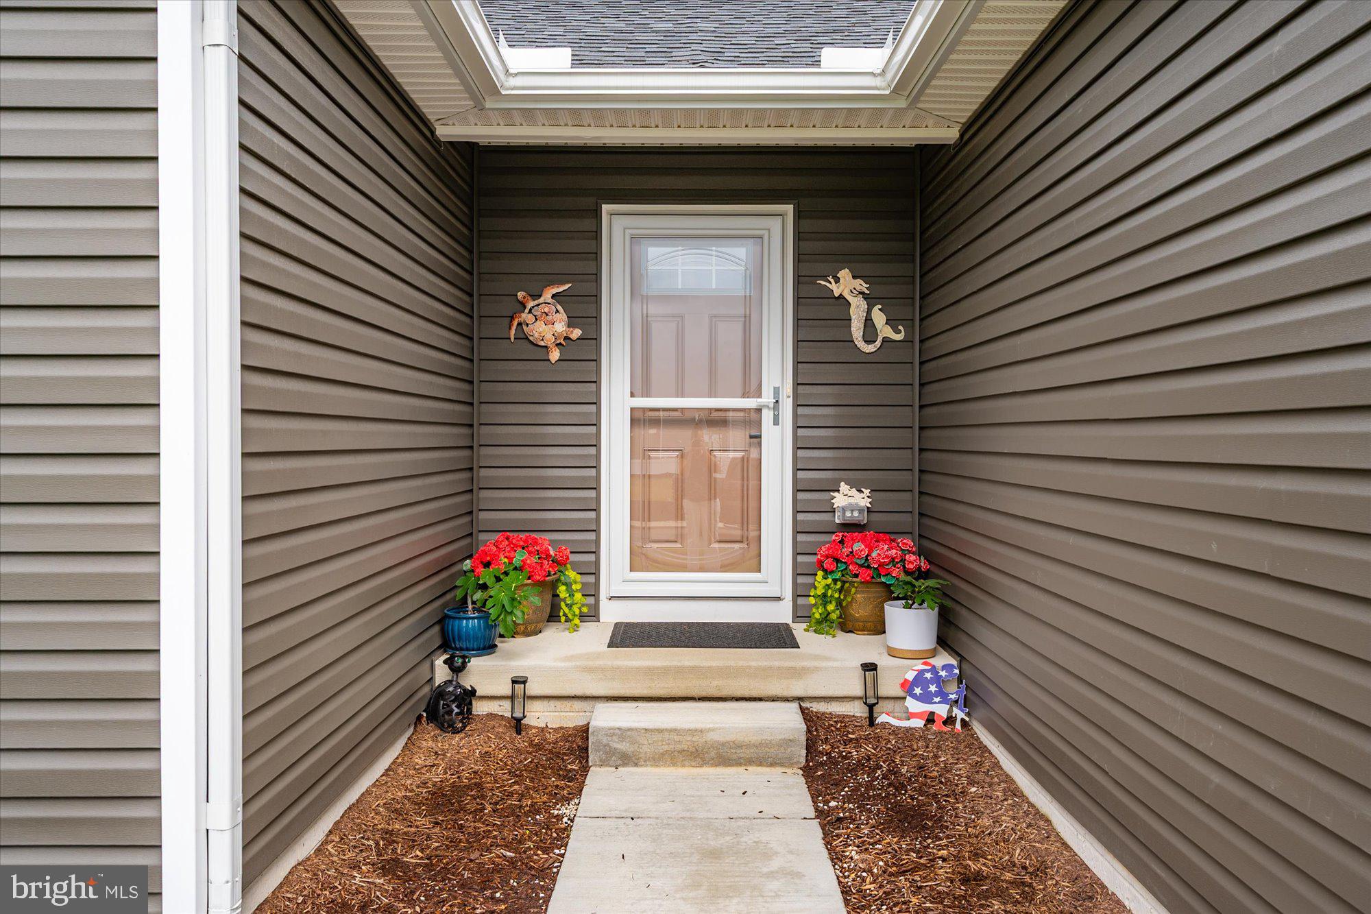
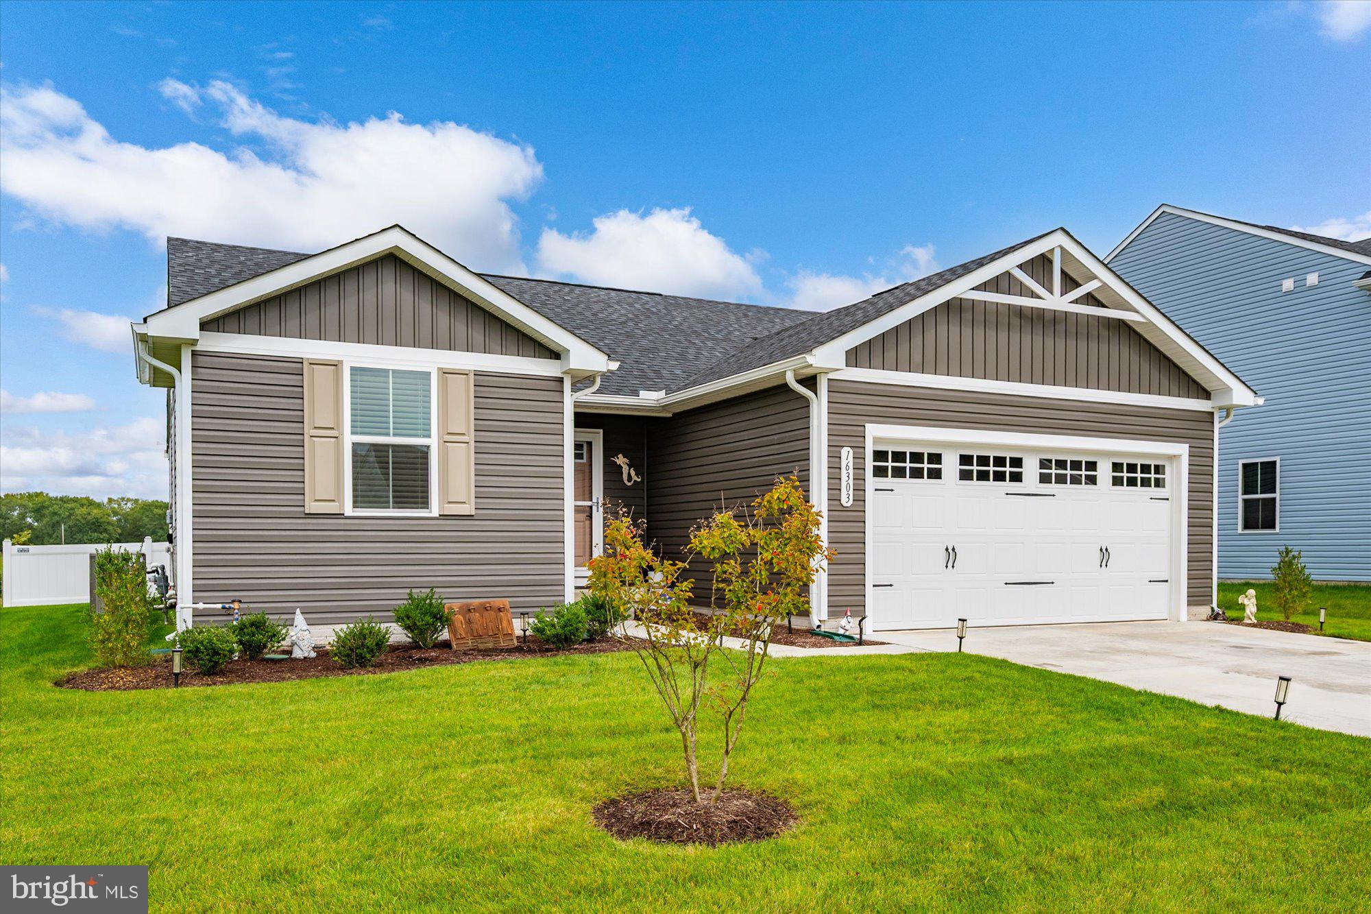
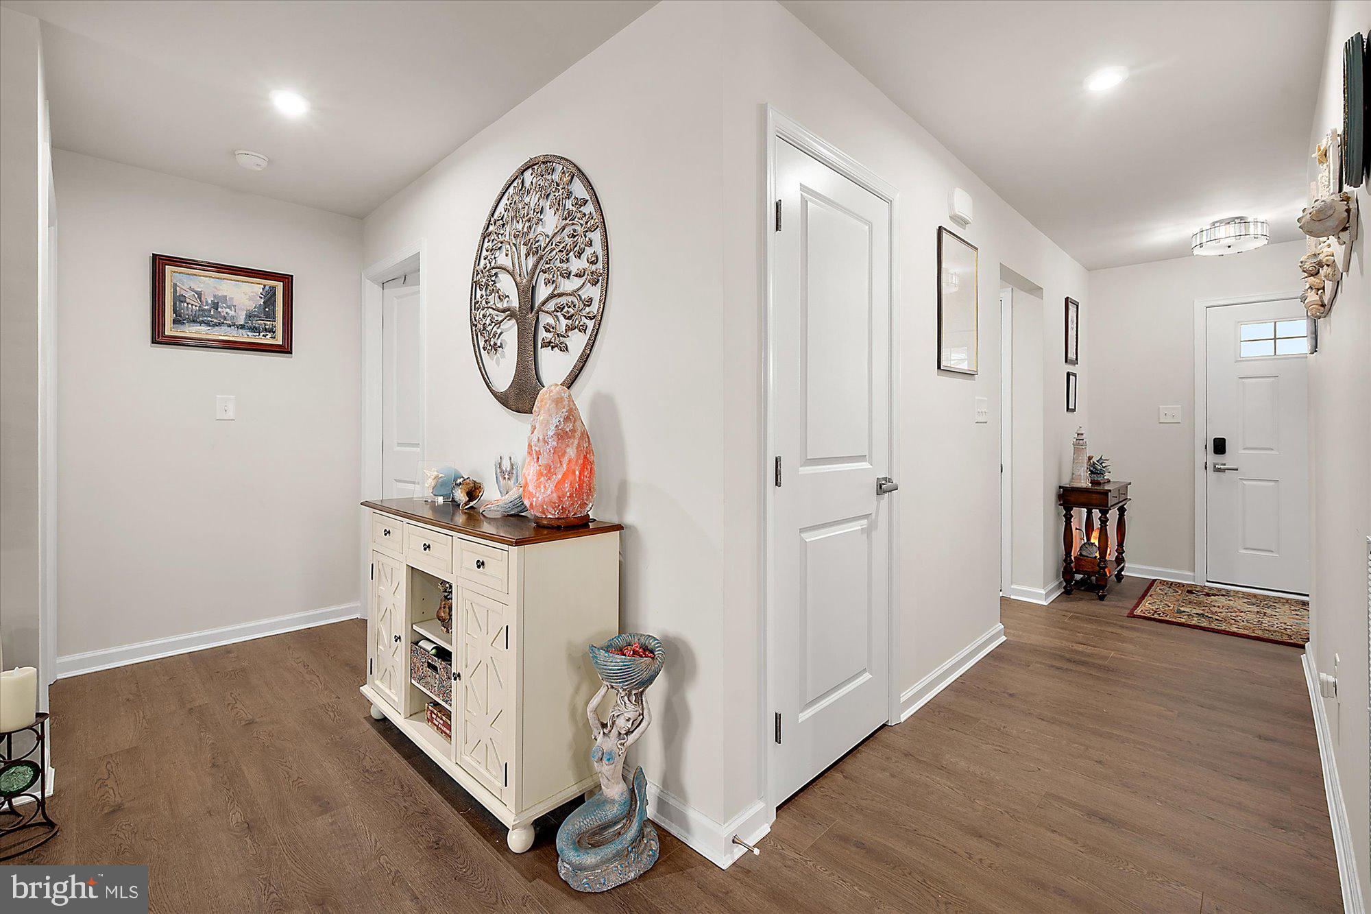
Enter an interest rate to see your estimated monthly payment.Where the sun rises over open farmland and your mornings feel like a fresh start. This 2025 ranch in Patriots Glen delivers the upgrades buyers want most without the wait of new construction: an enclosed porch, full unfinished basement with plumbing rough‑in, fenced yard, plantation shutters, and ceiling fans in every room. The home backs to a farm for rare privacy and wide‑open views. Inside, enjoy modern single‑level living with three bedrooms, two baths, and an upgraded kitchen that opens to the main living area. Outside, the enclosed porch becomes your year‑round retreat, which is perfect for sunrise coffee, quiet evenings, or watching the sky change over the fields. With a two‑car garage, community pool access, and a location close to Millsboro shopping, dining, golf, and the Delaware beaches, this home feels both peaceful and connected. Move‑in ready with room to grow.
| yesterday | Status changed to Active | |
| yesterday | Listing updated with changes from the MLS® | |
| 3 days ago | Listing first seen on site |

The real estate listing information is provided by Bright MLS is for the consumer's personal, non-commercial use and may not be used for any purpose other than to identify prospective properties consumer may be interested in purchasing. Any information relating to real estate for sale or lease referenced on this web site comes from the Internet Data Exchange (IDX) program of the Bright MLS. This web site references real estate listing(s) held by a brokerage firm other than the broker and/or agent who owns this web site. The accuracy of all information is deemed reliable but not guaranteed and should be personally verified through personal inspection by and/or with the appropriate professionals. Properties in listings may have been sold or may no longer be available. The data contained herein is copyrighted by Bright MLS and is protected by all applicable copyright laws. Any unauthorized collection or dissemination of this information is in violation of copyright laws and is strictly prohibited. Copyright © 2020 Bright MLS. All rights reserved.
Did you know? You can invite friends and family to your search. They can join your search, rate and discuss listings with you.