

361 S RAILROAD AVENUEGEORGETOWN, DE19947
Mortgage Calculator
Monthly Payment (Est.)
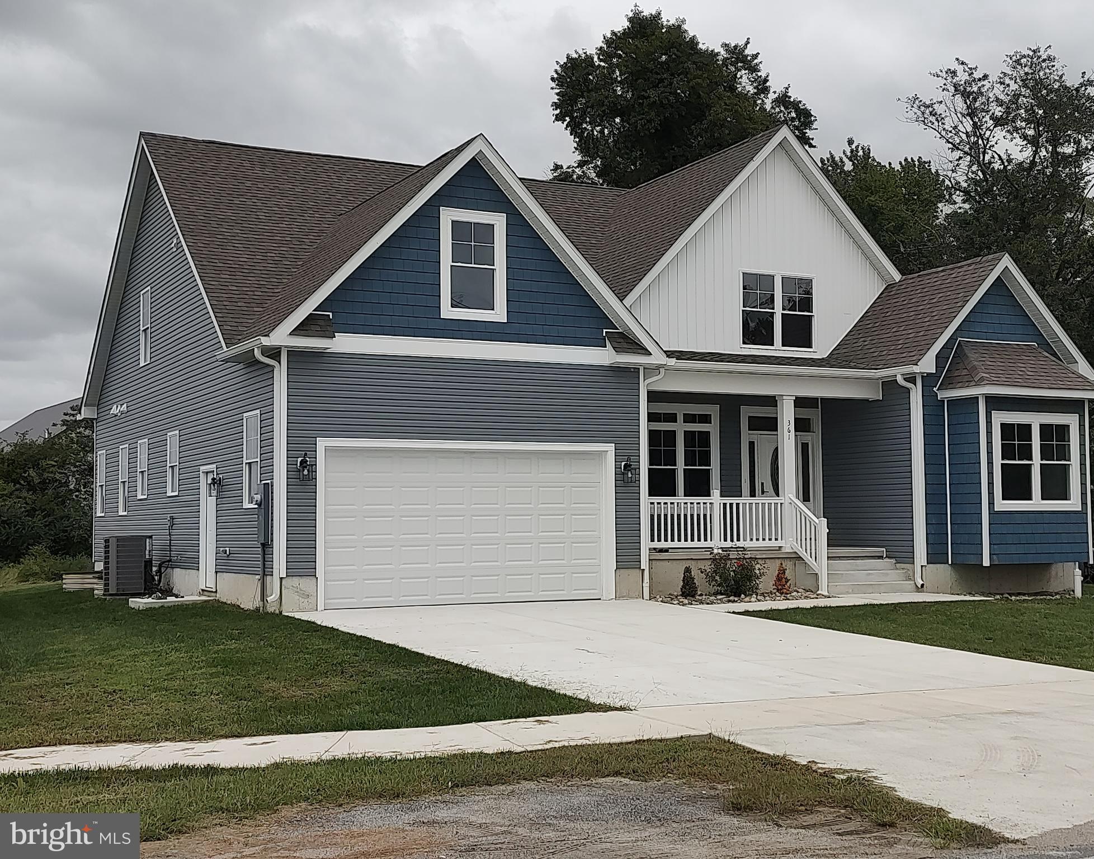
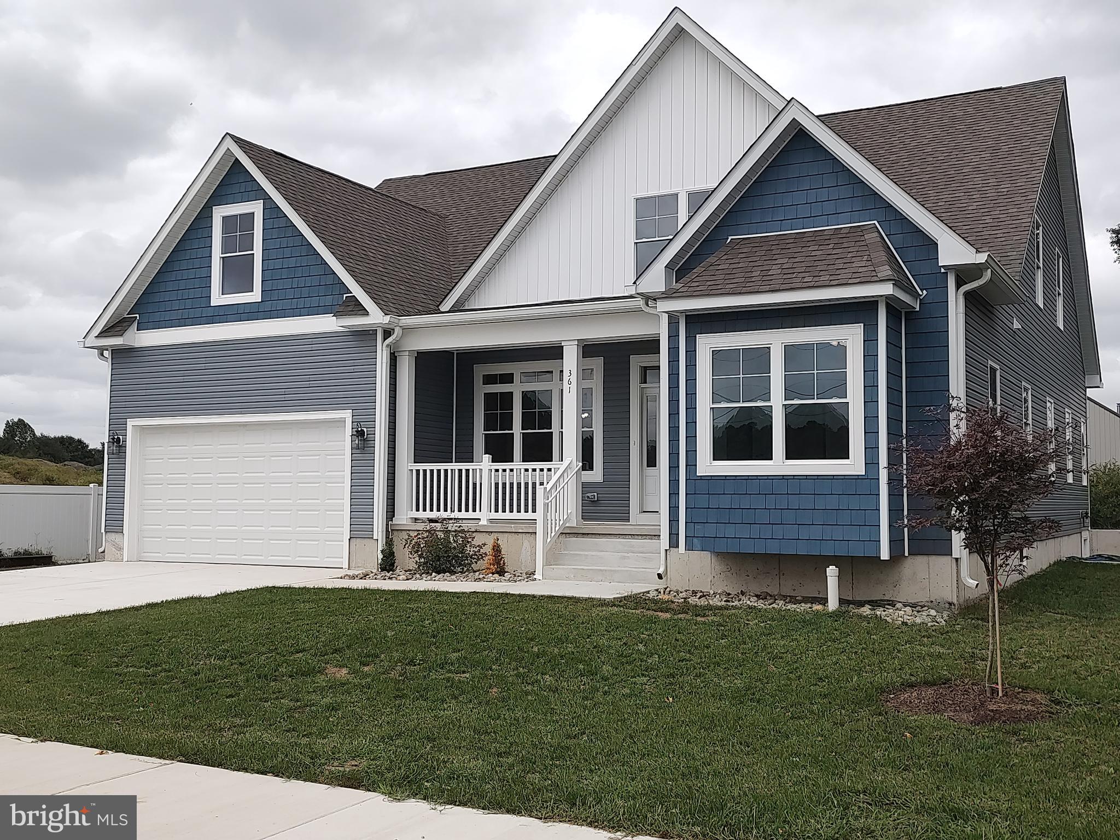
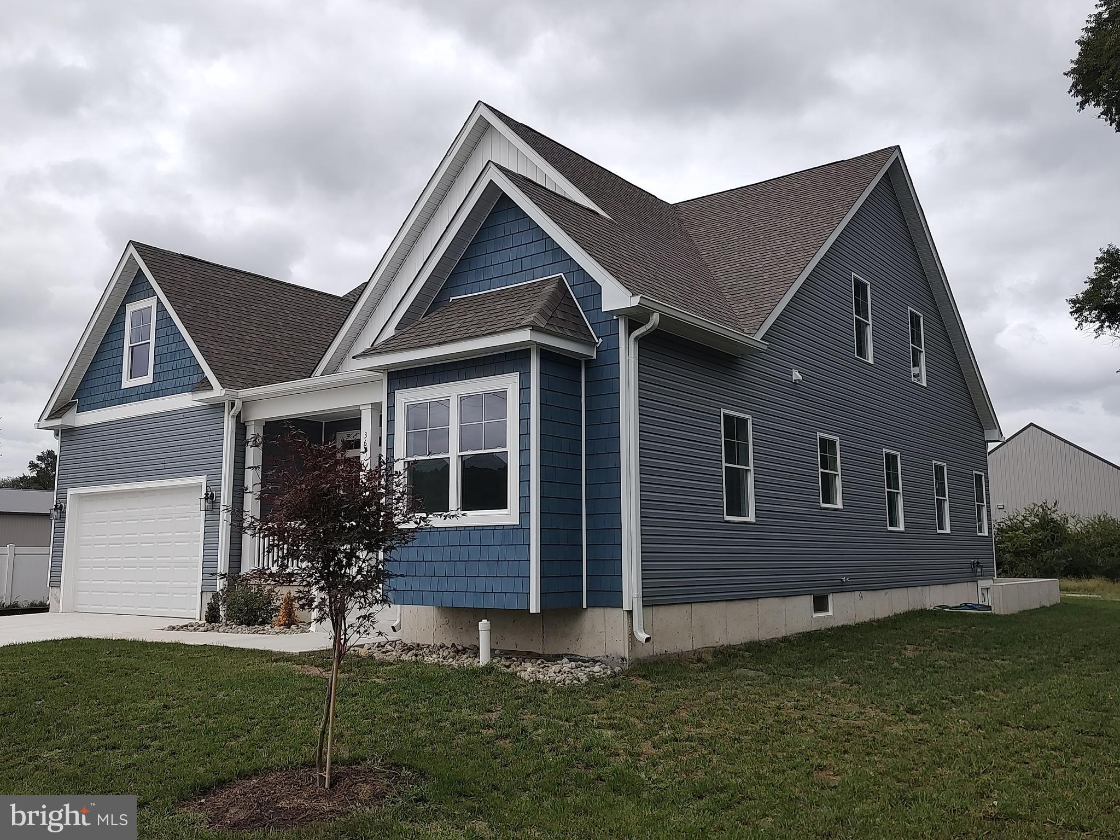
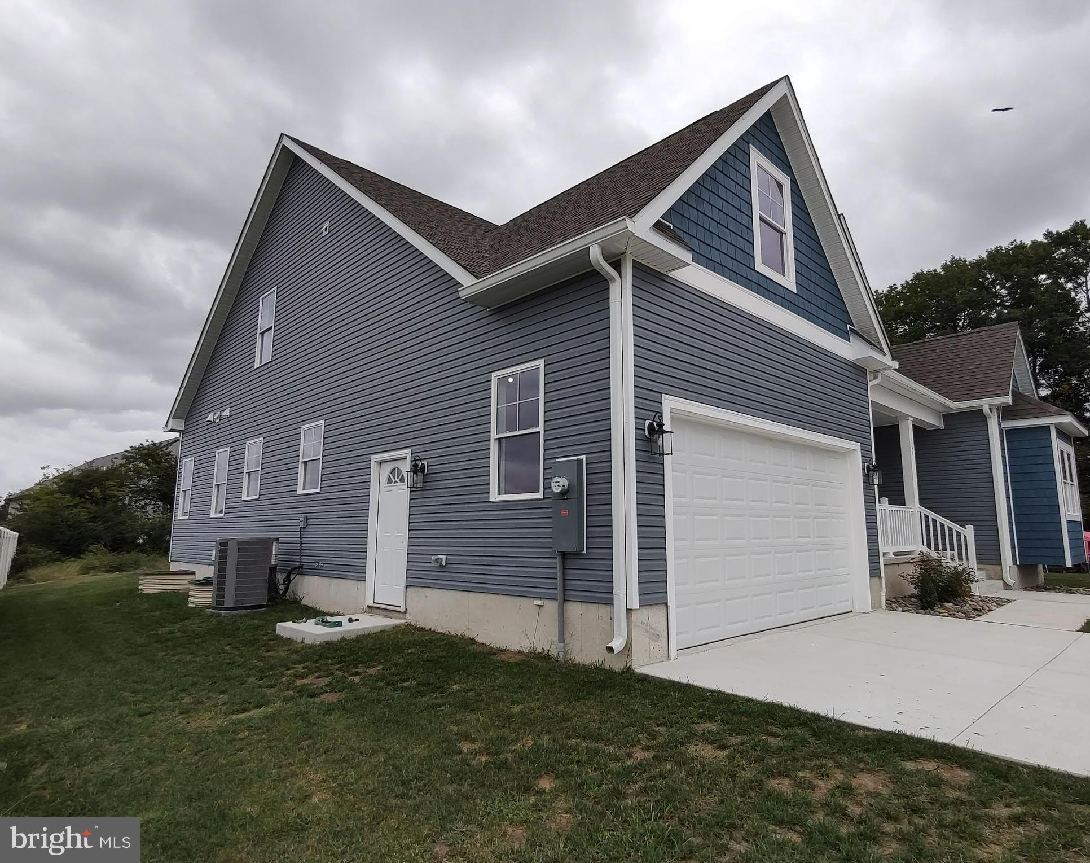
Enter an interest rate to see your estimated monthly payment.Beautiful new home just completed with 7 bedrooms, 3 full baths and a full basement that is unfinished. Use your imagination on completing the basement as a game room, movie room with the family, a man cave or just use it for entertaining guest. Located in Georgetown DE just 20 minutes from the beaches of Lewes and Rehoboth Beach where you can enjoy the beaches, shopping, restaurants and nightly entertainment at your pleasure. Approaching the home you see the exterior vinyl siding has been accented with vinyl shake siding added on the bumpout and the gable of the garage, a concrete driveway and walkway to an inviting recessed covered porch. You enter the home into the LR or could be used as a formal DR and then you enter into the kitchen/DR and spacious FR area. Off the dining area is a sliding glass door to access the backyard. The kitchen is spacious with plenty of cabinet space, a pantry, an island, upgraded corian countertops and plenty of room for barstools. Off the kitchen is the roomy master suite with a beautiful tray ceiling, recessed lighting, paddle fan, walk-in closet and a huge bathroom with a walk-in shower. There are two additional bedrooms and a full bath with paddle fans on the first floor. Going up to the second floor you will see four spacious bedrooms with paddle fans, a full bath and a study/tv open area for the kids. Going down into the basement that has 1800 sq ft +/- with two escape windows, insulated walls and an exit door with concrete steps to access the outside. All interior doors have upgraded stainless steel hinges and lever door handles. Upgraded vinyl plank flooring has been installed throughout the home for easy cleaning. Also the garage is for two full size vehicles that has drywall installed, finished, painted and a direct access into the home. The front and side yards have sod installed. Schedule your showing today to see all this home has to offer!
| 4 hours ago | Listing updated with changes from the MLS® | |
| 4 hours ago | Listing first seen on site |

The real estate listing information is provided by Bright MLS is for the consumer's personal, non-commercial use and may not be used for any purpose other than to identify prospective properties consumer may be interested in purchasing. Any information relating to real estate for sale or lease referenced on this web site comes from the Internet Data Exchange (IDX) program of the Bright MLS. This web site references real estate listing(s) held by a brokerage firm other than the broker and/or agent who owns this web site. The accuracy of all information is deemed reliable but not guaranteed and should be personally verified through personal inspection by and/or with the appropriate professionals. Properties in listings may have been sold or may no longer be available. The data contained herein is copyrighted by Bright MLS and is protected by all applicable copyright laws. Any unauthorized collection or dissemination of this information is in violation of copyright laws and is strictly prohibited. Copyright © 2020 Bright MLS. All rights reserved.