

22665 DEEP WOODS ROADMILTON, DE19968
Mortgage Calculator
Monthly Payment (Est.)
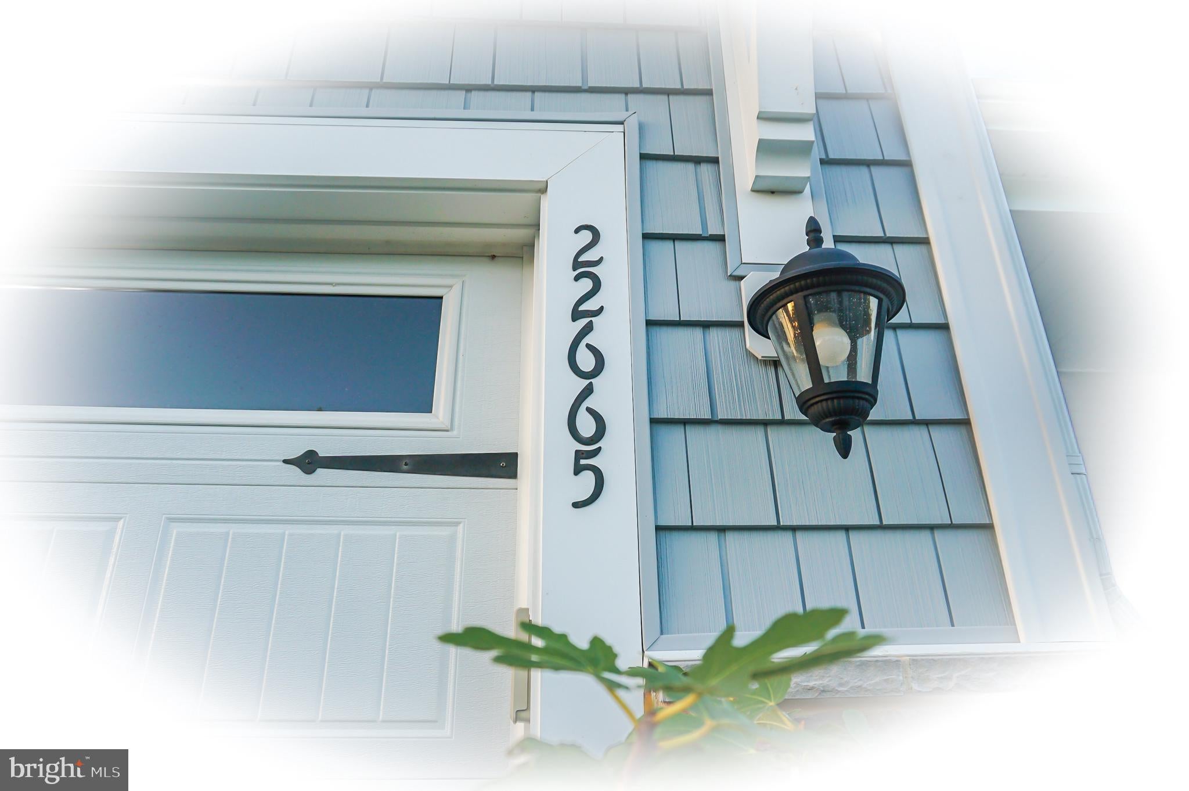
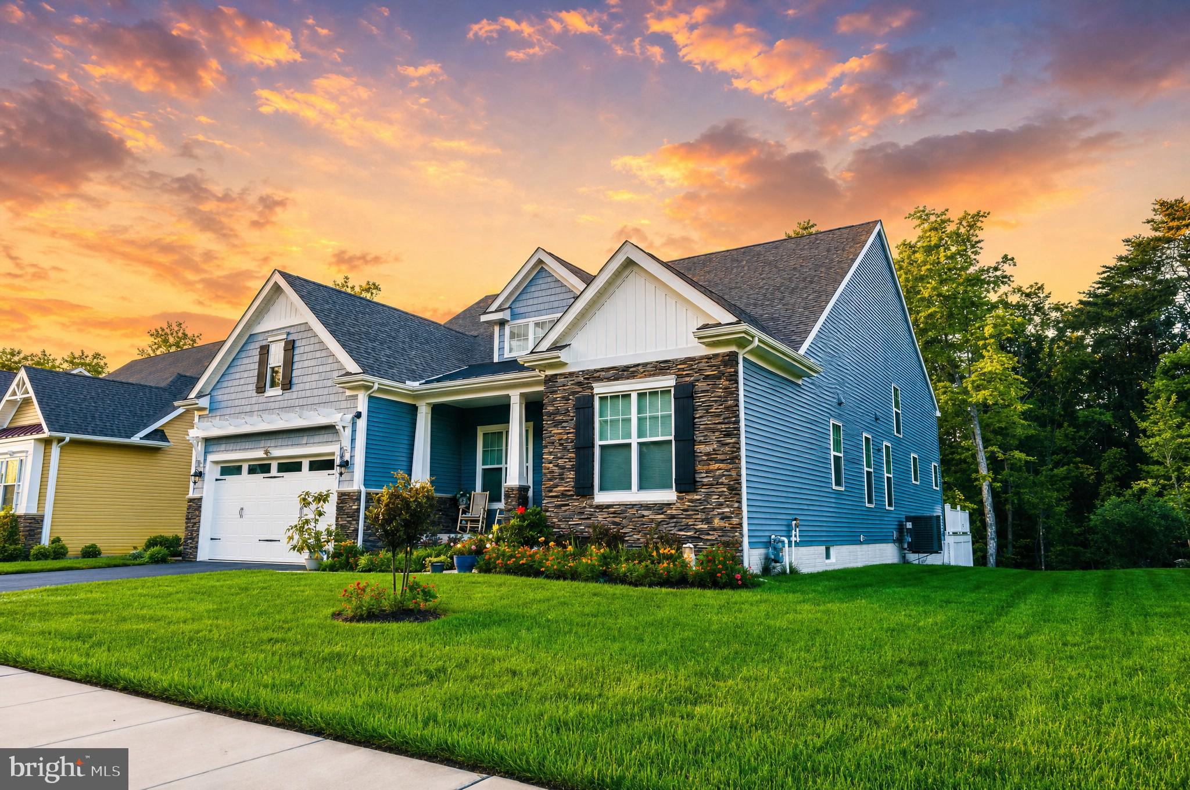
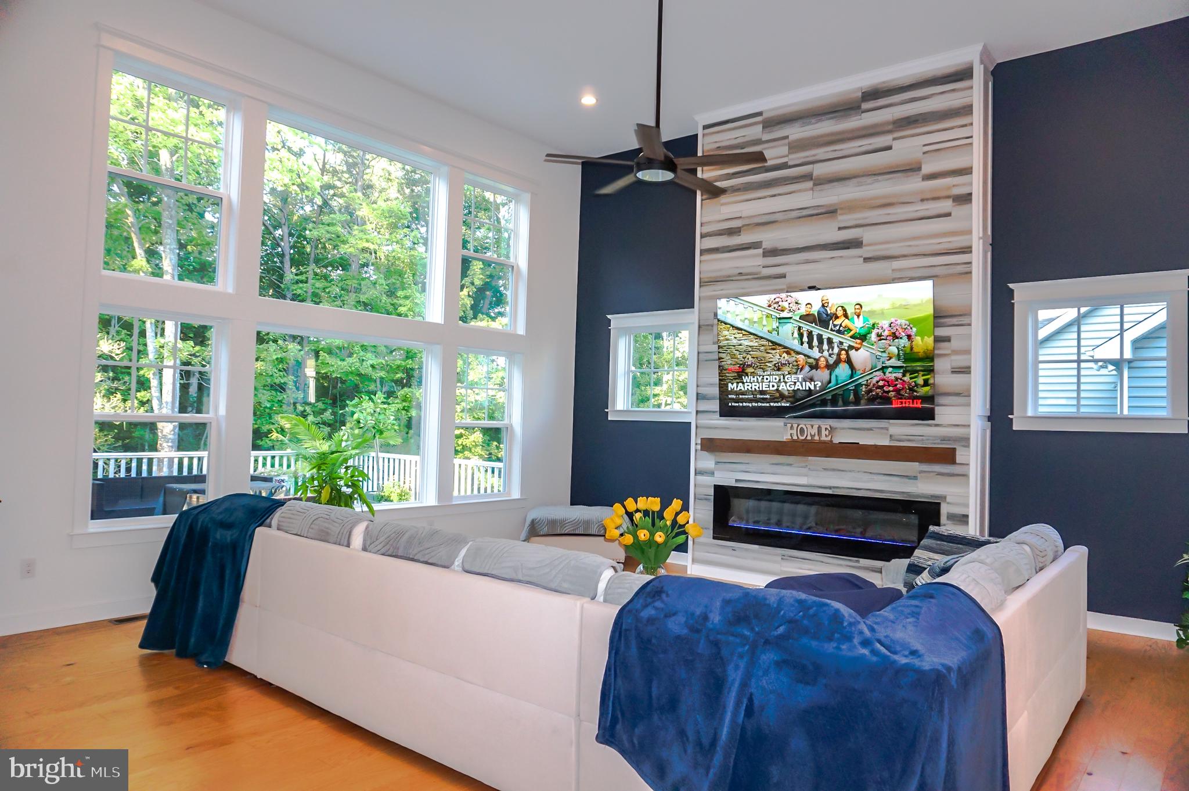
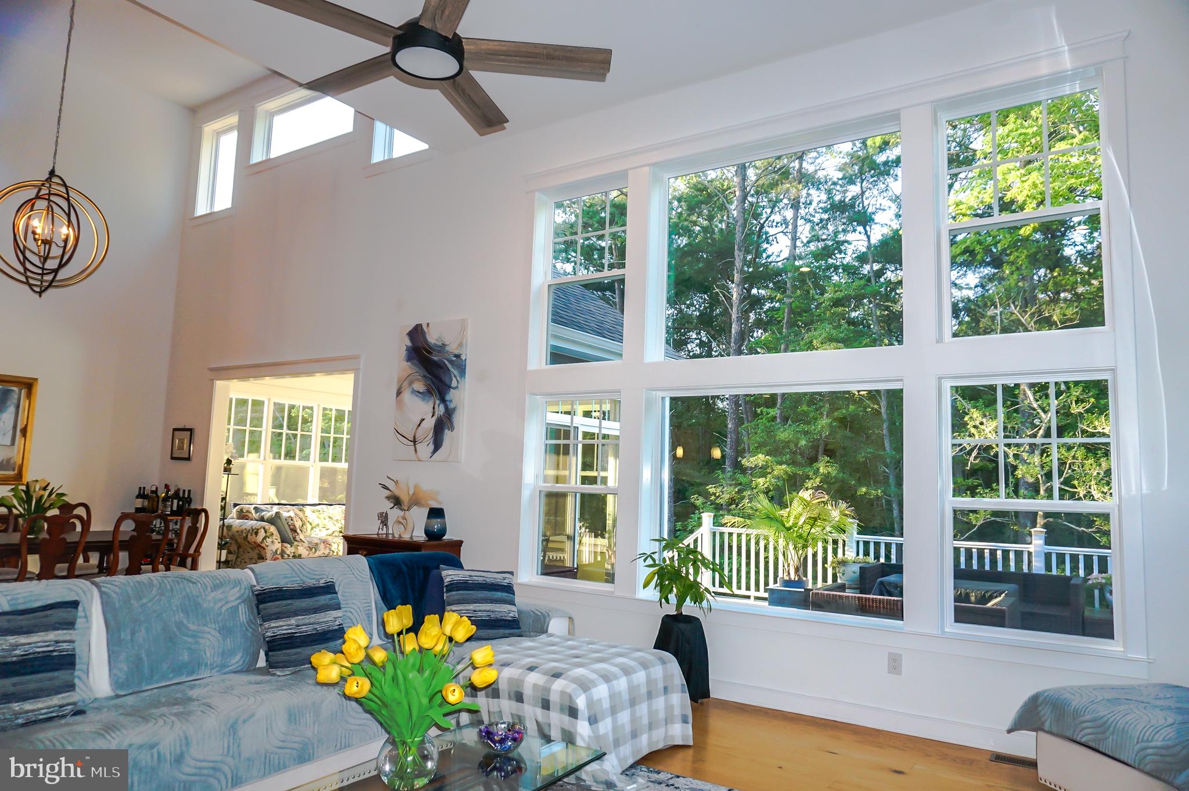
Enter an interest rate to see your estimated monthly payment.Welcome to 22665 Deep Woods Road, a thoughtfully customized Edgewood Coastal model by Wilkinson Homes in the Milton community of Woodridge. It sits on a premium homesite backing to woods, with privacy and peaceful views from the rear of the home. The buyers added nearly $200,000 in builder options and structural upgrades, so this home offers far more than the standard floor plan. Step inside to 10' ceilings, Craftsman-style trim, and TRUE HARDWOOD FLOORING throughout nearly the entire home. The great room has a 14' ceiling, walls of transom windows framing the wooded views, and a floor to ceiling custom electric fireplace with mantel and TV . It opens to a dramatic two-story dining room overlooking the loft above. Both rooms were extended 4' for even more space. The gourmet kitchen features a gas cooktop, wall oven, granite countertops, a large island, and upgraded cabinetry with additional custom storage. Just off the dining room, a 16' x 12' sunroom fills the home with natural light and overlooks the trees. The main-level owner's suite has dual walk-in closets and a private bath. Two additional bedrooms (one with a 2' bump-out), a full hall bath, a study, a mudroom, and a laundry room complete the first floor. Upstairs, a spacious 22' x 17' loft with its own full bath is ideal for guests, a home office, or hobbies. The full basement has 8' walls, an egress window, and rough-in plumbing for a future bath, giving you excellent room to expand. It is accessible from inside the home and through a SEPARATE STAIRWAY from the garage. The sellers have created a private outdoor retreat overlooking the wooded backdrop. A spacious, maintenance-free deck extends from the sunroom and offers additional storage beneath, with steps leading down to a walkway and custom paver patio. It’s an inviting space for enjoying morning coffee, entertaining guests, or relaxing in a peaceful setting. Additional features include an oversized two-car garage with an extra 4 feet of depth, a hybrid heat pump system, tankless water heater, and seven ceiling fans throughout the home. Woodridge offers an array of amenities, including a clubhouse with game and meeting rooms, fitness center, outdoor pool, and walking trails. Conveniently located just minutes from downtown Milton, with Lewes, Rehoboth Beach, and Route 1 all within an easy drive, this home offers the ideal blend of community amenities and coastal Delaware convenience. Enjoy the benefits of Sussex County living, including no sales tax and relatively low property taxes. Schedule your private tour today and experience all this home and community have to offer!
| 3 weeks ago | Listing first seen on site | |
| 3 weeks ago | Listing updated with changes from the MLS® |

The real estate listing information is provided by Bright MLS is for the consumer's personal, non-commercial use and may not be used for any purpose other than to identify prospective properties consumer may be interested in purchasing. Any information relating to real estate for sale or lease referenced on this web site comes from the Internet Data Exchange (IDX) program of the Bright MLS. This web site references real estate listing(s) held by a brokerage firm other than the broker and/or agent who owns this web site. The accuracy of all information is deemed reliable but not guaranteed and should be personally verified through personal inspection by and/or with the appropriate professionals. Properties in listings may have been sold or may no longer be available. The data contained herein is copyrighted by Bright MLS and is protected by all applicable copyright laws. Any unauthorized collection or dissemination of this information is in violation of copyright laws and is strictly prohibited. Copyright © 2020 Bright MLS. All rights reserved.
Did you know? You can invite friends and family to your search. They can join your search, rate and discuss listings with you.