

20866 KENWOOD LANEREHOBOTH BEACH, DE19971
Mortgage Calculator
Monthly Payment (Est.)
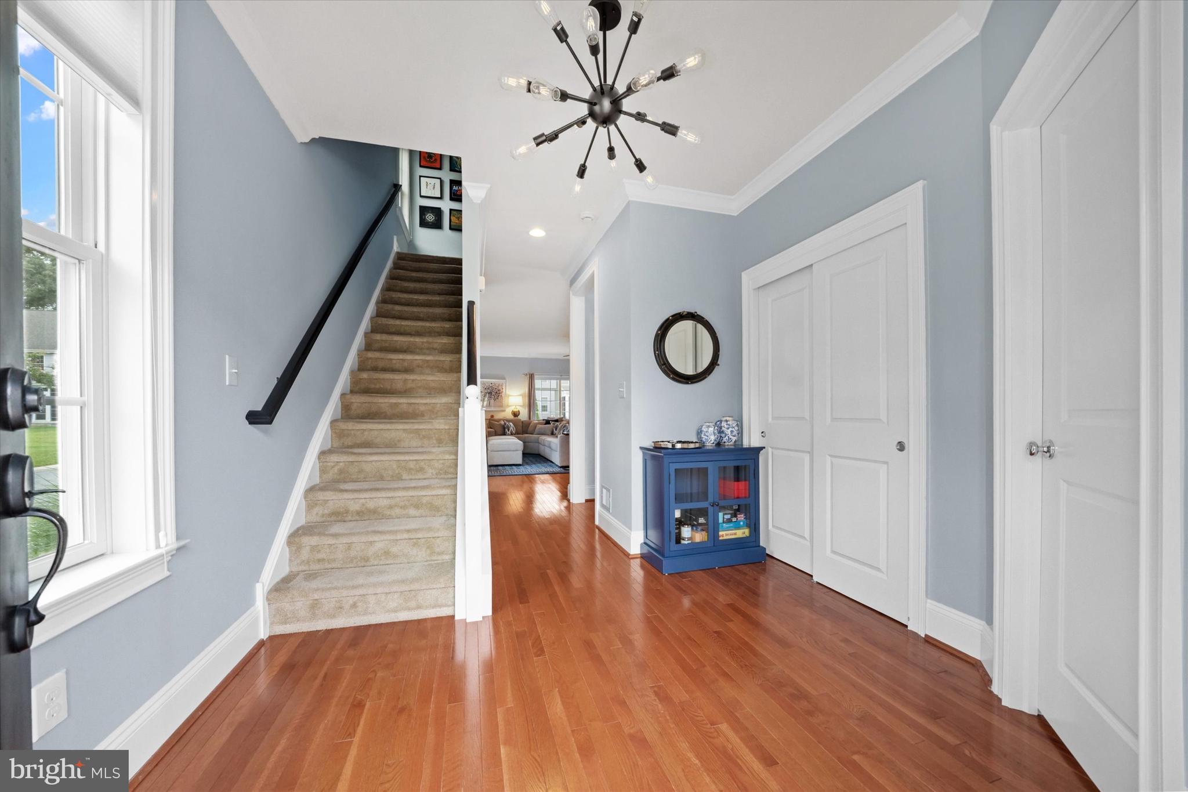
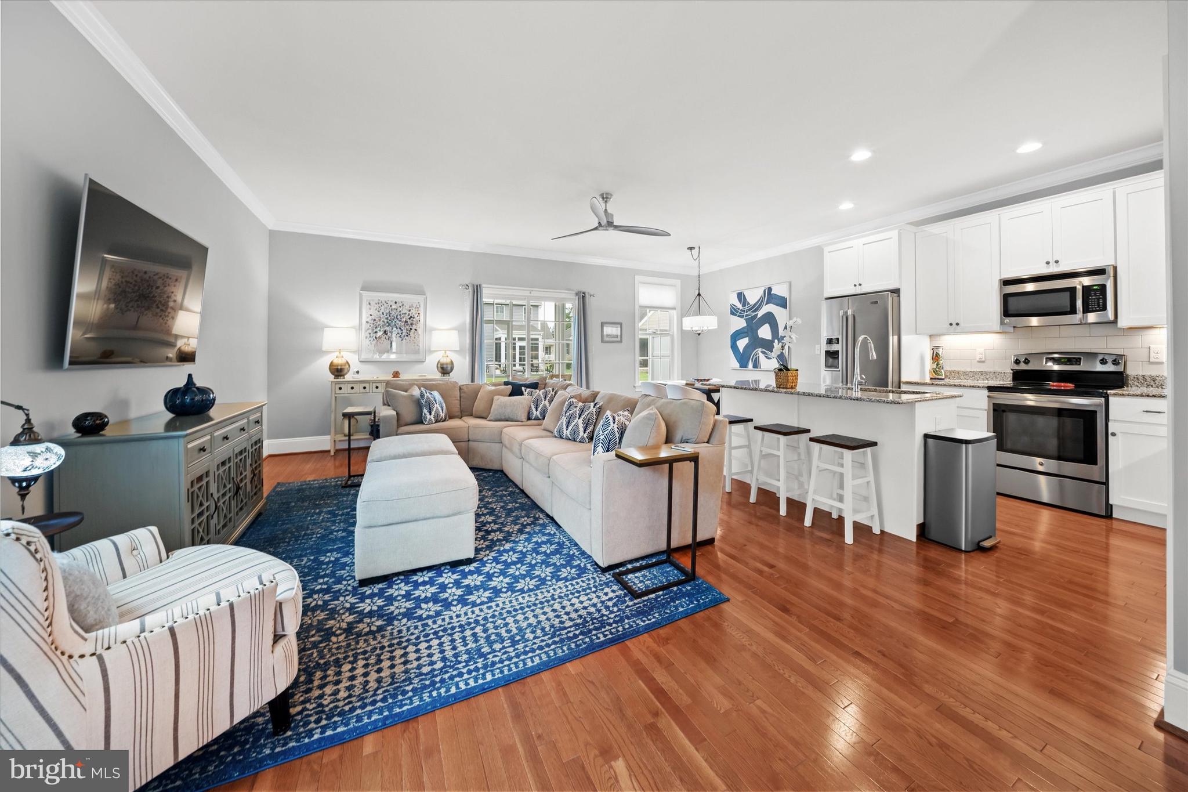
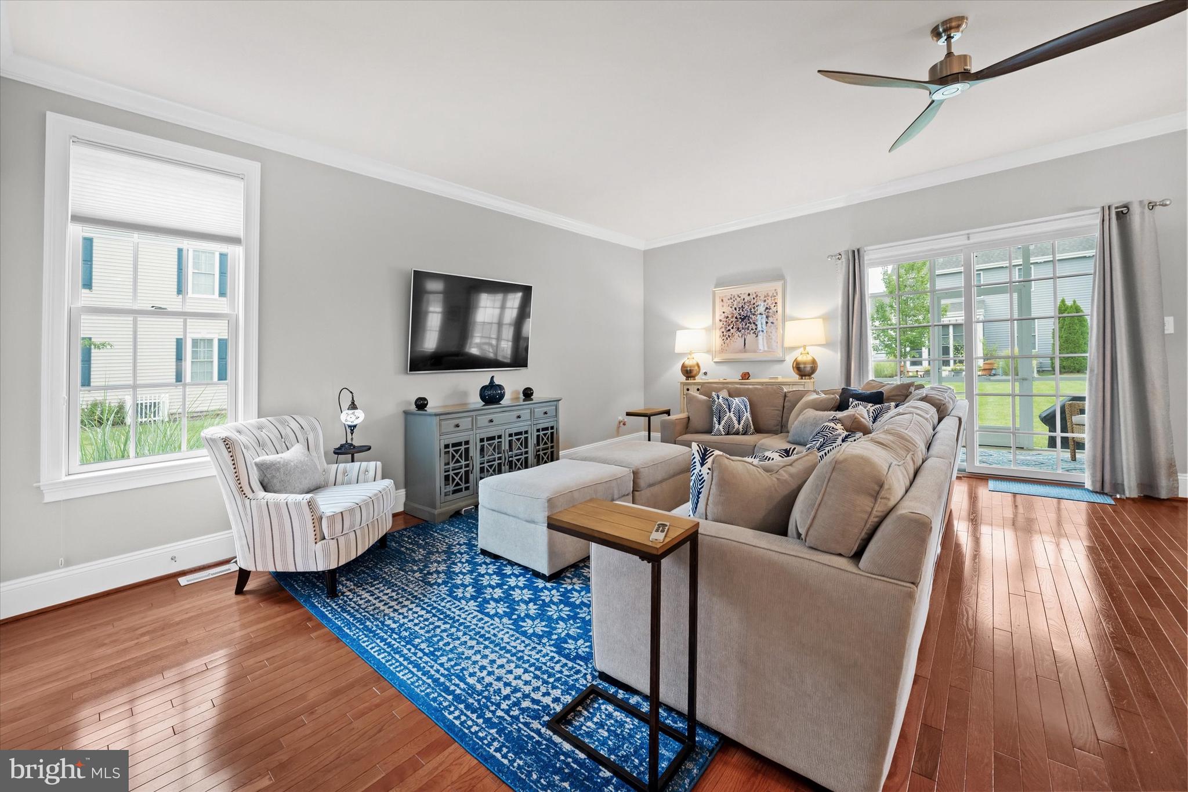
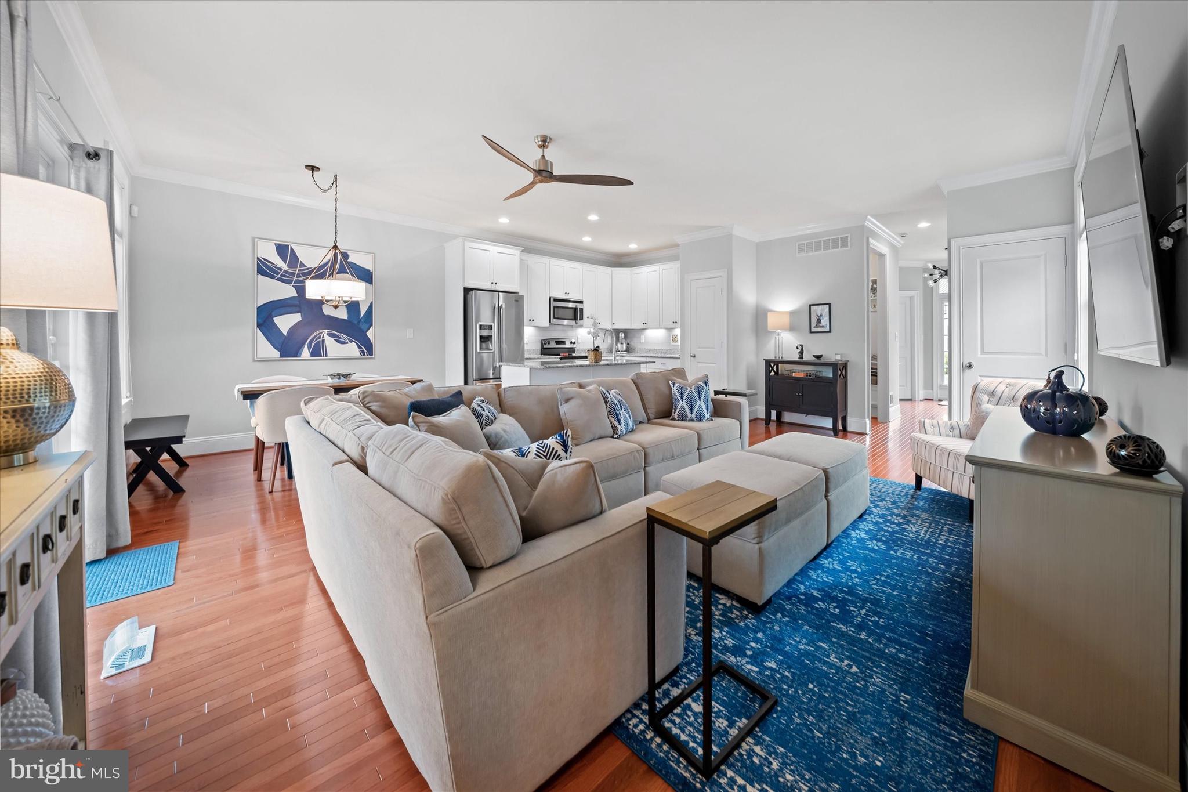
Enter an interest rate to see your estimated monthly payment.Welcome to this exquisite townhome condo in the sought-after Seasons community in Rehoboth Beach. This coastal-style home features an inviting open floor plan with gleaming wood flooring throughout the first level, creating a warm and welcoming atmosphere. The modern kitchen showcases stainless steel appliances, granite countertops, white 42" cabinets, white subway tile backsplash, island with seating and a spacious dining area, seamlessly flowing into the combination kitchen/living area—perfect for entertaining or casual family meals. The first floor is thoughtfully designed with a functional mud room, complete with a storage bench for added convenience. Ascend to the second level to find three generously sized bedrooms. The large primary suite is a true retreat, boasting a tray ceiling, an expansive walk-in closet, and a spacious en-suite bathroom. Two additional well-appointed guest bedrooms provide comfort and function, along with a hall bath to serve them. Located on a desirable corner lot, enjoy the outdoors on the charming screened porch or make the most of the community amenities with access to a picturesque pool. The Seasons community is ideally located near world-renowned dining, shopping, and the stunning beaches of Rehoboth Beach, delivering both leisure and lifestyle in a premier location. Embrace the opportunity to live in a highly desirable community-close to everything yet tucked away off Country Club Drive. Don't miss out on this incredible home!
| yesterday | Status changed to Active | |
| yesterday | Listing updated with changes from the MLS® | |
| 4 days ago | Listing first seen on site |

The real estate listing information is provided by Bright MLS is for the consumer's personal, non-commercial use and may not be used for any purpose other than to identify prospective properties consumer may be interested in purchasing. Any information relating to real estate for sale or lease referenced on this web site comes from the Internet Data Exchange (IDX) program of the Bright MLS. This web site references real estate listing(s) held by a brokerage firm other than the broker and/or agent who owns this web site. The accuracy of all information is deemed reliable but not guaranteed and should be personally verified through personal inspection by and/or with the appropriate professionals. Properties in listings may have been sold or may no longer be available. The data contained herein is copyrighted by Bright MLS and is protected by all applicable copyright laws. Any unauthorized collection or dissemination of this information is in violation of copyright laws and is strictly prohibited. Copyright © 2020 Bright MLS. All rights reserved.
Did you know? You can invite friends and family to your search. They can join your search, rate and discuss listings with you.