

12 NEW HAMPSHIRE AVENUELEWES, DE19958
Mortgage Calculator
Monthly Payment (Est.)
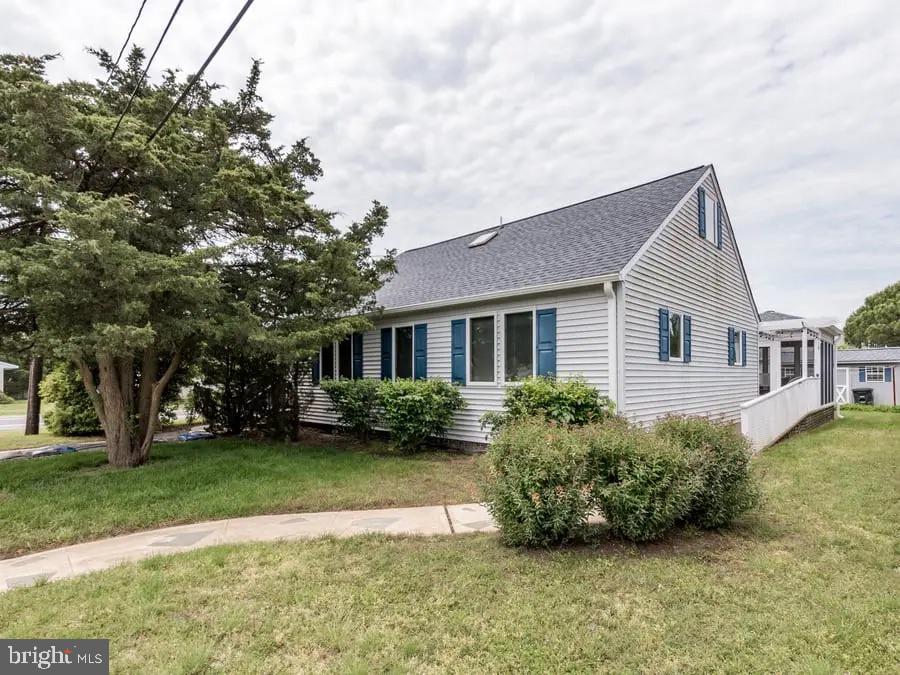
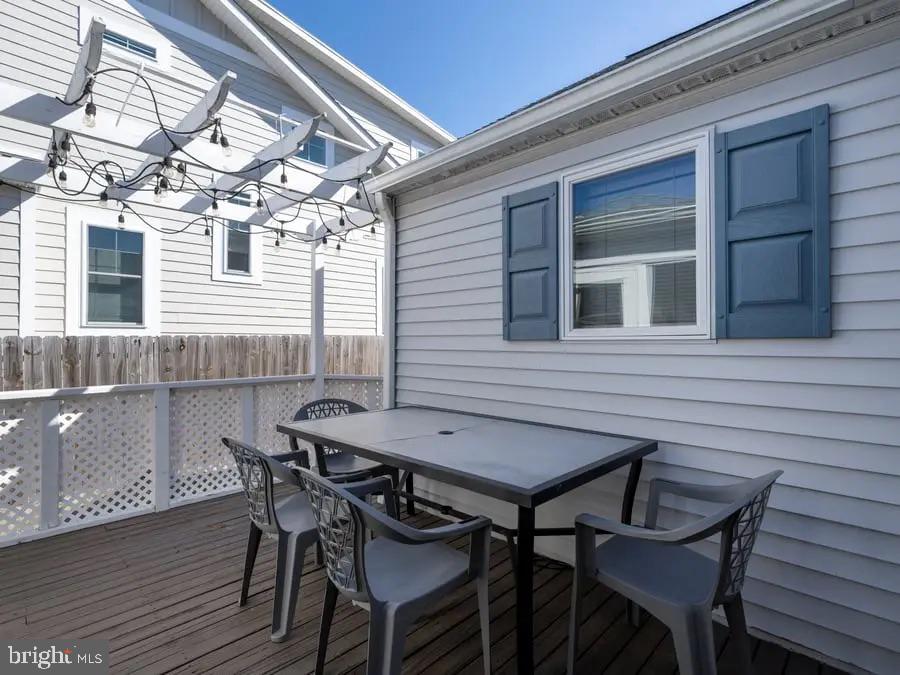
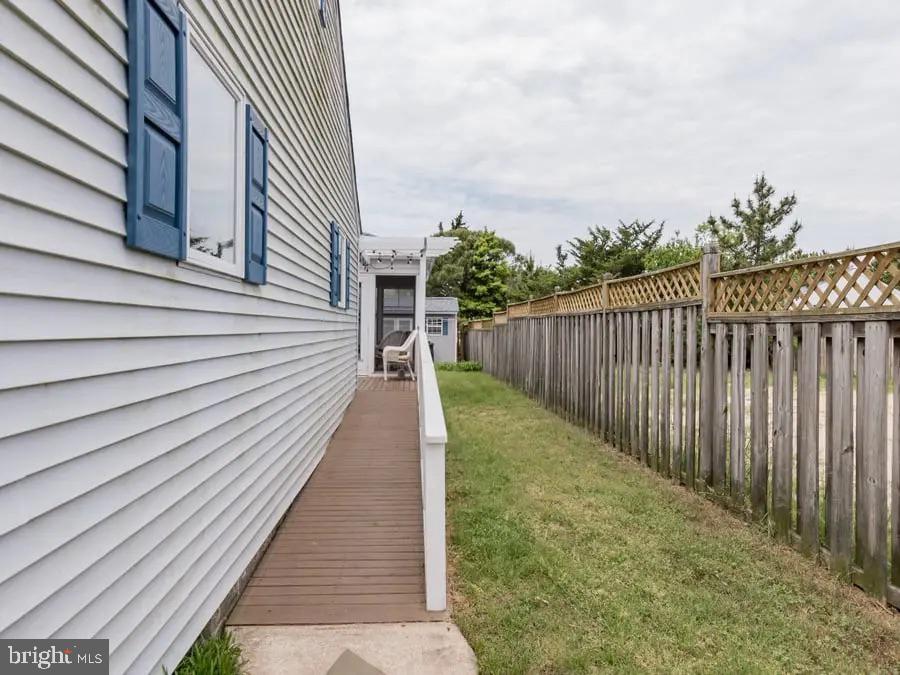
Enter an interest rate to see your estimated monthly payment.Live and Love the Beach! Just steps from a tranquil beach, this charming 4-bedroom, 2½-bath home sits on a desirable corner lot and offers the perfect combination of a beach getaway and investment opportunity. Renovated in 1995 and offered turnkey, the home comes fully furnished, including kitchen supplies, pots and pans, and linens. The second floor features two bedrooms and a full bath with a skylight and relaxing soaking tub. The first floor has two additional bedrooms, 1½ baths, a living room, kitchen/dining area, family room, den, and a rear screened porch. There is also a deck, outdoor shower, shed for beach gear, and a garage for additional storage. A double driveway provides convenient off-street parking. This property has an excellent rental history and strong rental performance, making it an attractive investment opportunity. Or, make it your own private beach retreat and enjoy it with family and friends. Located just minutes from the heart of Lewes, you'll have easy access to fine dining, unique shops, historic sites, and all that this charming coastal town has to offer. Bring your beach chairs and start enjoying the Delaware coast! PLEASE NOTE:Tax record is incorrect as it only has square footage for the original cottage. So owner and agent believes Zillow value is incorrect because they are using the tax records for size. Land lease-cost is city taxes
| 2 weeks ago | Listing updated with changes from the MLS | |
| 3 weeks ago | Status changed to Active | |
| a month ago | Listing first seen on site |

The real estate listing information is provided by Bright MLS is for the consumer's personal, non-commercial use and may not be used for any purpose other than to identify prospective properties consumer may be interested in purchasing. Any information relating to real estate for sale or lease referenced on this web site comes from the Internet Data Exchange (IDX) program of the Bright MLS. This web site references real estate listing(s) held by a brokerage firm other than the broker and/or agent who owns this web site. The accuracy of all information is deemed reliable but not guaranteed and should be personally verified through personal inspection by and/or with the appropriate professionals. Properties in listings may have been sold or may no longer be available. The data contained herein is copyrighted by Bright MLS and is protected by all applicable copyright laws. Any unauthorized collection or dissemination of this information is in violation of copyright laws and is strictly prohibited. Copyright © 2020 Bright MLS. All rights reserved.
Did you know? You can invite friends and family to your search. They can join your search, rate and discuss listings with you.