

33031 CONSERVATION DRIVE 95MILLSBORO, DE19966
Mortgage Calculator
Monthly Payment (Est.)
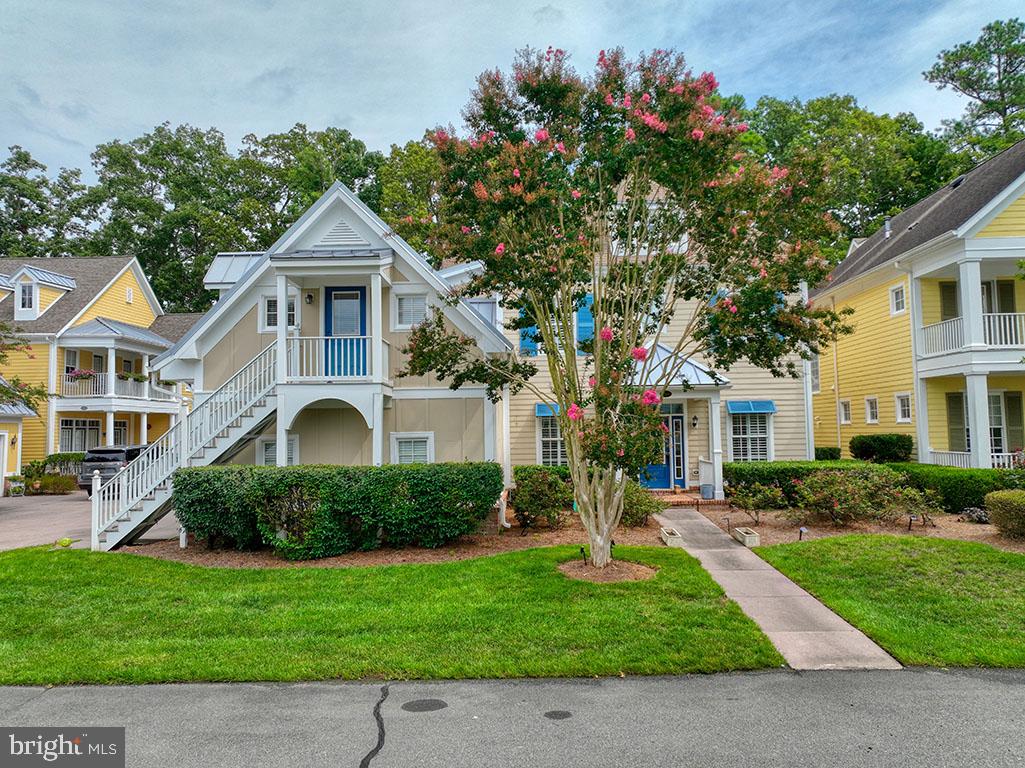
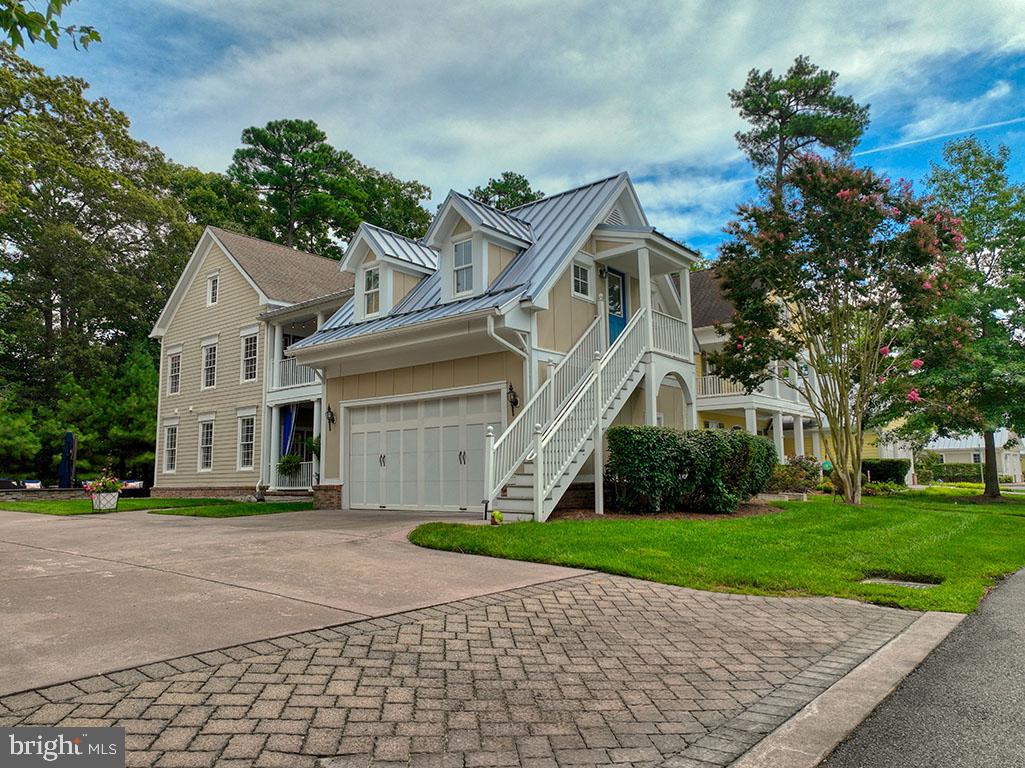
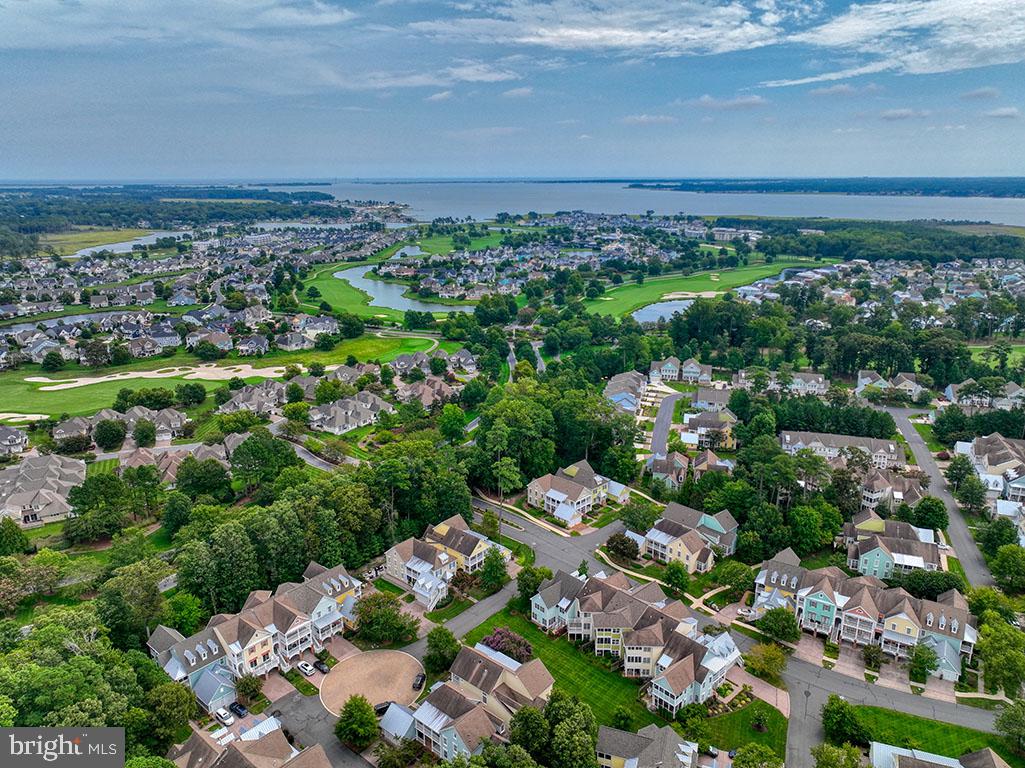
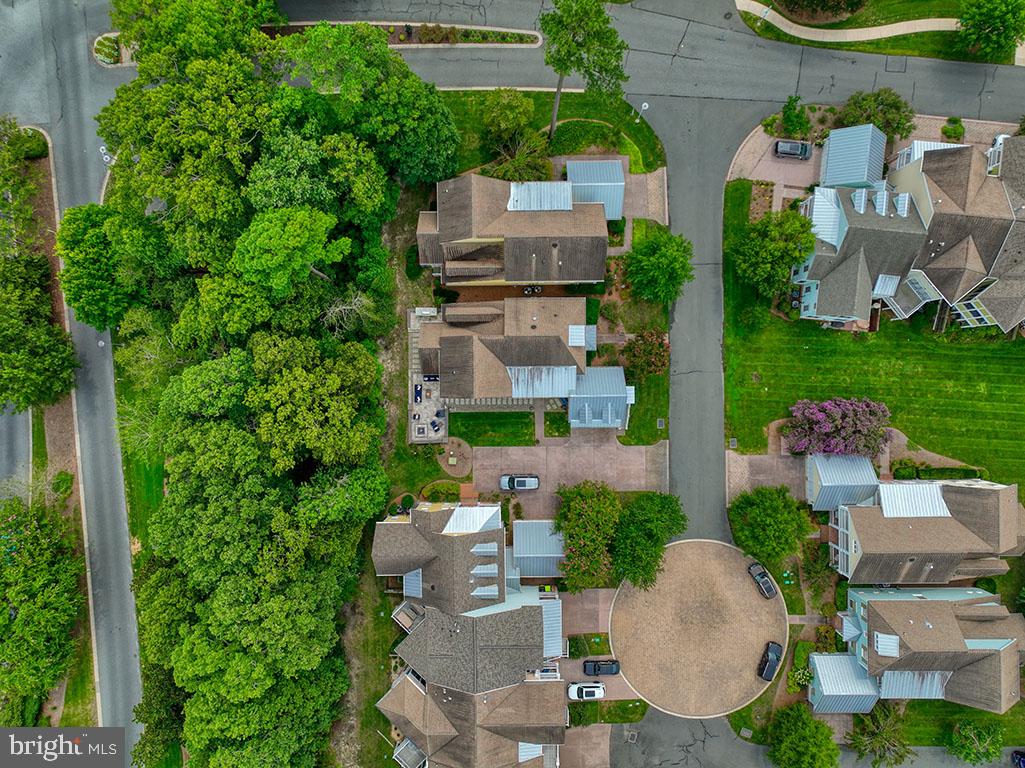
Enter an interest rate to see your estimated monthly payment.EXCEPTIONAL NEWPORT MODEL WITH PRIVATE GUEST SUITE & LUXURY OUTDOOR LIVING IN THE PENINSULA Welcome to 33031 Conservation Drive, an exceptional Newport model from the Savannah Collection by Miller & Smith, offering 5 bedrooms, 4.5 baths, sophisticated architectural details, impressive entertaining spaces, and a spectacular outdoor retreat in the prestigious gated community of The Peninsula on the Indian River Bay. Designed for both comfortable everyday living and memorable gatherings, this spacious home immediately impresses with vaulted ceilings, crown molding, plantation shutters, ledger rock accents, custom built-ins, and thoughtfully designed spaces that create warmth and character throughout. At the heart of the home is a beautifully appointed kitchen featuring modern black stainless steel Café appliances, including a refrigerator with a built-in Keurig coffee system, double wall ovens, and a 5-burner cooktop with griddle. 42-inch cabinetry, custom built-ins, and a stand-alone center island provide abundant storage and workspace while creating a natural gathering place for family and friends. The desirable first-floor primary suite provides a private retreat and offers the convenience of main-level living. Built-in closet systems throughout many of the home's closets maximize storage and organization, while the home's multiple living and entertaining spaces provide plenty of room for hosting overnight guests, extended family, or simply spreading out and enjoying life at the coast. Adding exceptional versatility is the private guest suite above the garage with its own separate entrance. This distinctive space provides privacy for visiting family and friends and makes an ideal extended-stay guest retreat, home office, or additional flexible living space. The outdoor living area is equally impressive. Step outside onto the expansive travertine patio, where extensive hardscaping creates a true extension of the home. A built-in BBQ, firepit, and thoughtfully designed landscape lighting set the stage for everything from summer cookouts and evening cocktails to quiet nights gathered around the fire. Beyond the home, enjoy the extraordinary lifestyle of The Peninsula on the Indian River Bay, one of Coastal Delaware's premier resort communities. Centered around a Jack Nicklaus Signature golf course, The Peninsula offers an impressive collection of amenities including clubhouse dining, indoor and outdoor pools, a wave pool, fitness and athletic facilities, tennis and pickleball courts, spa amenities, a private bay beach, fishing pier, nature trails and boardwalks, and opportunities to enjoy the surrounding waterways. Spend your mornings on the golf course, afternoons poolside or along the bay, and evenings dining at the clubhouse or entertaining on your own private patio. All of this is complemented by convenient access to the beaches, restaurants, shopping, and attractions that make Coastal Delaware such a desirable destination. With its 5 bedrooms, 4.5 baths, first-floor primary suite, beautifully appointed Café kitchen, private guest suite with separate entrance, custom architectural details, and exceptional travertine outdoor living space, 33031 Conservation Drive delivers the space, flexibility, and resort lifestyle today's coastal buyer is looking for. This is more than a home at the beach—it's an opportunity to experience The Peninsula lifestyle every day.
| 7 days ago | Listing updated with changes from the MLS® | |
| 3 weeks ago | Listing first seen on site |

The real estate listing information is provided by Bright MLS is for the consumer's personal, non-commercial use and may not be used for any purpose other than to identify prospective properties consumer may be interested in purchasing. Any information relating to real estate for sale or lease referenced on this web site comes from the Internet Data Exchange (IDX) program of the Bright MLS. This web site references real estate listing(s) held by a brokerage firm other than the broker and/or agent who owns this web site. The accuracy of all information is deemed reliable but not guaranteed and should be personally verified through personal inspection by and/or with the appropriate professionals. Properties in listings may have been sold or may no longer be available. The data contained herein is copyrighted by Bright MLS and is protected by all applicable copyright laws. Any unauthorized collection or dissemination of this information is in violation of copyright laws and is strictly prohibited. Copyright © 2020 Bright MLS. All rights reserved.