

Patrician Towers8 OLIVE AVENUE 211REHOBOTH BEACH, DE19971
Mortgage Calculator
Monthly Payment (Est.)
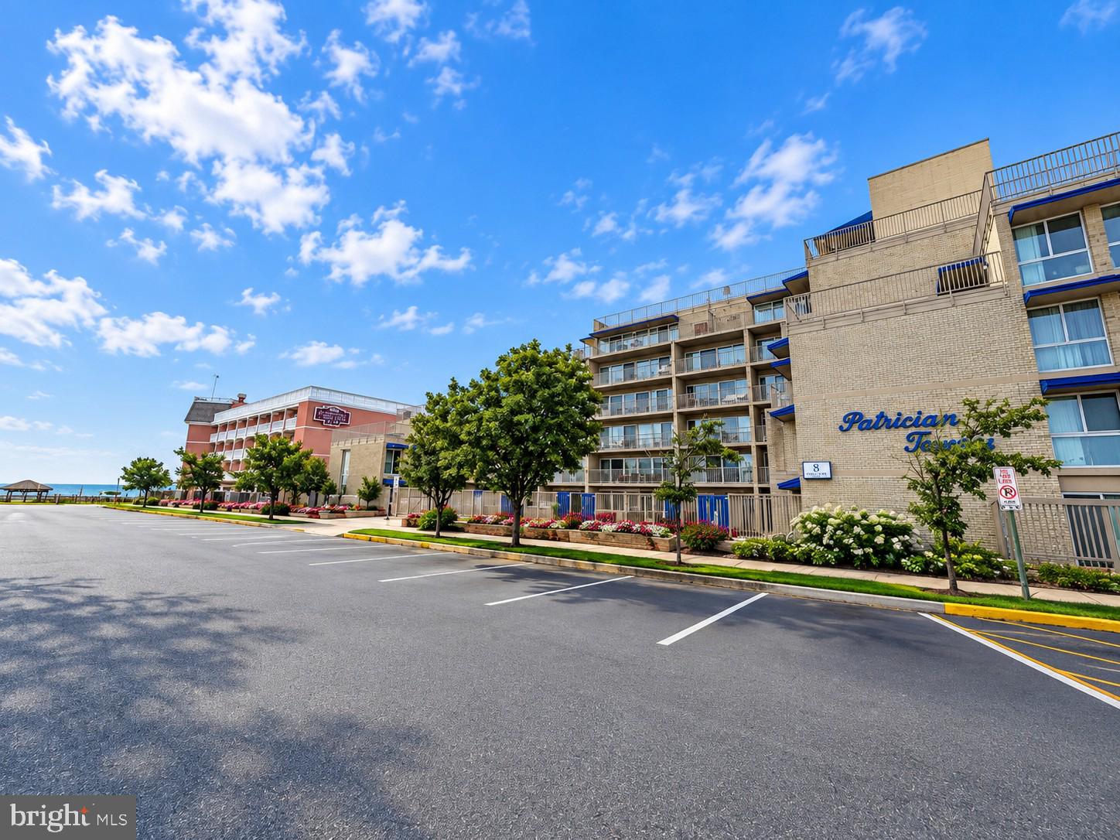
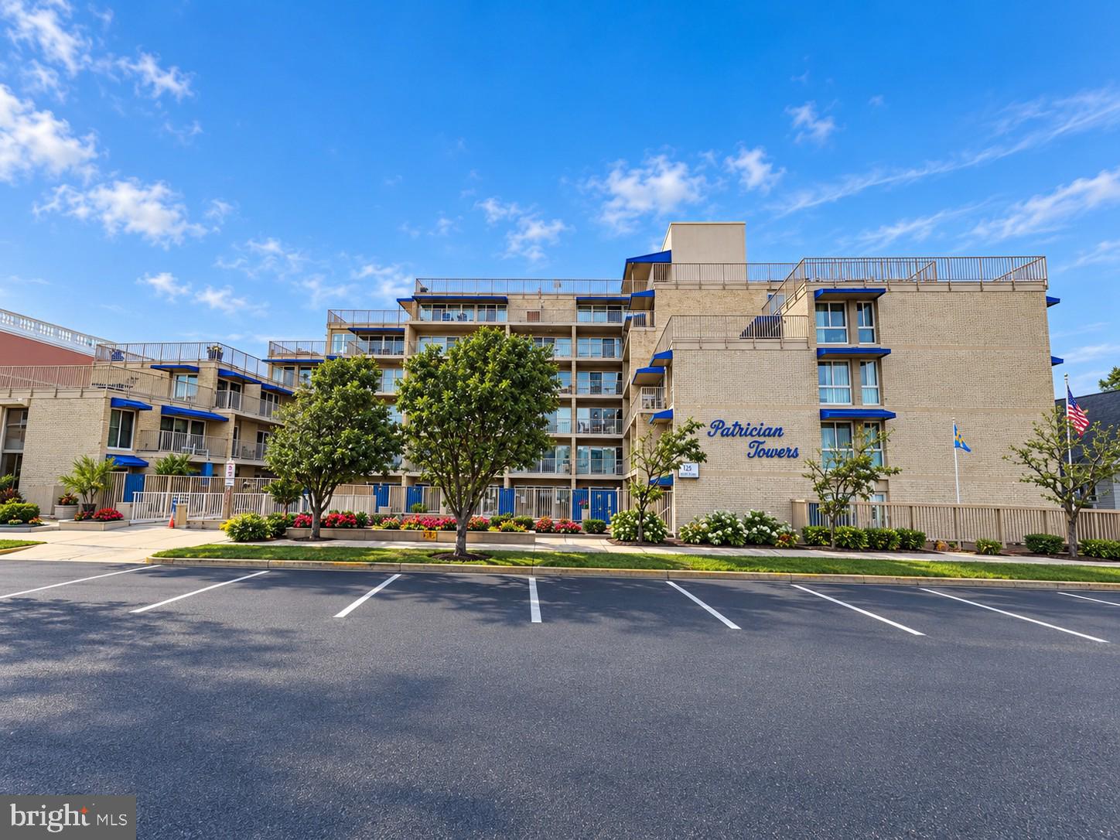
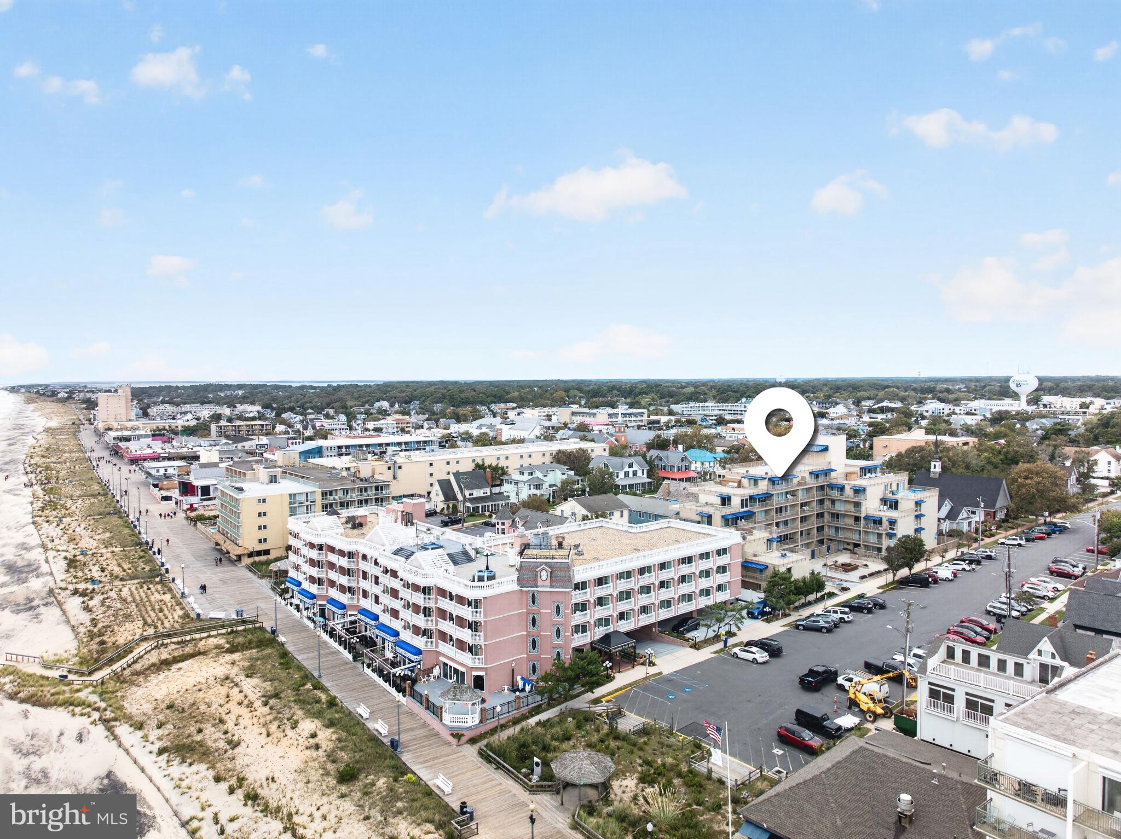
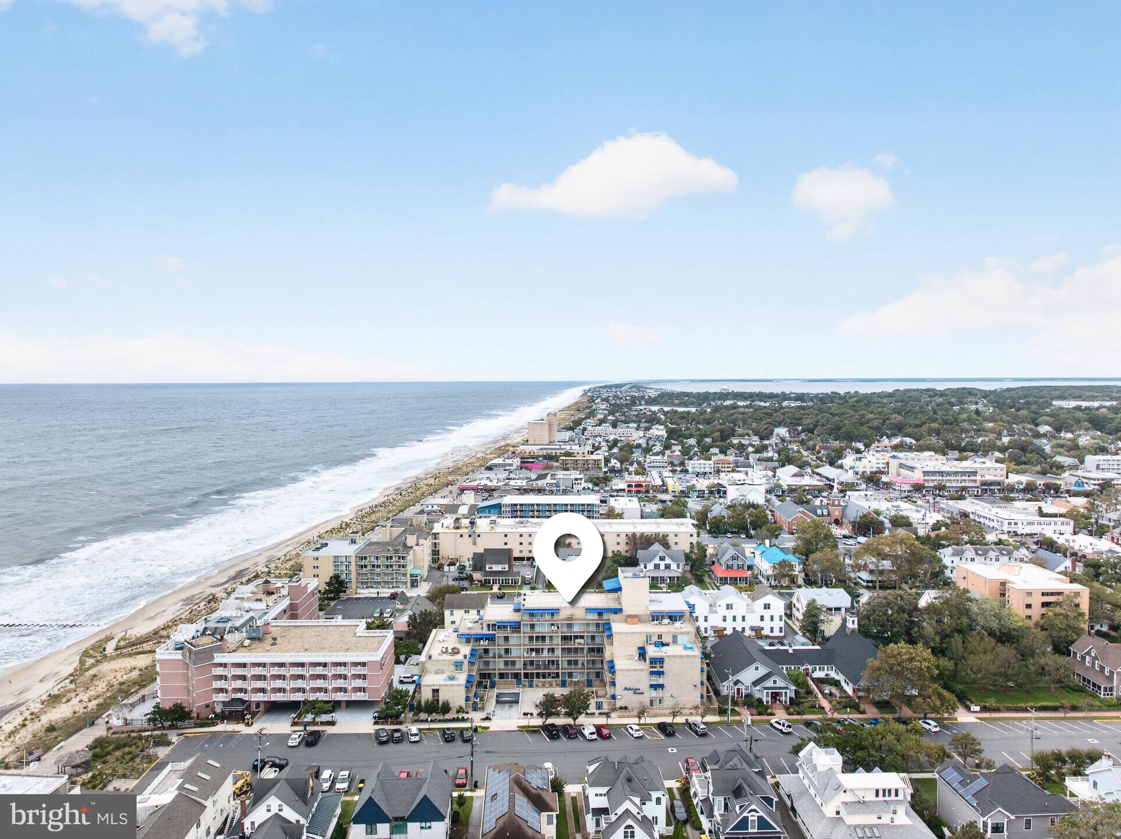
Enter an interest rate to see your estimated monthly payment.Ocean Block 2 bedroom luxury condo! Discover the Patrician Towers located in the heart of downtown Rehoboth on picturesque Olive Avenue. This charming beach retreat was updated in 2020 with LVP flooring, new interior/exterior doors, a stylish white shaker kitchen with quartz counters, stainless steel appliances, updated bath with new vanity, tile floors and tub/shower with glass surround, new water heater and HVAC in 2025. Sold fully furnished and ready for immediate enjoyment or continued summer rental income. Premium building amenities elevate your lifestyle: a panoramic rooftop pool and sun deck, a serene courtyard, elevator access, secure parking in the underground garage, and dedicated bike storage. Walk to the beach, boardwalk, award-winning restaurants, and local shops in seconds!
| yesterday | Listing updated with changes from the MLS® | |
| yesterday | Status changed to Active | |
| 4 days ago | Listing first seen on site |

The real estate listing information is provided by Bright MLS is for the consumer's personal, non-commercial use and may not be used for any purpose other than to identify prospective properties consumer may be interested in purchasing. Any information relating to real estate for sale or lease referenced on this web site comes from the Internet Data Exchange (IDX) program of the Bright MLS. This web site references real estate listing(s) held by a brokerage firm other than the broker and/or agent who owns this web site. The accuracy of all information is deemed reliable but not guaranteed and should be personally verified through personal inspection by and/or with the appropriate professionals. Properties in listings may have been sold or may no longer be available. The data contained herein is copyrighted by Bright MLS and is protected by all applicable copyright laws. Any unauthorized collection or dissemination of this information is in violation of copyright laws and is strictly prohibited. Copyright © 2020 Bright MLS. All rights reserved.
Did you know? You can invite friends and family to your search. They can join your search, rate and discuss listings with you.