

610 BRANDYWINE HOUSEBETHANY BEACH, DE19930
Mortgage Calculator
Monthly Payment (Est.)
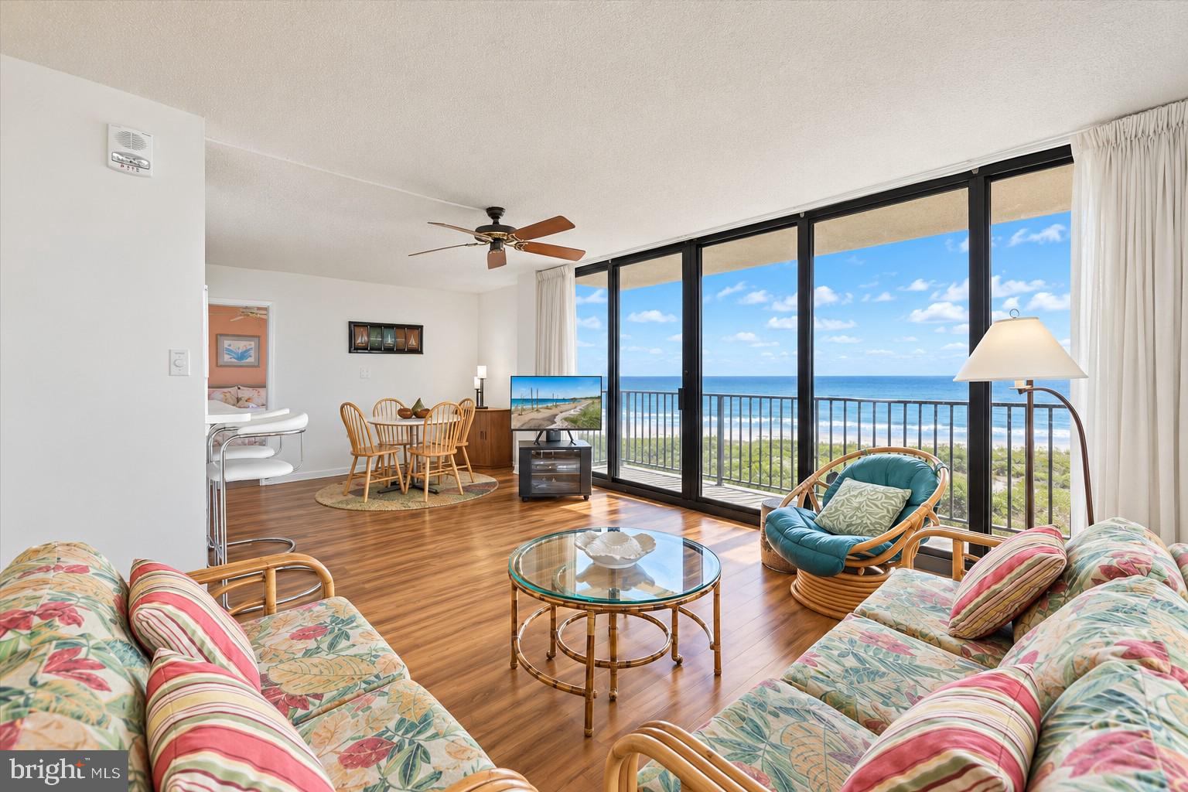
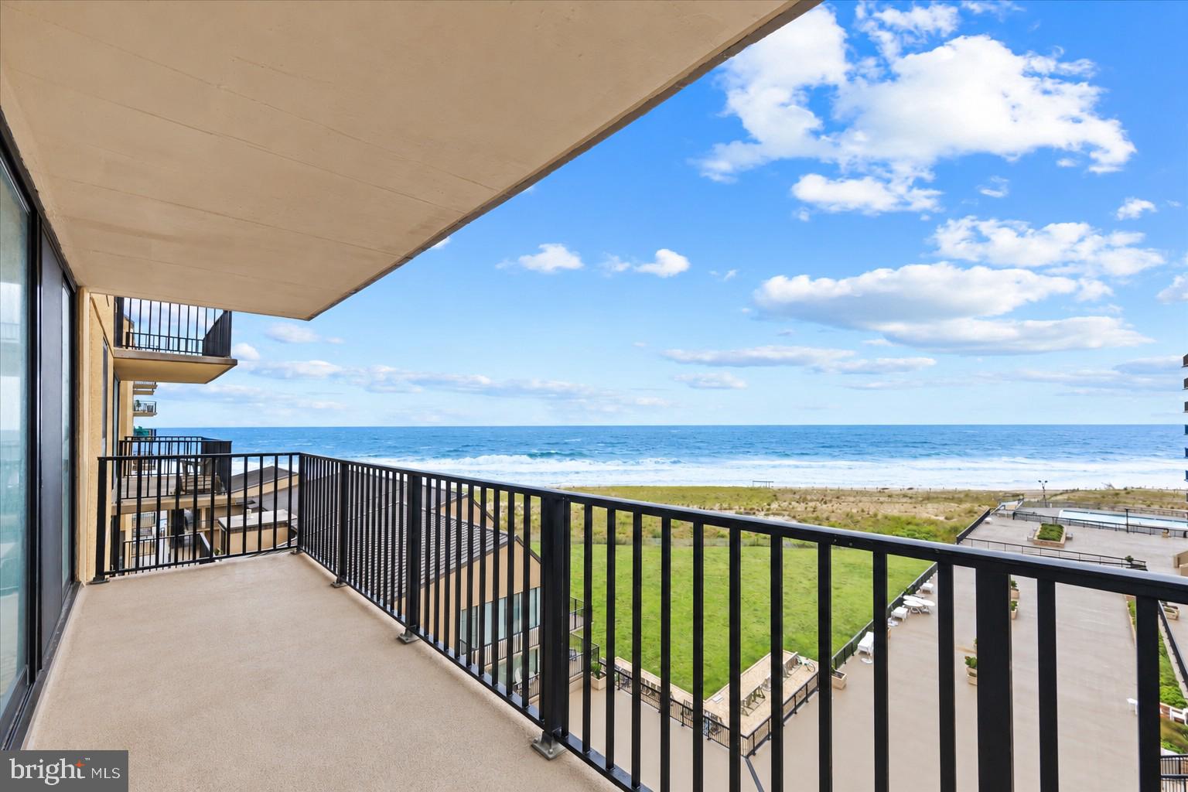
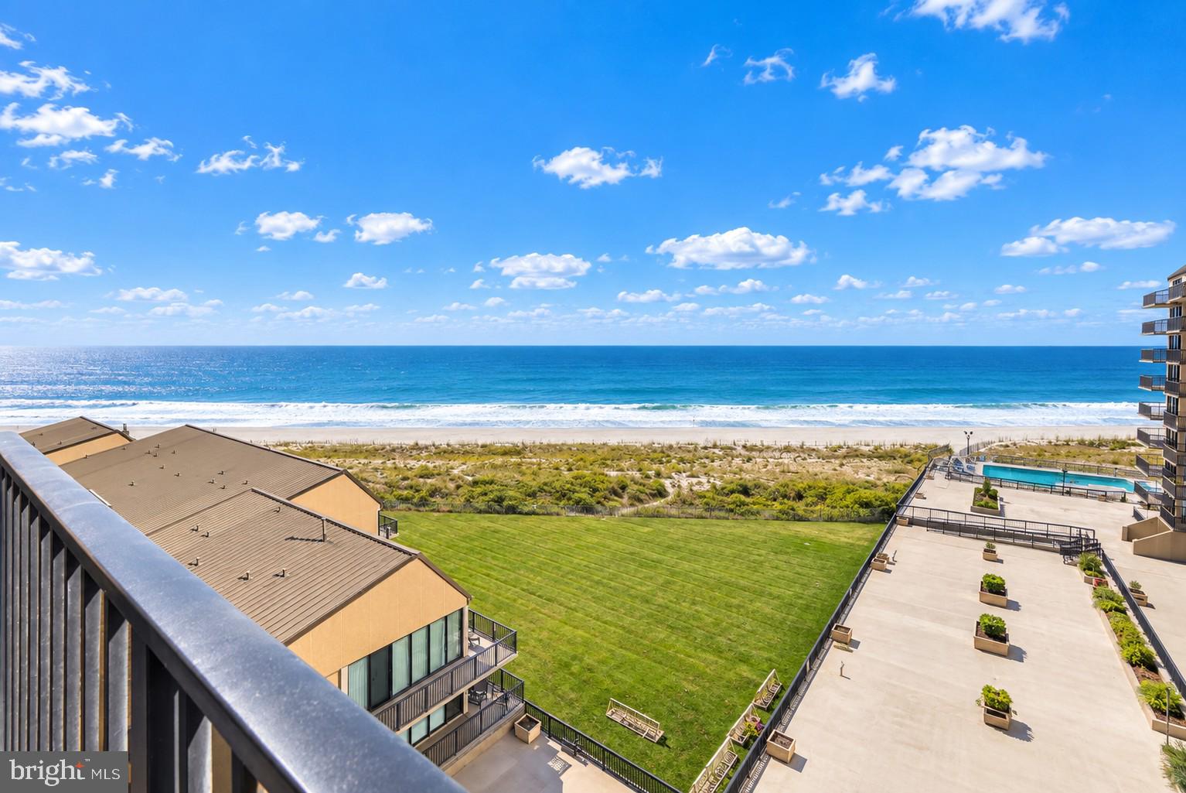
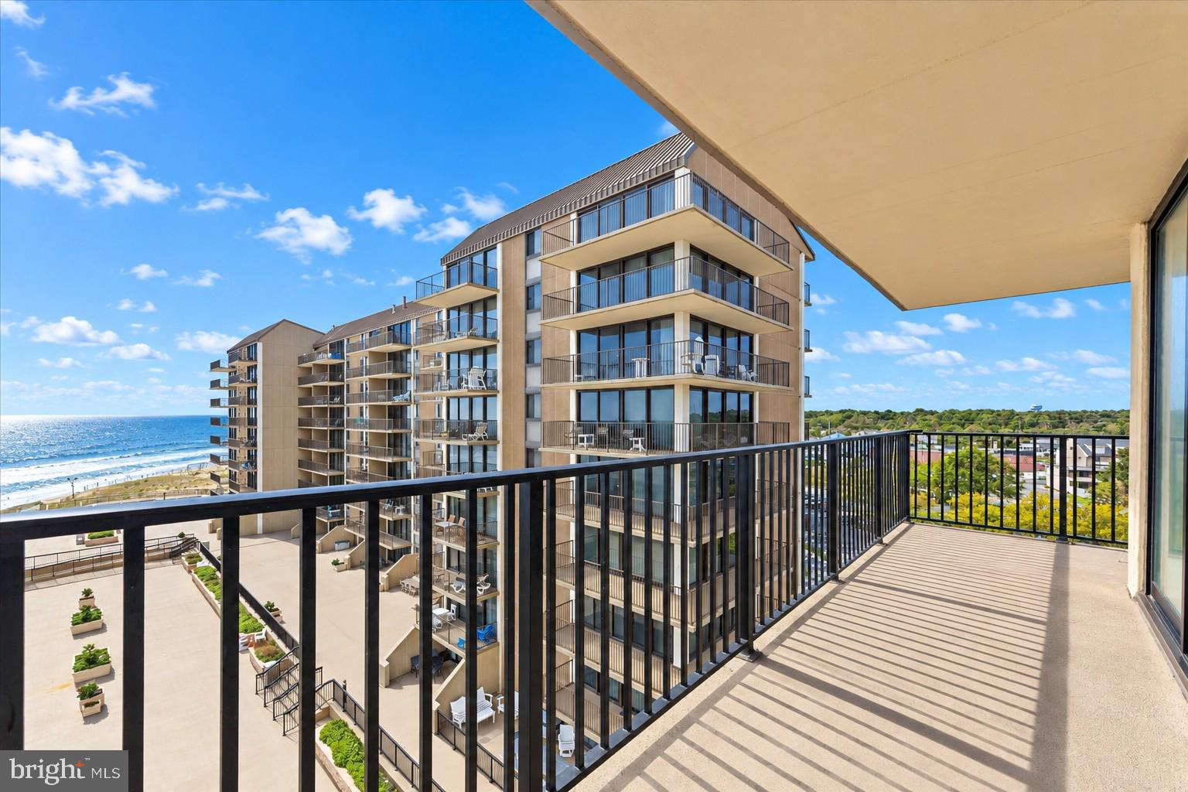
Enter an interest rate to see your estimated monthly payment.Unforgettable ocean views and an exceptional Sea Colony location set the stage for this spacious three-bedroom, 2.5-bath residence. Offering approximately 1,500 square feet, this highly sought-after floor plan features a generous corner wrap-around balcony with sweeping south-facing views of the Atlantic Ocean and Bethany Beach coastline. Inside, Coretec Red River Hickory flooring flows throughout the living, dining, kitchen, and hallway areas. An impressive wall of glass fills the living area with natural light while showcasing the incredible coastal views and opening to the expansive balcony. Wake up to beautiful sunrises from the oceanfront primary suite, complete with an updated en-suite bath featuring a tiled walk-in shower, updated vanity, and lighting. Two spacious guest bedrooms and a full hall bath provide comfortable accommodations for family and friends. The kitchen offers abundant cabinetry and white appliances, while a brand-new full-size washer and dryer add convenience. Additional improvements include an updated guest bath with a stall shower, HVAC and American Standard hot water heater replaced in 2023, and replacement living-area sliders and doors. Lovingly owned by the same family for 53 years, this special property is ready for its next chapter. For those interested in rental potential, projected gross rental income is estimated at $50,000–$60,000 annually. Enjoy Sea Colony’s half-mile lifeguarded private beach and promenade, multiple indoor and outdoor pools, tennis and pickleball facilities, fitness centers, exercise and yoga classes, basketball courts, and more. This desirable location also offers easy access to downtown Bethany Beach, with restaurants, shopping, and the boardwalk nearby. With its expansive ocean views, wrap-around balcony, spacious floor plan, and exceptional Sea Colony setting, this coastal retreat offers an incredible opportunity to enjoy the beach for summer 2027 and for years to come.
| 2 hours ago | Status changed to Pending | |
| 2 hours ago | Listing updated with changes from the MLS® | |
| 4 days ago | Listing first seen on site |

The real estate listing information is provided by Bright MLS is for the consumer's personal, non-commercial use and may not be used for any purpose other than to identify prospective properties consumer may be interested in purchasing. Any information relating to real estate for sale or lease referenced on this web site comes from the Internet Data Exchange (IDX) program of the Bright MLS. This web site references real estate listing(s) held by a brokerage firm other than the broker and/or agent who owns this web site. The accuracy of all information is deemed reliable but not guaranteed and should be personally verified through personal inspection by and/or with the appropriate professionals. Properties in listings may have been sold or may no longer be available. The data contained herein is copyrighted by Bright MLS and is protected by all applicable copyright laws. Any unauthorized collection or dissemination of this information is in violation of copyright laws and is strictly prohibited. Copyright © 2020 Bright MLS. All rights reserved.
Did you know? You can invite friends and family to your search. They can join your search, rate and discuss listings with you.