

26216 N COVE DRIVEMILLSBORO, DE19966
Mortgage Calculator
Monthly Payment (Est.)
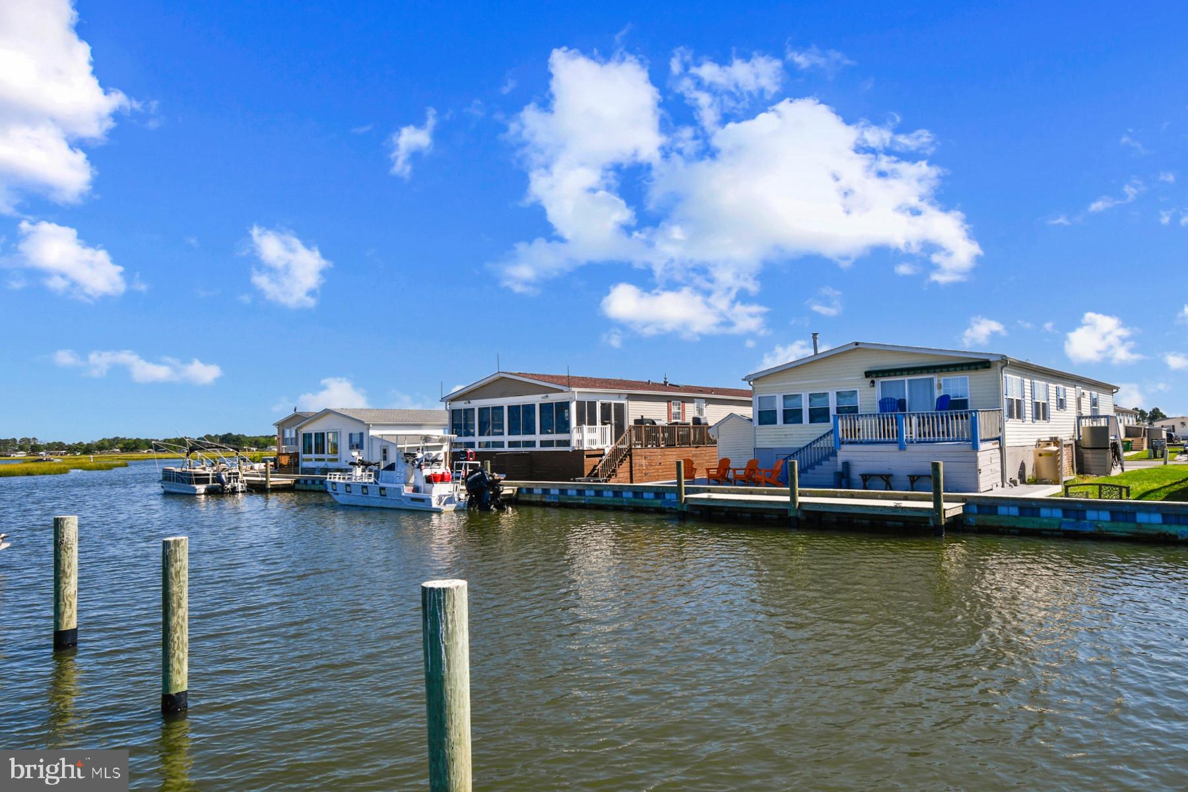
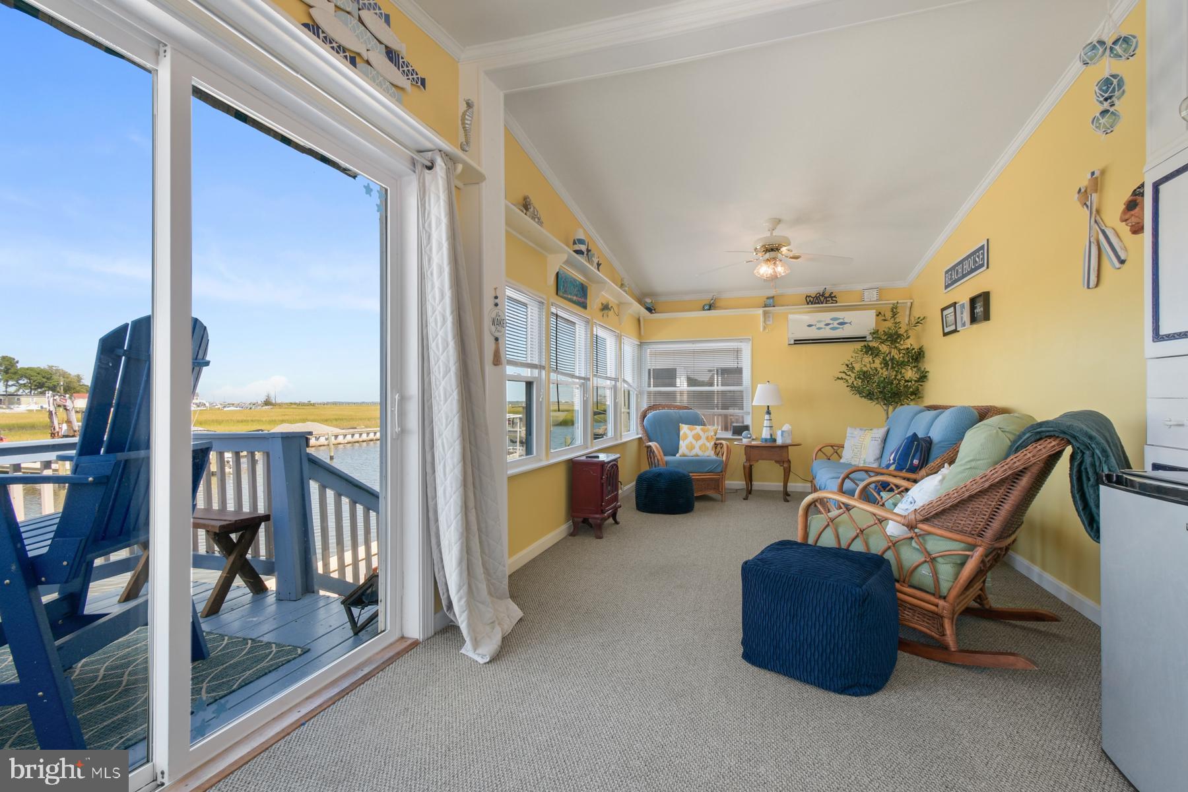
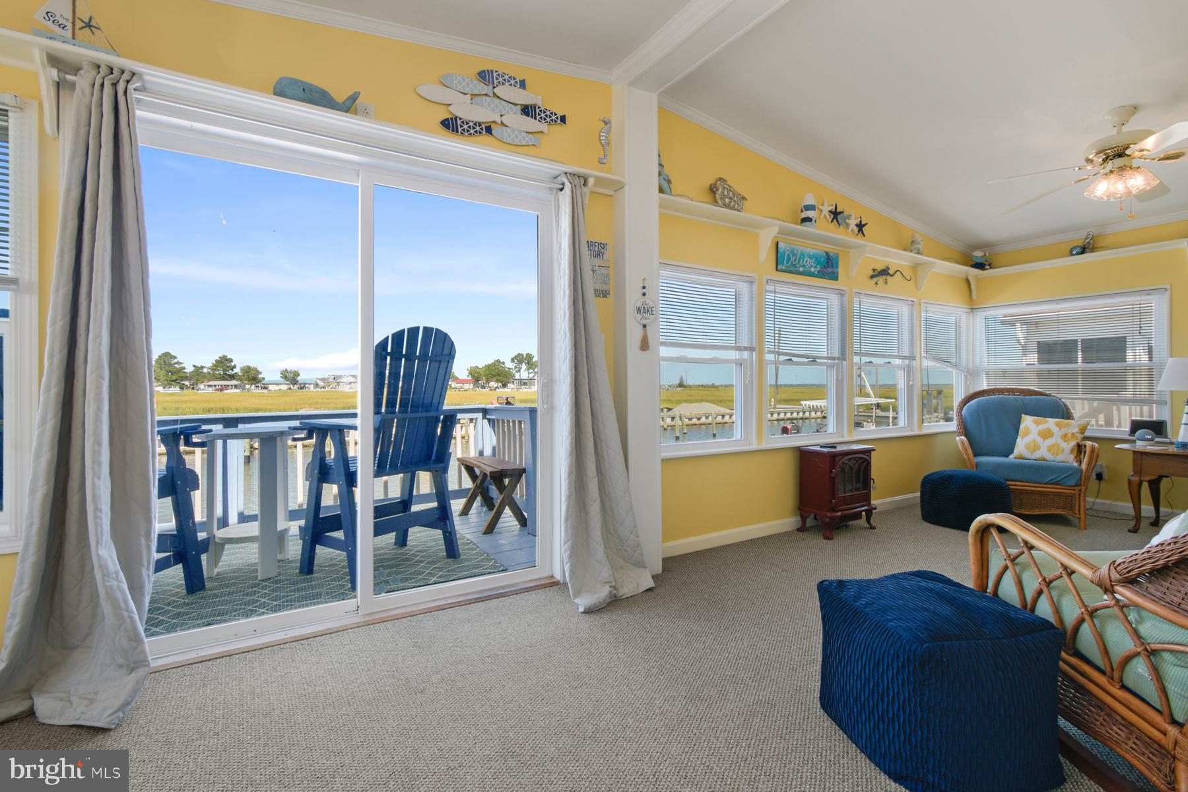
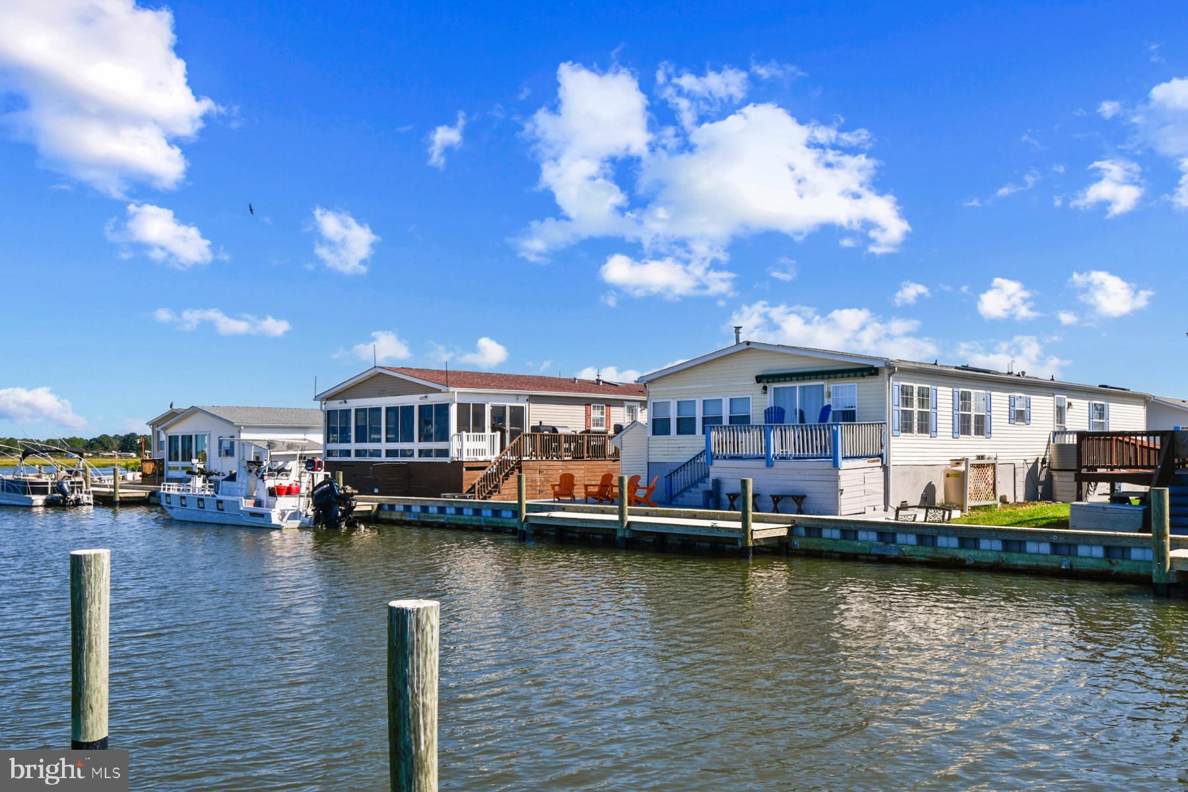
Enter an interest rate to see your estimated monthly payment.Come check out this waterman's dream located in Mariners Cove! This well maintained, spacious home offers a perfect blend of comfort and style. Built in 2003, this ranch-style residence boasts 1,708 square feet of thoughtfully designed living space, ideal for creating lasting memories. Located on a prime lot within the community, this home offers easy access to Rehoboth Bay by boat. Step inside to discover a warm and inviting interior - the open floor plan seamlessly connects the living, dining, and kitchen areas, making it perfect for entertaining or enjoying quiet evenings at home. Skylights enhance the natural light inside, while ceiling fans provide a refreshing breeze throughout. The heart of the home, the kitchen, is equipped with upgraded countertops and stainless steel appliances while the open floor plan keeps you connected to the rest of the house. This home offers three spacious bedrooms, including a primary suite with an en-suite bath, providing a private retreat when the day is done. With two full bathrooms, morning routines are a breeze. While the gas fire place in the living room helps maintain a cozy feel year round. Enjoy your morning coffee or evening cocktail from your sunroom which has a dedicated mini-split making it enjoyable year round. Outside, the property shines with a well-maintained deck and patio, perfect for outdoor gatherings or enjoying the tranquil views of the canal and bay. Just steps from your backdoor you will find bulkheaded waterfront access, complete with a private dock for your boating adventures. Imagine spending sunny afternoons on the water, exploring the scenic surroundings then coming home and enjoying the sunset from your 2 level outdoor living space. Outside you will also find a large shed with electric perfect for storing fishing rods, crab pots, kayaks, and everything else needed to take advantage of this waterfront home. The community is golf cart friendly and offers a refreshing in-ground pool, perfect for those hot summer days, while the nearby amenities provide convenience and leisure. Enjoy the peaceful atmosphere of the neighborhood, with easy access to local shops, dining, beaches, and recreational activities. Experience the joys of waterfront living in this delightful Mariners Cove residence, where every day feels like a vacation.
| yesterday | Status changed to Active | |
| yesterday | Listing updated with changes from the MLS® | |
| 3 days ago | Listing first seen on site |

The real estate listing information is provided by Bright MLS is for the consumer's personal, non-commercial use and may not be used for any purpose other than to identify prospective properties consumer may be interested in purchasing. Any information relating to real estate for sale or lease referenced on this web site comes from the Internet Data Exchange (IDX) program of the Bright MLS. This web site references real estate listing(s) held by a brokerage firm other than the broker and/or agent who owns this web site. The accuracy of all information is deemed reliable but not guaranteed and should be personally verified through personal inspection by and/or with the appropriate professionals. Properties in listings may have been sold or may no longer be available. The data contained herein is copyrighted by Bright MLS and is protected by all applicable copyright laws. Any unauthorized collection or dissemination of this information is in violation of copyright laws and is strictly prohibited. Copyright © 2020 Bright MLS. All rights reserved.
Did you know? You can invite friends and family to your search. They can join your search, rate and discuss listings with you.