

112 FULHAM DRIVEMILTON, DE19968
Mortgage Calculator
Monthly Payment (Est.)
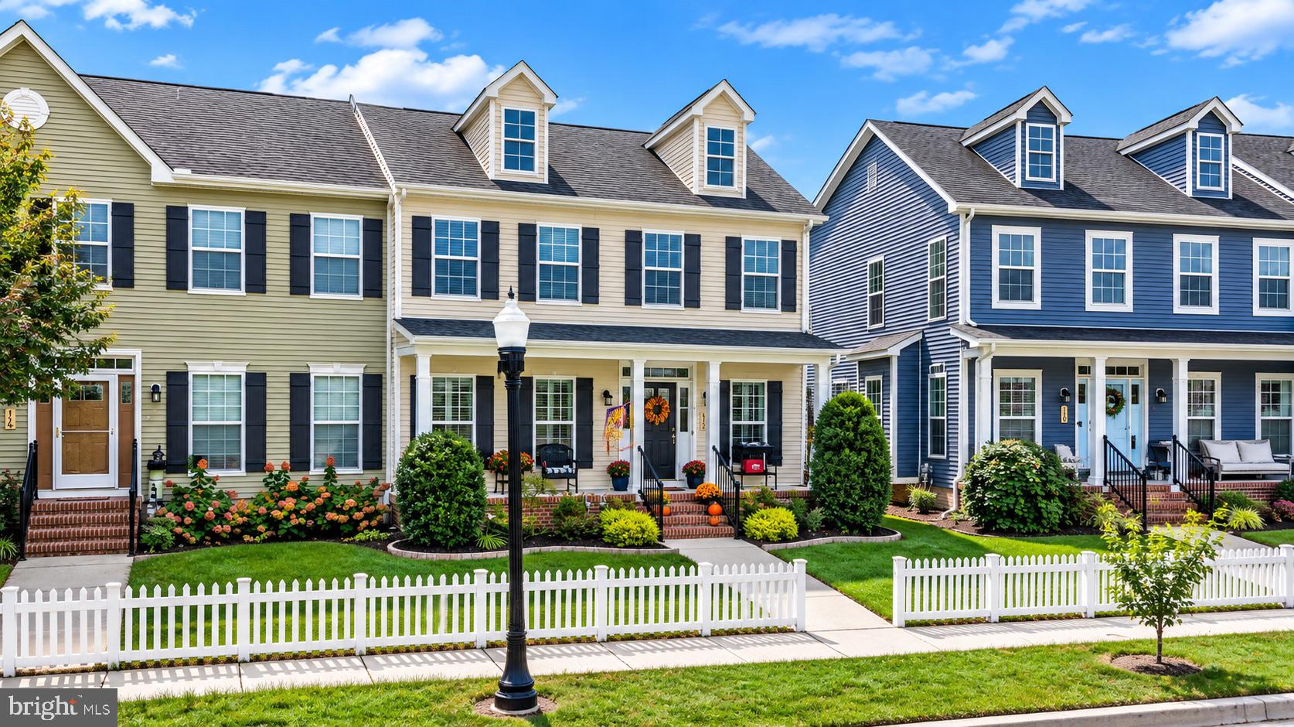
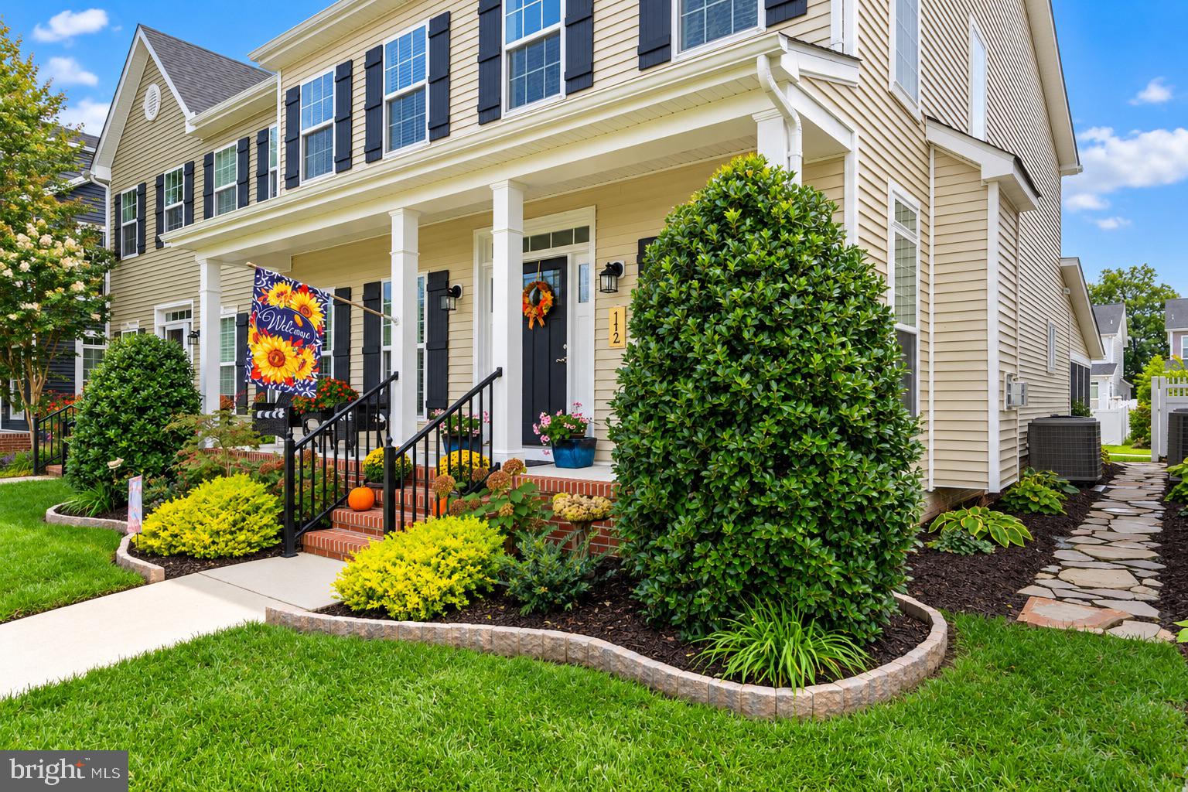
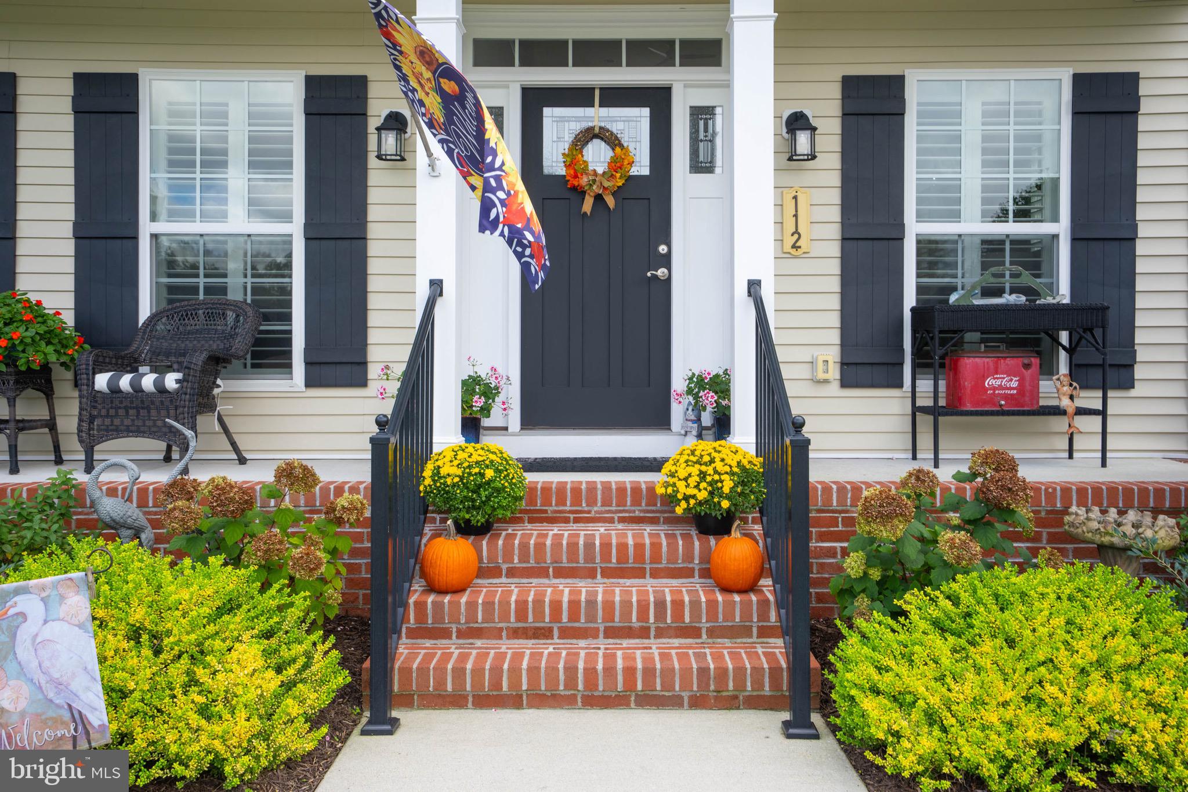
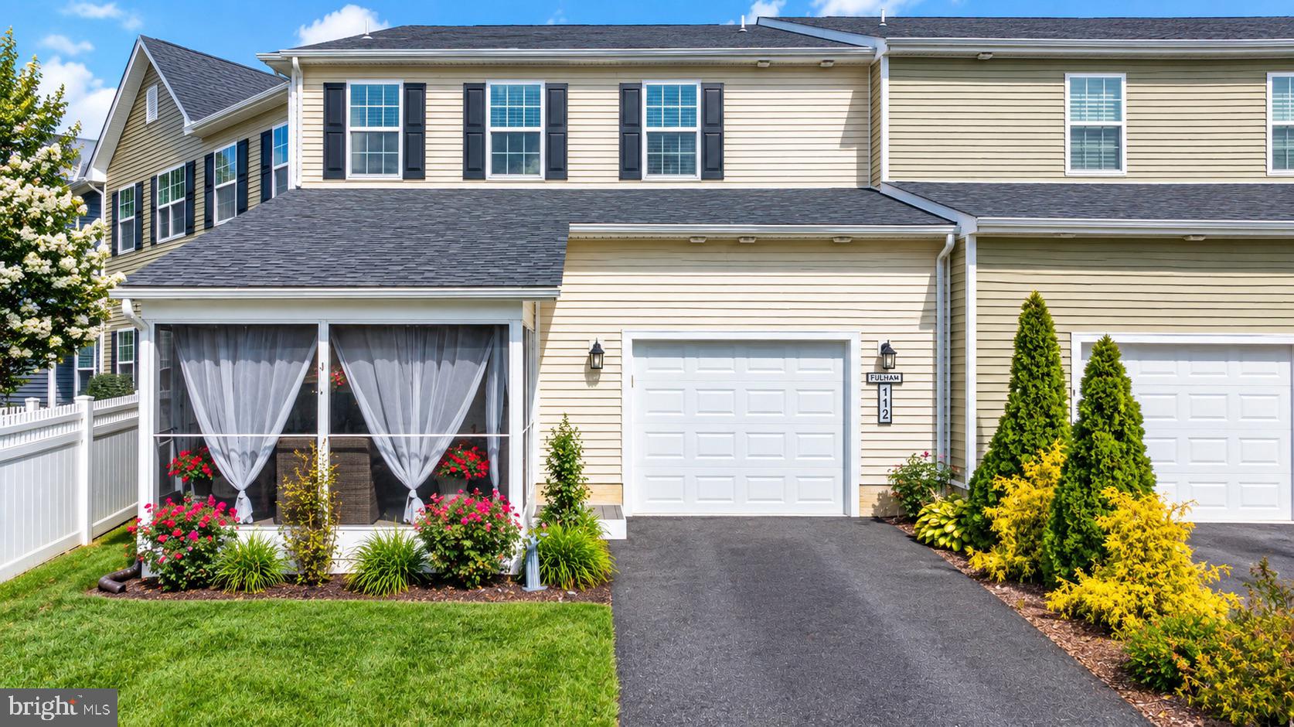
Enter an interest rate to see your estimated monthly payment.Welcome Home to 112 Fulham Drive, a beautifully maintained home offering a spacious, open-concept floor plan and a fantastic location in the heart of Milton. The main level features hardwood flooring throughout, with an inviting living and dining area that flows seamlessly into the upgraded kitchen featuring granite countertops, stainless steel appliances, abundant cabinetry and plenty of workspace. The first-floor primary suite offers the convenience of main-level living, while additional space upstairs provides flexibility for guests, a home office or hobbies. Step outside to the screened porch, perfect for relaxing or entertaining, and enjoy the convenience of an attached one-car garage. The full unfinished basement provides exceptional storage and tremendous potential for future finished living space. With a full-bath rough-in already in place, there are plenty of possibilities for creating a recreation room, home gym, hobby space or additional living area. Cannery Village residents enjoy wonderful community amenities, including a clubhouse, indoor and outdoor pools and recreational facilities. The home is also conveniently located near Dogfish Head Craft Brewery and just minutes from Historic Downtown Milton, where you'll find local shops, restaurants, the Milton Theatre, community events and waterfront dining along the Broadkill River. And when you're ready for a day at the coast, Lewes and Delaware's beaches are within easy reach. Open-concept living, first-floor primary suite, upgraded kitchen, hardwood floors, screened porch, garage, full basement and a sought-after Milton location — 112 Fulham Drive offers the space, amenities and lifestyle you've been looking for.
| 4 days ago | Status changed to Active Under Contract | |
| 4 days ago | Listing updated with changes from the MLS | |
| 4 weeks ago | Listing first seen on site |

The real estate listing information is provided by Bright MLS is for the consumer's personal, non-commercial use and may not be used for any purpose other than to identify prospective properties consumer may be interested in purchasing. Any information relating to real estate for sale or lease referenced on this web site comes from the Internet Data Exchange (IDX) program of the Bright MLS. This web site references real estate listing(s) held by a brokerage firm other than the broker and/or agent who owns this web site. The accuracy of all information is deemed reliable but not guaranteed and should be personally verified through personal inspection by and/or with the appropriate professionals. Properties in listings may have been sold or may no longer be available. The data contained herein is copyrighted by Bright MLS and is protected by all applicable copyright laws. Any unauthorized collection or dissemination of this information is in violation of copyright laws and is strictly prohibited. Copyright © 2020 Bright MLS. All rights reserved.
Did you know? You can invite friends and family to your search. They can join your search, rate and discuss listings with you.