

20907 WOODLAKE CIRCLEMILLSBORO, DE19966
Mortgage Calculator
Monthly Payment (Est.)
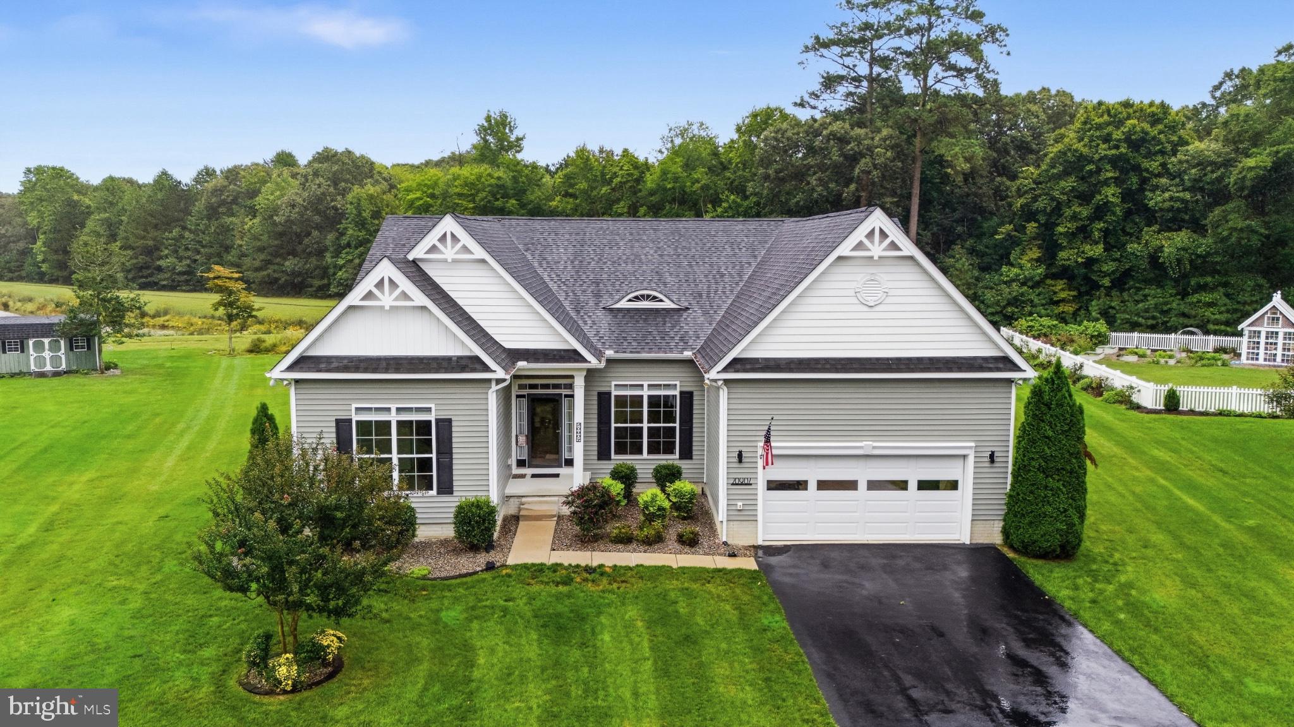
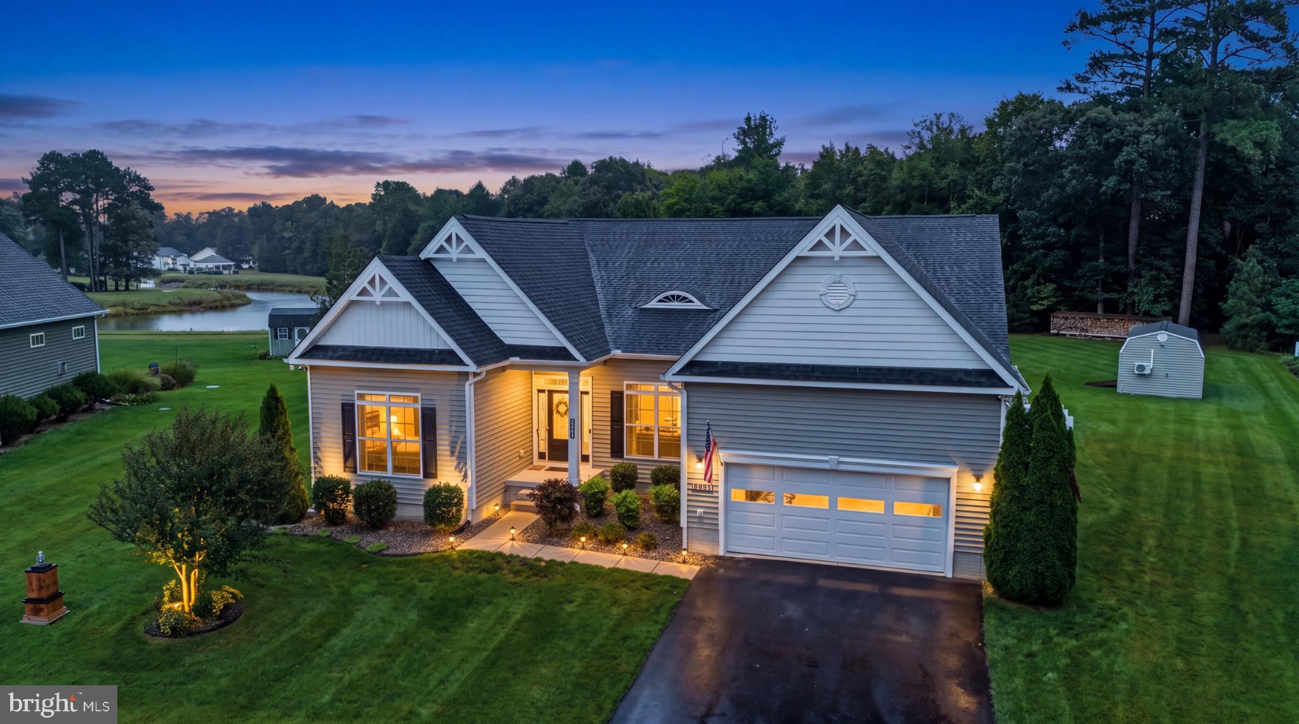
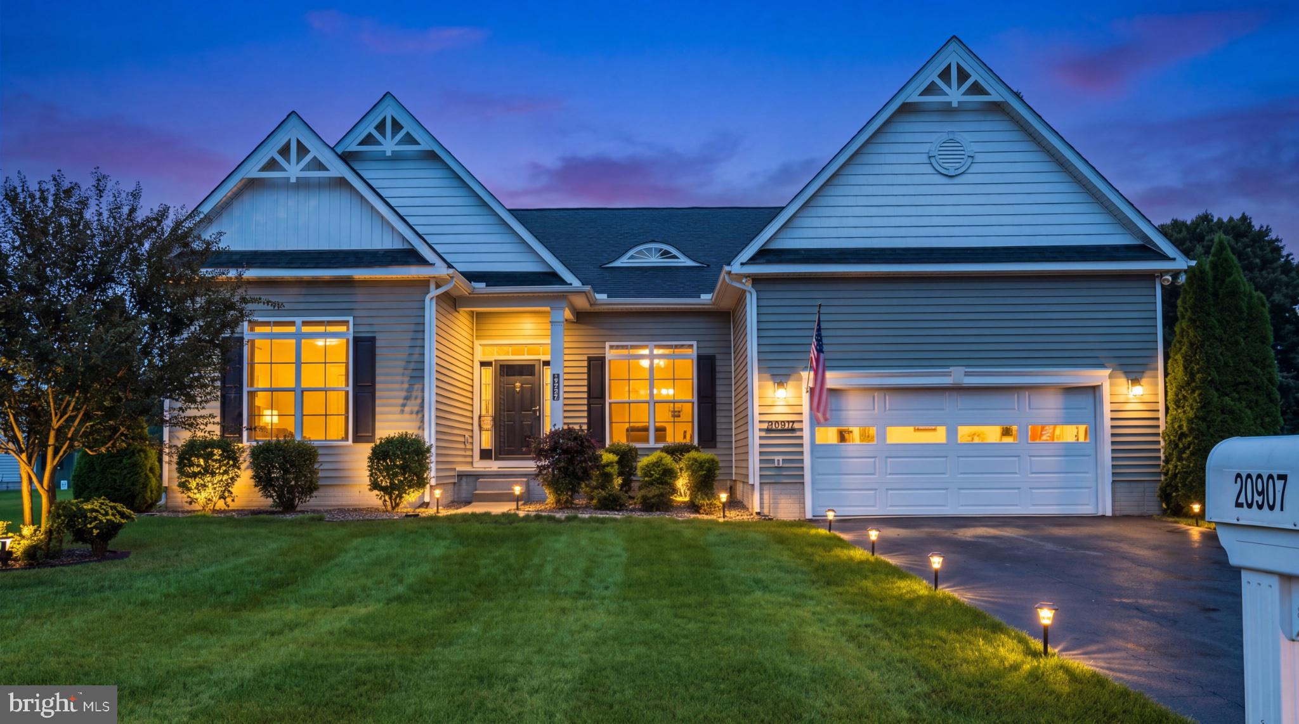
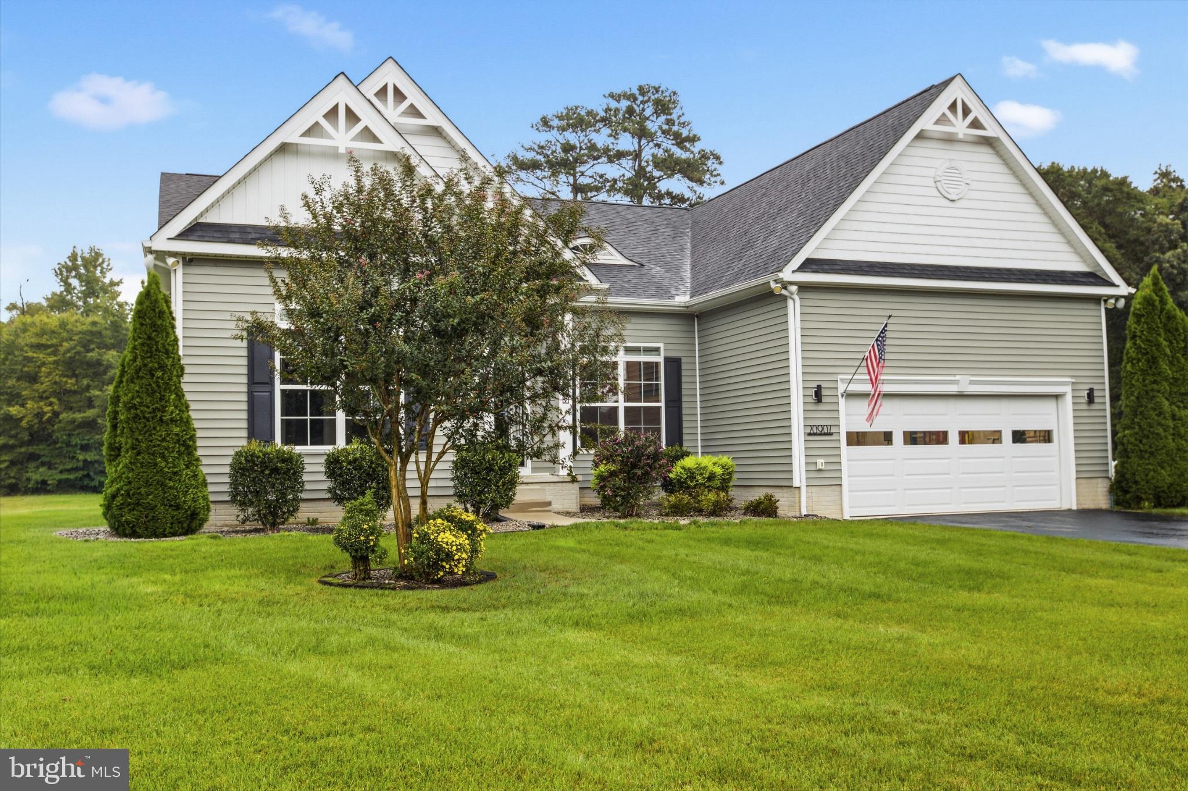
Enter an interest rate to see your estimated monthly payment.Welcome home to this beautifully cared-for 3-bedroom, 2.5-bath home, perfectly situated on just under an acre. From the thoughtfully upgraded interior to the incredible outdoor spaces, this property has been meticulously maintained and designed with both everyday living and entertaining in mind. The heart of the home is the beautifully upgraded kitchen, featuring quartz countertops, a 2' x 4' porcelain tile backsplash, granite composite BLANCO sink, and several new upgraded appliances. A charming breakfast nook adds even more functionality with an additional refrigerator, microwave, and convenient charging station for electronics. The inviting living space is anchored by a beautiful fireplace, creating a warm and comfortable place to gather. Just beyond the interior, the thoughtfully designed 13' x 26' deck offers an ideal setting for dining, relaxing, and entertaining. Constructed with 60% bamboo and 40% composite material, the deck is both beautiful and durable. The outdoor grill is conveniently connected to the home's owned 500-gallon in-ground propane tank with a quick-connect, making backyard entertaining easy. The backyard truly shines, with plenty of room to enjoy the outdoors. Gather around the spacious 12-foot circular firepit area with integrated lighting. Rinse off in the outdoor shower after a day at the beach, working in the yard, or enjoying everything the property has to offer. Two substantial sheds provide even more flexibility. The 12' x 24' climate-controlled shed is perfect for hobbies, equipment, projects, or a dedicated workspace, while the 16' x 24' second shed offers additional storage and room to accommodate your outdoor lifestyle. The full unfinished basement offers an exciting opportunity to create even more usable space, with a roughed-in four-piece bathroom ready for your vision. Additional thoughtful upgrades include a whole-home 22kW Kohler generator, 10-zone irrigation system, climate-controlled garage, and numerous improvements throughout the home. With nearly an acre of land, beautiful indoor and outdoor living spaces, exceptional storage, and a long list of thoughtful upgrades, this is a home that has been lovingly maintained and is ready for its next chapter.
| 3 weeks ago | Listing updated with changes from the MLS | |
| 3 weeks ago | Status changed to Active Under Contract | |
| 4 weeks ago | Listing first seen on site |

The real estate listing information is provided by Bright MLS is for the consumer's personal, non-commercial use and may not be used for any purpose other than to identify prospective properties consumer may be interested in purchasing. Any information relating to real estate for sale or lease referenced on this web site comes from the Internet Data Exchange (IDX) program of the Bright MLS. This web site references real estate listing(s) held by a brokerage firm other than the broker and/or agent who owns this web site. The accuracy of all information is deemed reliable but not guaranteed and should be personally verified through personal inspection by and/or with the appropriate professionals. Properties in listings may have been sold or may no longer be available. The data contained herein is copyrighted by Bright MLS and is protected by all applicable copyright laws. Any unauthorized collection or dissemination of this information is in violation of copyright laws and is strictly prohibited. Copyright © 2020 Bright MLS. All rights reserved.