

38269 WATERWAY DRIVEOCEAN VIEW, DE19970
Mortgage Calculator
Monthly Payment (Est.)
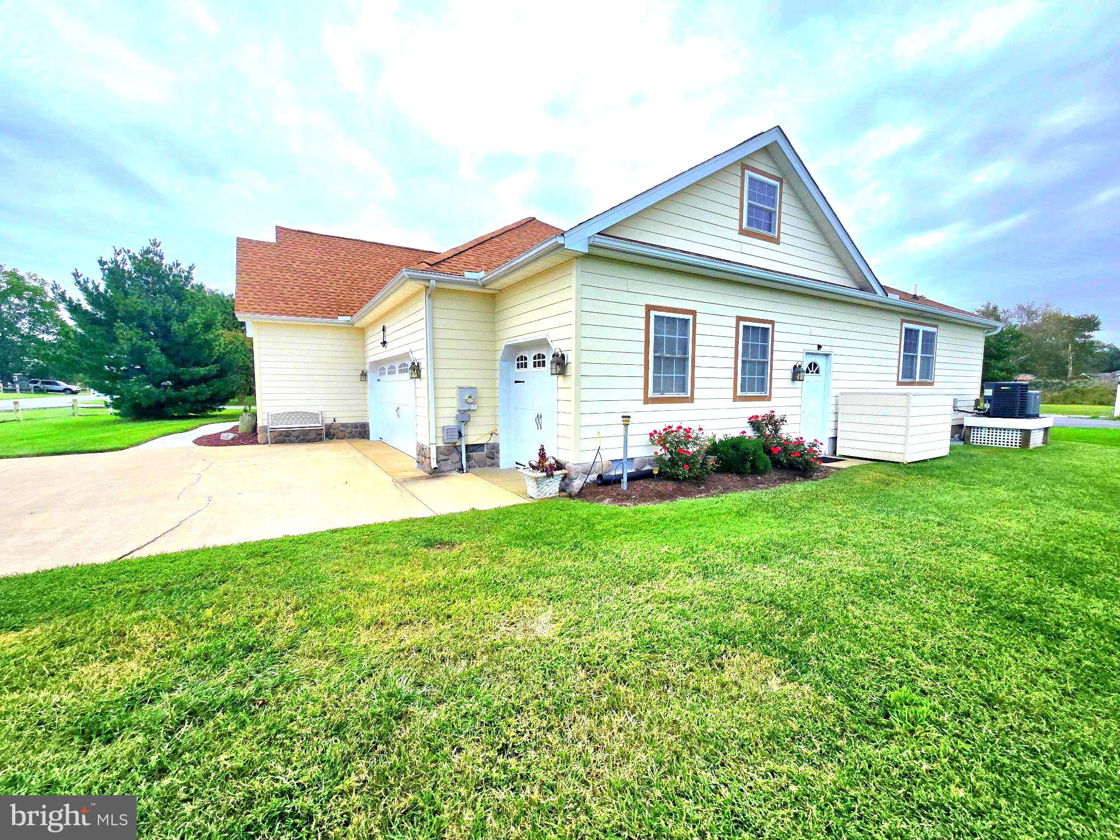
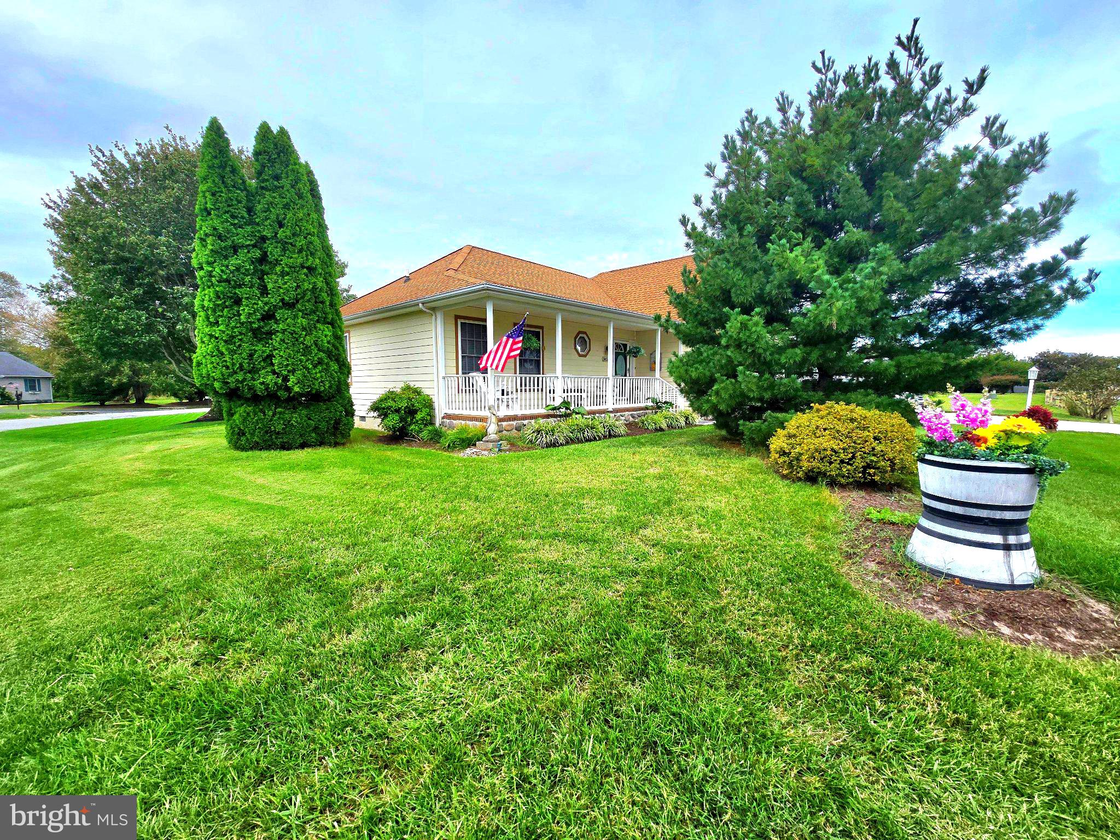
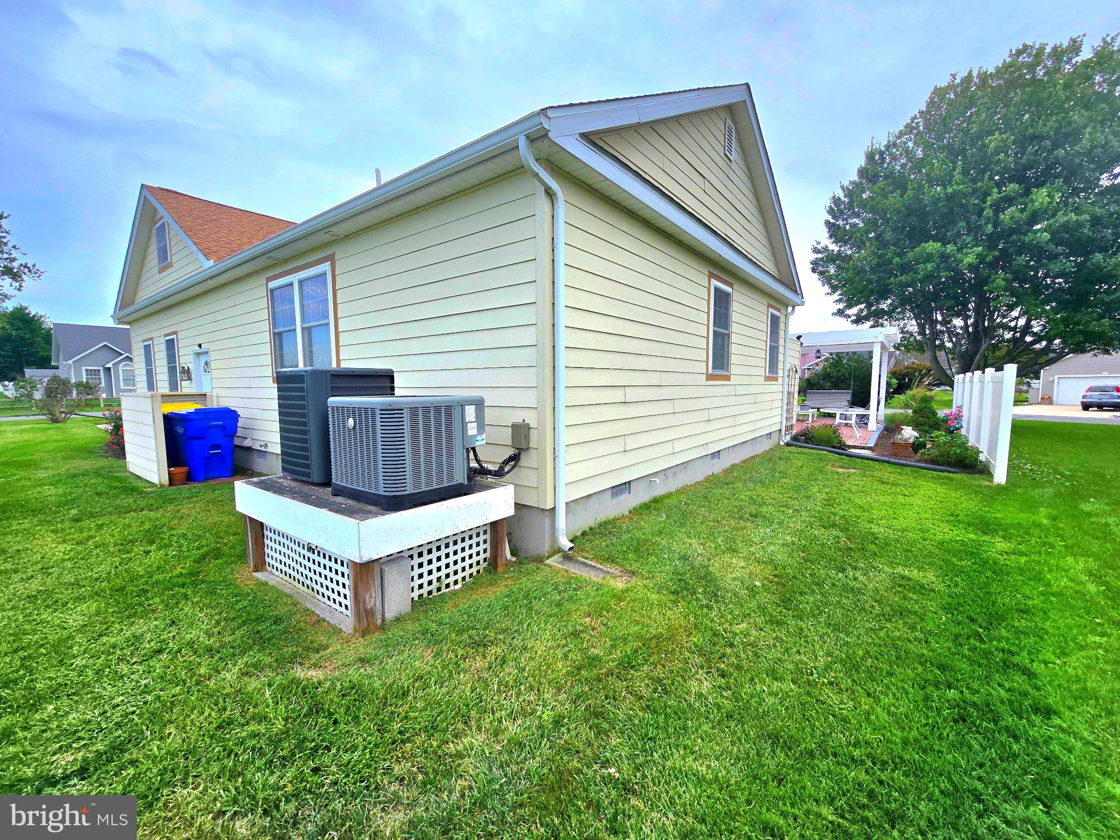
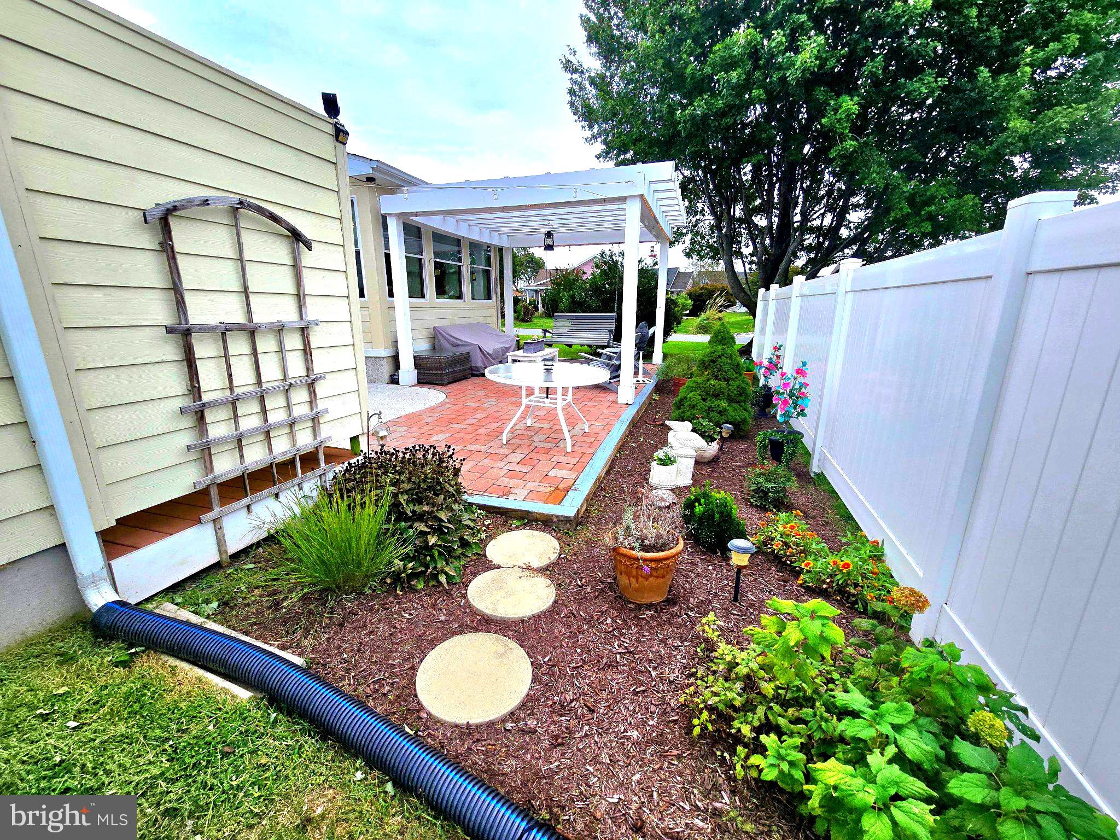
Enter an interest rate to see your estimated monthly payment.This wonderful 4 bedroom 3 bath home sits on a corner lot and backs to open space. From the moment you walk in the front door you feel right at home. The inviting foyer highlights gleaming laminate floors and cathedral ceilings. The first primary suite offer Berber carpet, raised ceilings and an ensuite bath. Continuing into the living room you notice the barn door and corner stone gas fireplace highlighting the open concept. Bedroom number 2 offers large windows, double closet and carpet. Bedroom 3 is spacious in size and offers double closet and lots of natural light. The hall bath offers vanity with cultured top and a tub/shower combo. Towards the back is a fully enclosed sunroom with tile flooring, tons of windows and a door outside to the paver patio and pergola. Now entering the gourmet kitchen you notice the neutral tones, black appliances, recessed lighting and table space for dining. The pocket door separates the laundry room with cabinetry and the door out to the 3 car garage. On the back side of the house you find the second owners suite with vaulted ceilings, walk in closet, door out to the patio and a beautiful ensuite bath. The bath offers dual vanity and lighting, a classic bear claw tub and stand up shower. Rounding out the interior there is a bonus room upstairs that the owners have conditioned and have used as a craft room. The outside is just as impressive as the inside with tons of landscaping, 3 car concrete driveway, paver patio highlighted with a pergola and a good old fashion country swing for enjoying the simple life.
| yesterday | Price changed to $650,000 | |
| yesterday | Listing updated with changes from the MLS | |
| 4 weeks ago | Status changed to Active | |
| a month ago | Listing first seen on site |

The real estate listing information is provided by Bright MLS is for the consumer's personal, non-commercial use and may not be used for any purpose other than to identify prospective properties consumer may be interested in purchasing. Any information relating to real estate for sale or lease referenced on this web site comes from the Internet Data Exchange (IDX) program of the Bright MLS. This web site references real estate listing(s) held by a brokerage firm other than the broker and/or agent who owns this web site. The accuracy of all information is deemed reliable but not guaranteed and should be personally verified through personal inspection by and/or with the appropriate professionals. Properties in listings may have been sold or may no longer be available. The data contained herein is copyrighted by Bright MLS and is protected by all applicable copyright laws. Any unauthorized collection or dissemination of this information is in violation of copyright laws and is strictly prohibited. Copyright © 2020 Bright MLS. All rights reserved.