

38408 WALNUT LANESELBYVILLE, DE19975
Mortgage Calculator
Monthly Payment (Est.)
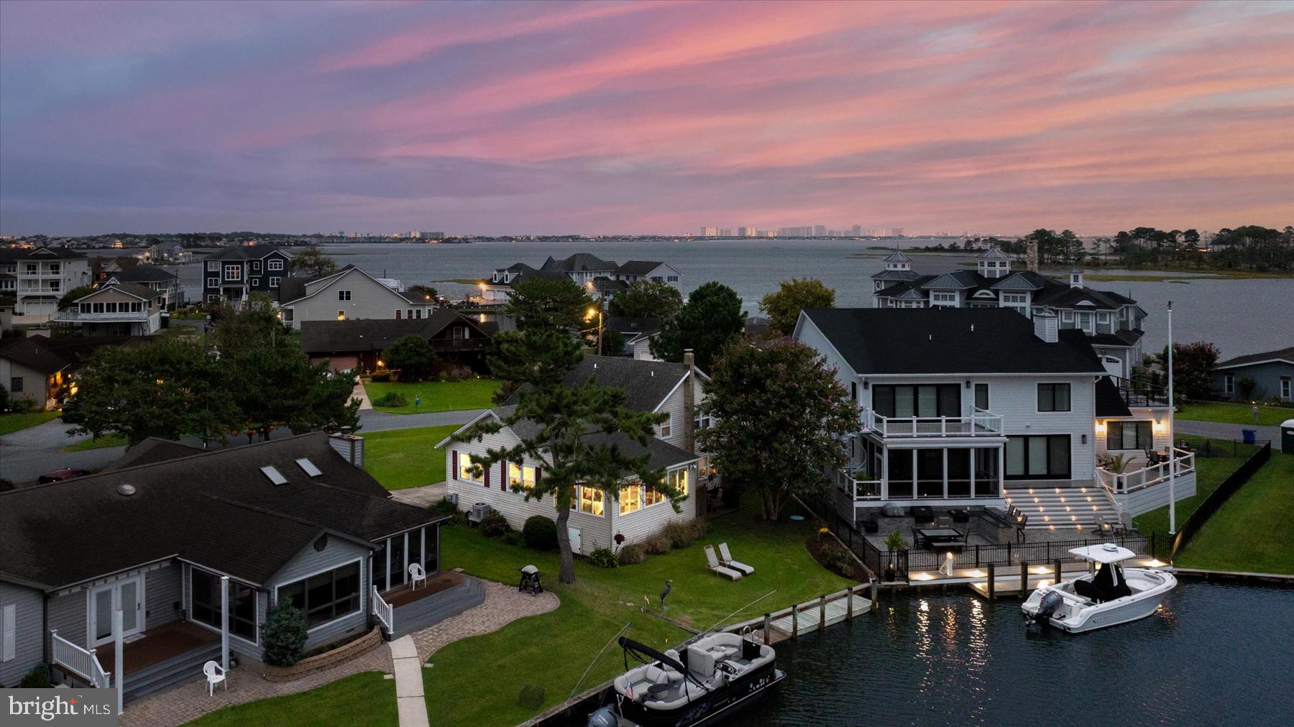
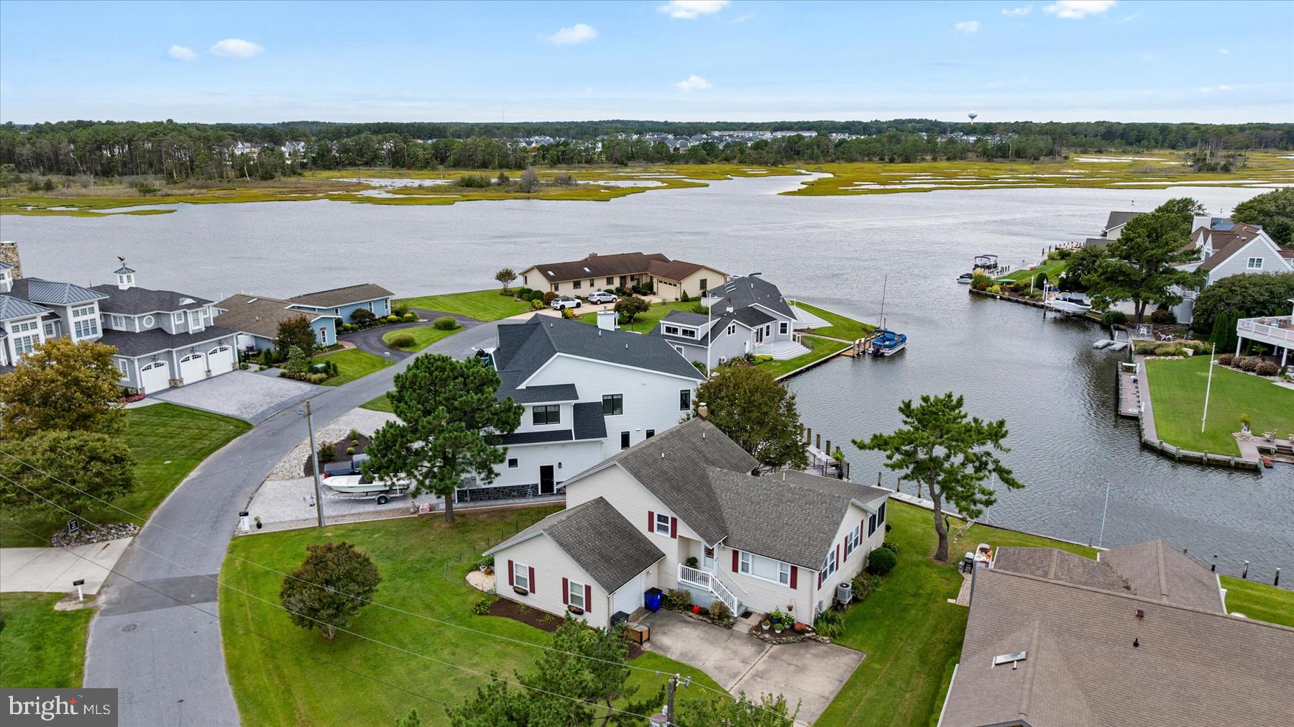
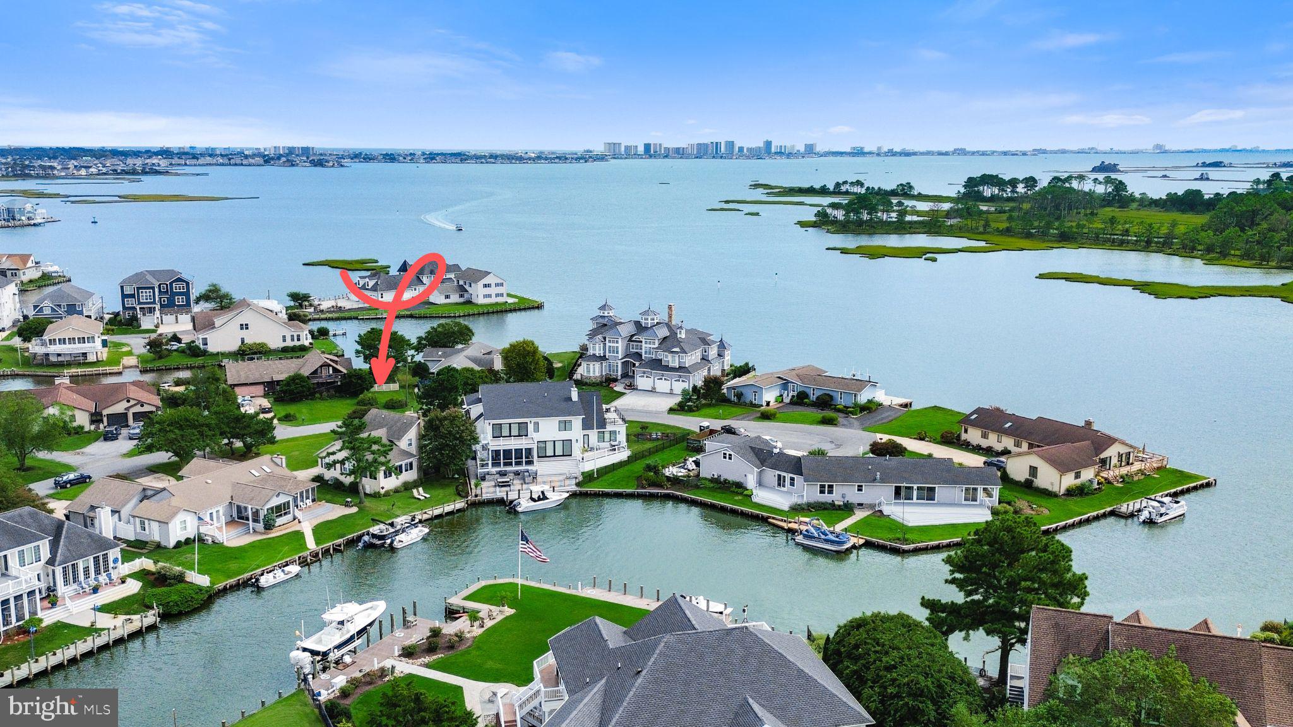
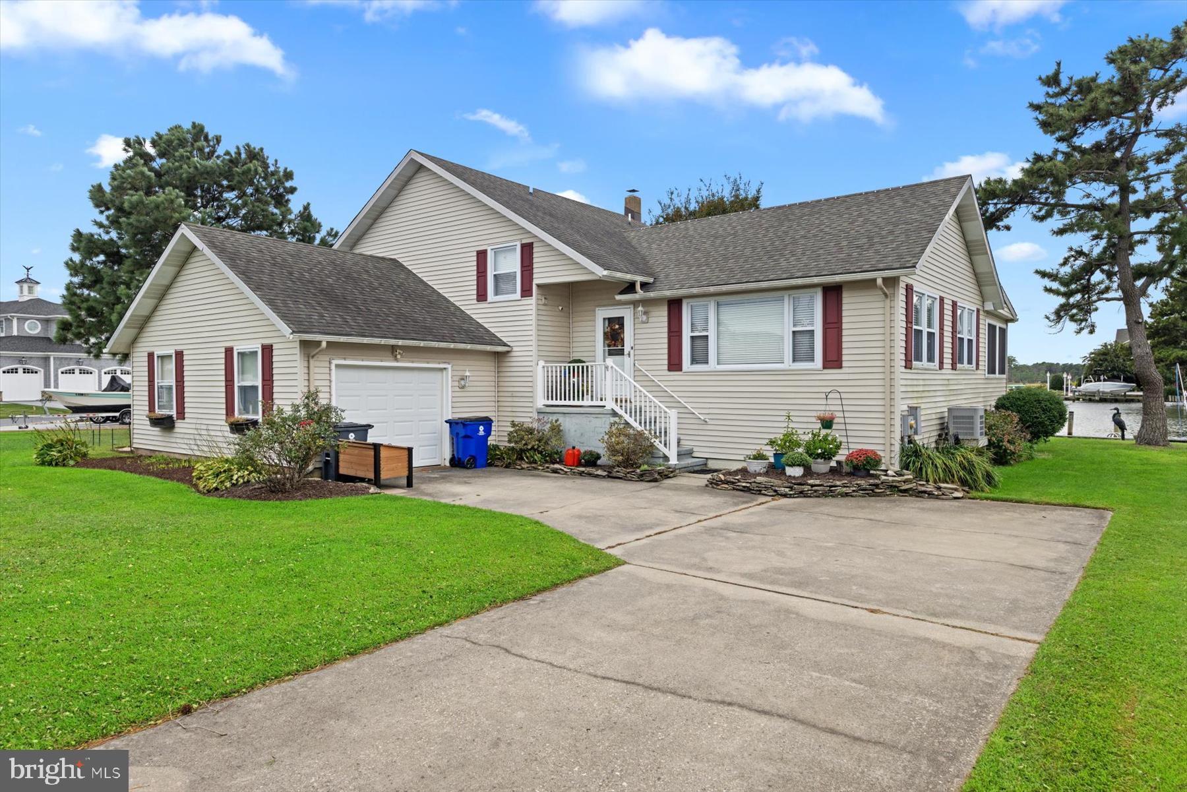
Enter an interest rate to see your estimated monthly payment.Welcome to 38408 Walnut Lane, located in sought after Keen-Wik. This updated waterfront beauty offers open water views with easy access to the Little Assawoman Bay. Boasting 3 bedrooms and 3 full baths this light-filled coastal retreat offers room for everyday living, welcoming guests and then some! A spacious and inviting multi-level floor plan creates distinctive living areas with minimal stairs and exceptional flexibility for entertaining. The great room off of the kitchen is perfectly positioned to capture sweeping views across the rear yard to the open water and beyond. Updates include, roof, a beautiful kitchen renovation w/stainless appliances and granite countertops, great room expansion, water heater, super sized outdoor shower, EV charger, partial crawl space encapsulation, dock deck w/step down stairs to a ladder, numerous upgrades inside and outside ot this home. A very neutral, well cared for property located at the base of a cul de sac with stunning water views and breathtaking sunsets. Just off of the lower level recreation room is a patio for relaxing or entertaining overlooking the lush yard and dock. Bonus features: secure storage for your kayak or paddleboard close to the dock, upsized outdoor shower, 2 car garage and large driveway. Enjoy the best of waterfront living all within 2 miles of the Fenwick Island and OC beaches, close proximity to dining, shopping and nearby Freeman Stage.
| yesterday | Status changed to Pending | |
| yesterday | Listing updated with changes from the MLS® | |
| 4 weeks ago | Listing first seen on site |

The real estate listing information is provided by Bright MLS is for the consumer's personal, non-commercial use and may not be used for any purpose other than to identify prospective properties consumer may be interested in purchasing. Any information relating to real estate for sale or lease referenced on this web site comes from the Internet Data Exchange (IDX) program of the Bright MLS. This web site references real estate listing(s) held by a brokerage firm other than the broker and/or agent who owns this web site. The accuracy of all information is deemed reliable but not guaranteed and should be personally verified through personal inspection by and/or with the appropriate professionals. Properties in listings may have been sold or may no longer be available. The data contained herein is copyrighted by Bright MLS and is protected by all applicable copyright laws. Any unauthorized collection or dissemination of this information is in violation of copyright laws and is strictly prohibited. Copyright © 2020 Bright MLS. All rights reserved.
Did you know? You can invite friends and family to your search. They can join your search, rate and discuss listings with you.