

29 HARLEQUIN LOOPBRIDGEVILLE, DE19933
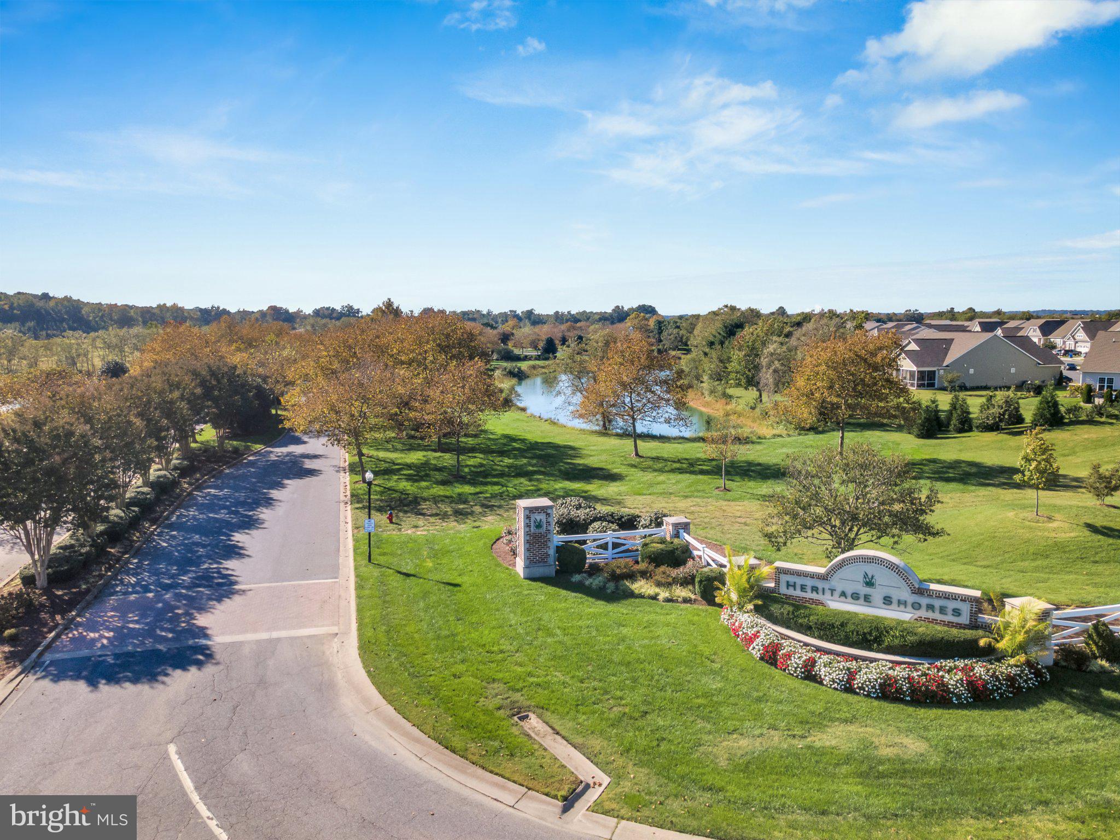
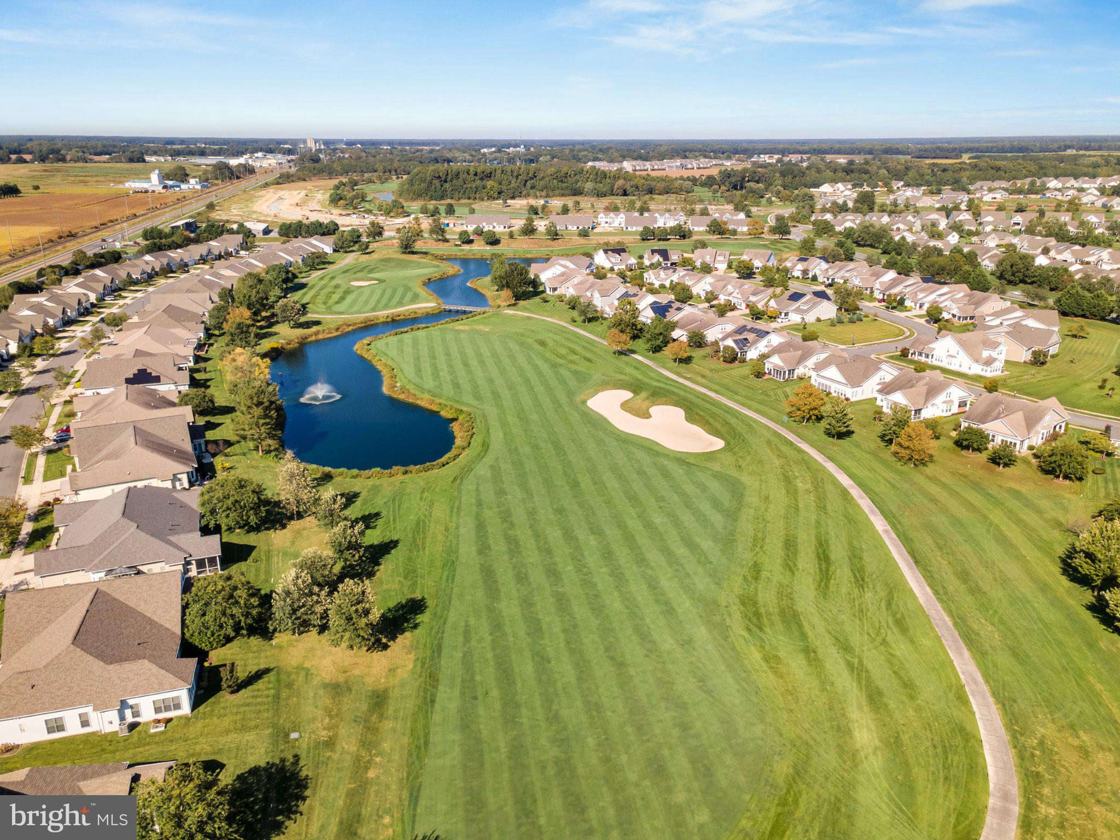
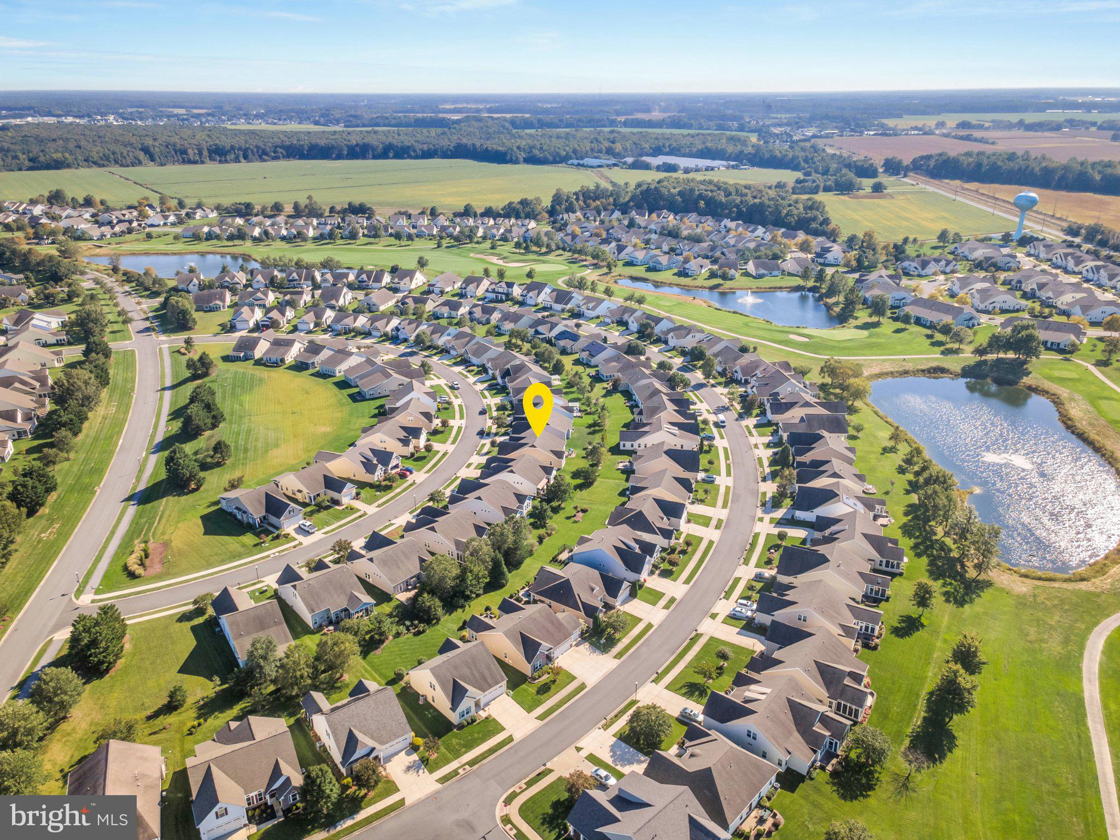
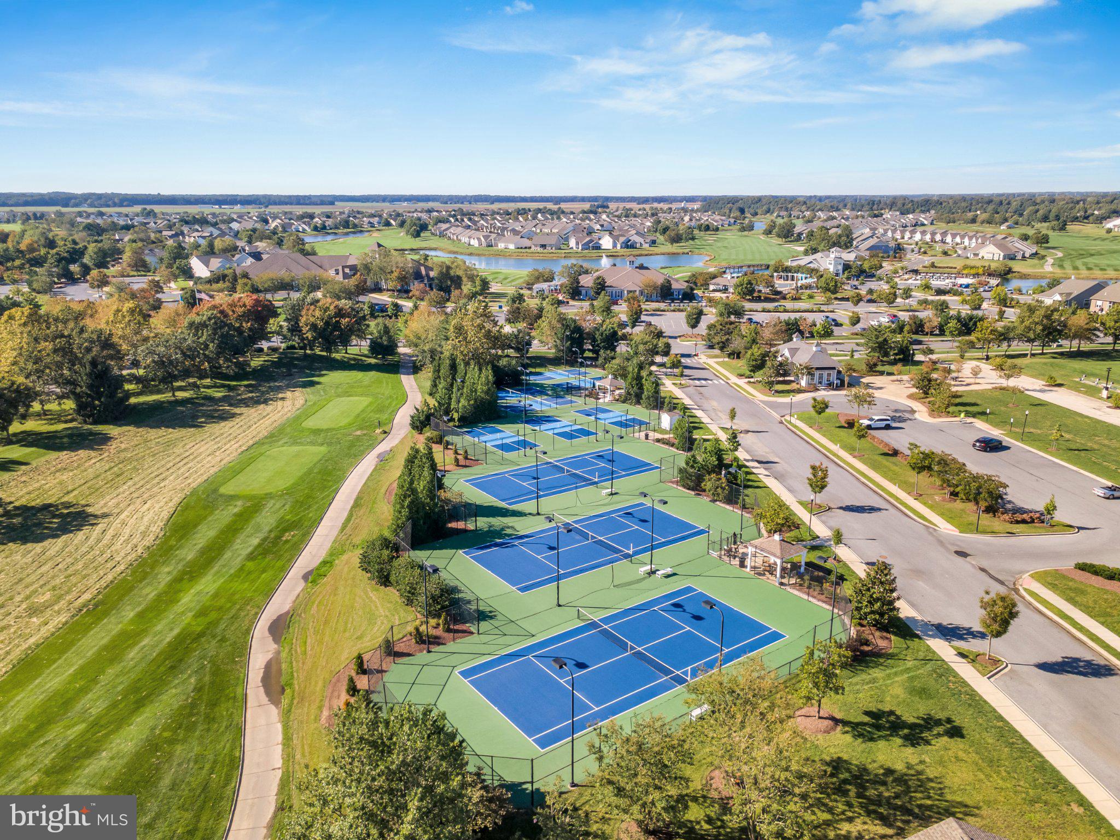
Mortgage Calculator
Monthly Payment (Est.)
Enter an interest rate to see your estimated monthly payment.Exquisite home that shows like new! The bright entryway looks straight through to large windows to let in all natural light. You can see the shine from the Bruce engineered hardwood flooring from the front door throughout the living areas and office. You can see that every room is bright and airy. The great room has cathedral ceilings and 9' ceilings in the rest of the home. The kitchen and bathrooms have granite countertops. The kitchen has under cabinet lighting, push button garbage disposal, liquid soap dispenser, and ultra quiet Bosch Dishwasher which is only 2 years old. The bathrooms have ceramic tiled floors and showers, safety grab bars, and comfort height toilets. The primary bathroom has dual shower heads and 36-inch wide doors for easy accessibility. Both bedrooms are carpeted for comfort and noise reduction. The sunroom is great for relaxing, reading or just a cozy tv time. The home comes with large utility closet for storage or you can use the access panel in the garage. The home has a Honeywell Programmable thermostat, pre-wired for internet and Brushed Nickel finish faucets and door handles. Outside you will find the front lamp post and coach lamps on the garage, which the garage door just had the springs replaced. Yard is fully irrigated with programable system.
| 11 hours ago | Listing updated with changes from the MLS® | |
| yesterday | Listing first seen on site |

The real estate listing information is provided by Bright MLS is for the consumer's personal, non-commercial use and may not be used for any purpose other than to identify prospective properties consumer may be interested in purchasing. Any information relating to real estate for sale or lease referenced on this web site comes from the Internet Data Exchange (IDX) program of the Bright MLS. This web site references real estate listing(s) held by a brokerage firm other than the broker and/or agent who owns this web site. The accuracy of all information is deemed reliable but not guaranteed and should be personally verified through personal inspection by and/or with the appropriate professionals. Properties in listings may have been sold or may no longer be available. The data contained herein is copyrighted by Bright MLS and is protected by all applicable copyright laws. Any unauthorized collection or dissemination of this information is in violation of copyright laws and is strictly prohibited. Copyright © 2020 Bright MLS. All rights reserved.
Did you know? You can invite friends and family to your search. They can join your search, rate and discuss listings with you.