

34412 HOLLY TREE LANEDAGSBORO, DE19939
Mortgage Calculator
Monthly Payment (Est.)
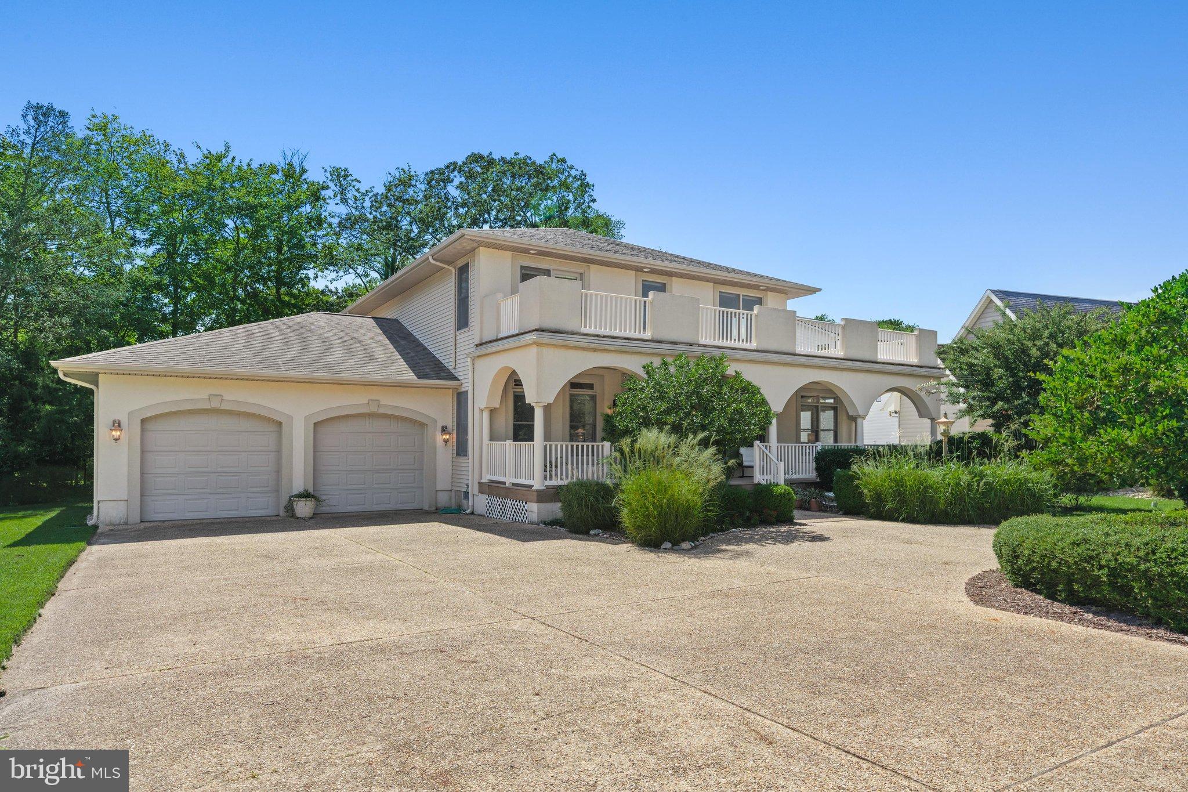
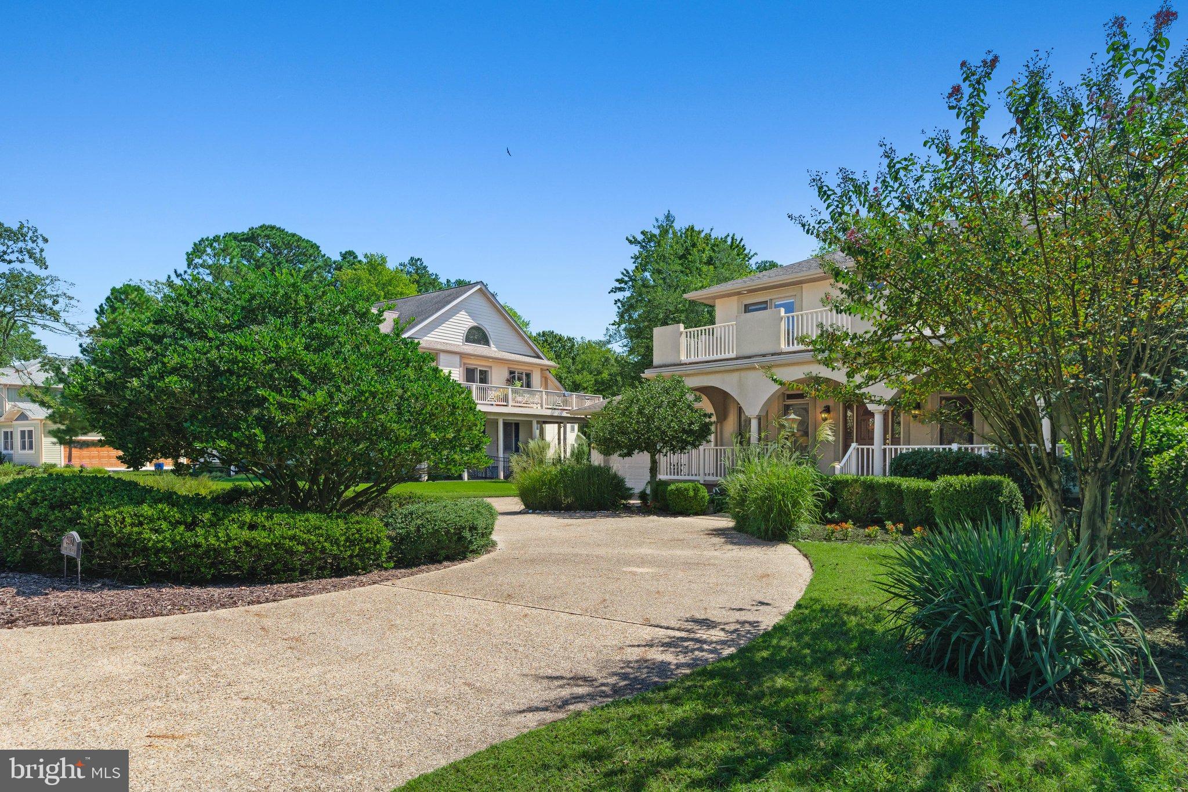
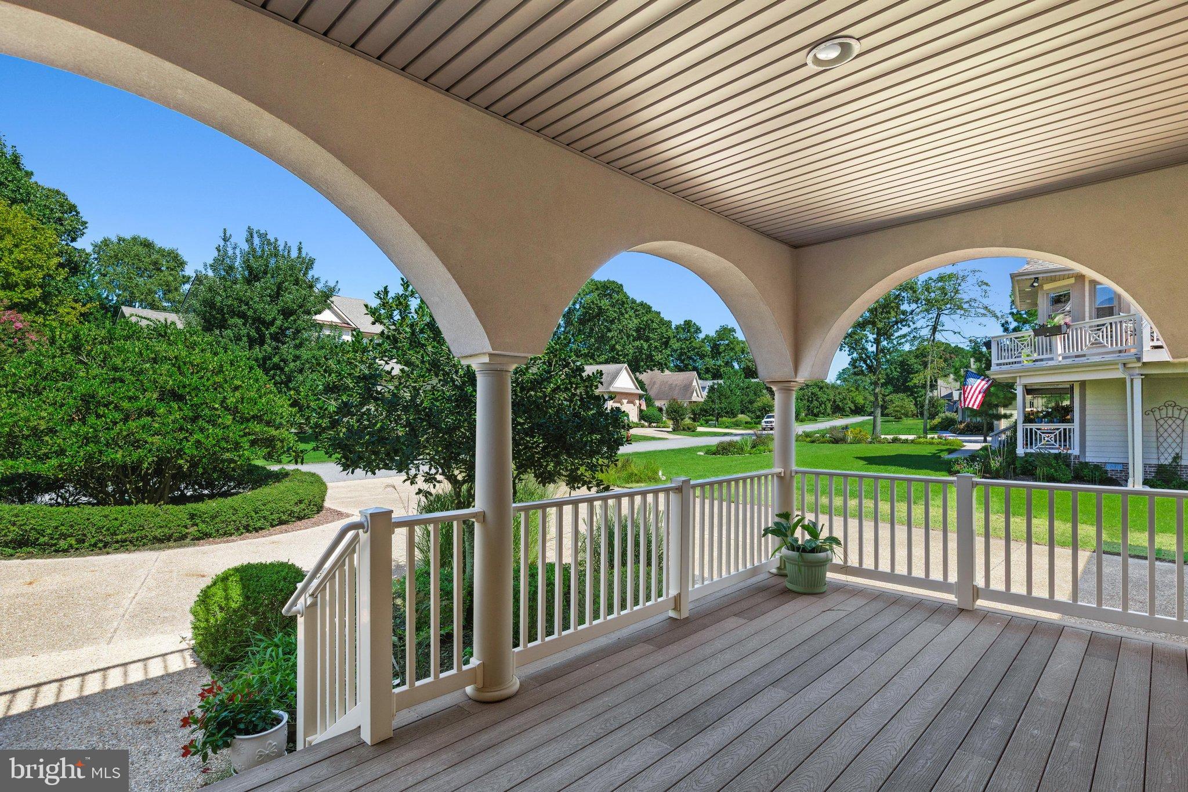
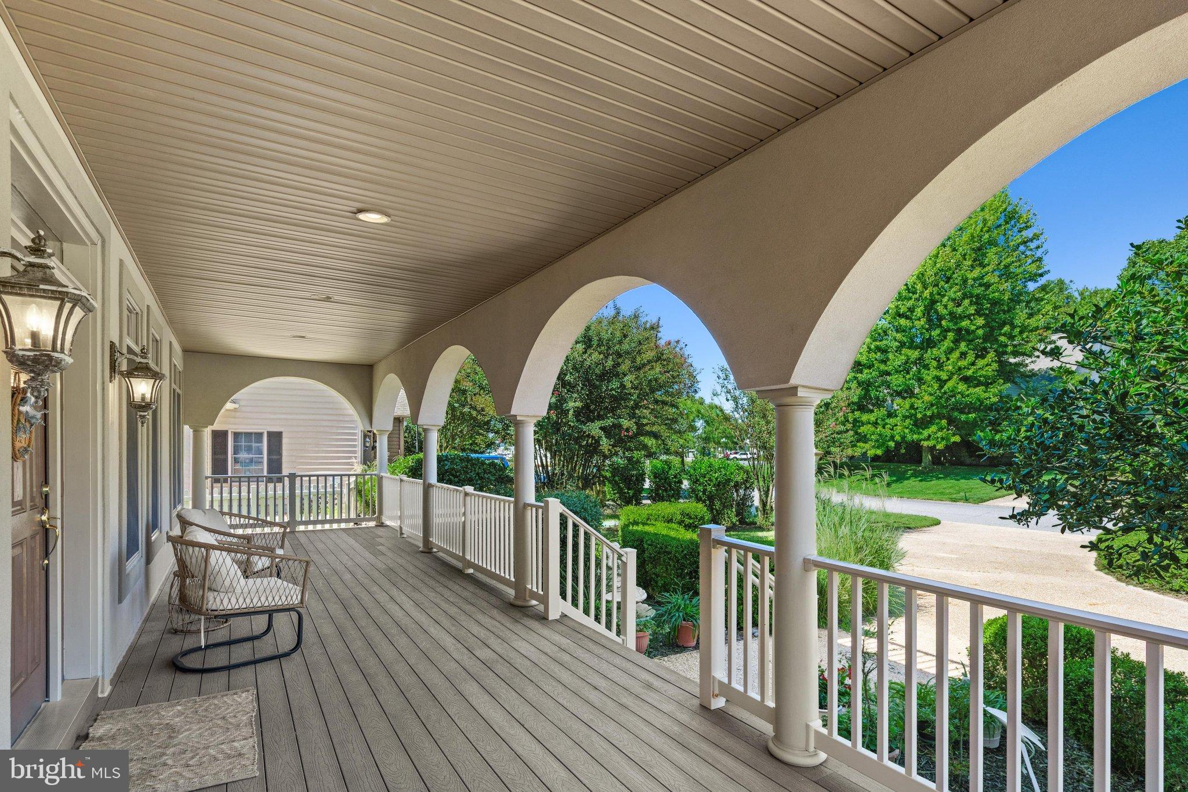
Enter an interest rate to see your estimated monthly payment.Welcome to 34412 Holly Tree Lane, a distinctive 5-bedroom, 4.5-bath coastal home in the sought-after Bay Colony community of Dagsboro, ideally situated just one home away from the Bay Colony Marina. Offering an exceptional amount of living and entertaining space, this thoughtfully designed home is perfect as a primary residence or coastal retreat, with multiple gathering areas, three private en-suite bedrooms, expansive outdoor living spaces, and easy access to the Indian River Bay. A covered front porch with beautiful arched details and columns complements the home's standout exterior and welcoming coastal design. Inside, hardwood flooring flows throughout the main living areas. The spacious kitchen offers plenty of cabinetry and counter space, a raised breakfast bar, gas cooktop set into the island, wall oven, and two pantry closets. The adjoining living and dining spaces are enhanced by a bright sunroom, while a rear screened porch and private patio create inviting places to relax and entertain outdoors. Two of the home's three en-suite bedrooms are conveniently located on the main level, and both feature walk-in closets, providing excellent flexibility for owners, guests, or multi-generational living. Upstairs, the home continues to impress with an open recreation room featuring a wet bar and hardwood flooring. A separate second living room offers a built-in desk, gas fireplace, hardwood floors, and double doors that allow the room to be closed off when desired. Both spaces open to an expansive wraparound upper-level balcony. A third en-suite bedroom on this level features a walk-in closet, tiled shower with glass enclosure, and direct balcony access. Two additional bedrooms share convenient access to the hall bath—one with a connecting door and the other located just steps away. Outside, a circular driveway connects with the main driveway to provide ample parking, while the oversized two-car garage includes a convenient rear access door. Boating enthusiasts will appreciate being just one home away from the Bay Colony Marina, where slips may be available separately for purchase or lease. The marina features a floating dock and boat ramp with quick access to the open waters of the Indian River Bay. Bay Colony residents also enjoy a community pool with lifeguard, tennis and pickleball courts, a beautiful clubhouse, and access to the community's private bay beach. With low taxes and HOA fees, a peaceful setting across from Cripple Creek Golf & Country Club and just minutes from the trails and waterfront recreation at Holts Landing State Park, this exceptional home offers the space, setting, and coastal lifestyle you've been searching for—all while remaining convenient to Bethany Beach and the area's favorite attractions.
| 3 days ago | Listing updated with changes from the MLS | |
| a month ago | Listing first seen on site |

The real estate listing information is provided by Bright MLS is for the consumer's personal, non-commercial use and may not be used for any purpose other than to identify prospective properties consumer may be interested in purchasing. Any information relating to real estate for sale or lease referenced on this web site comes from the Internet Data Exchange (IDX) program of the Bright MLS. This web site references real estate listing(s) held by a brokerage firm other than the broker and/or agent who owns this web site. The accuracy of all information is deemed reliable but not guaranteed and should be personally verified through personal inspection by and/or with the appropriate professionals. Properties in listings may have been sold or may no longer be available. The data contained herein is copyrighted by Bright MLS and is protected by all applicable copyright laws. Any unauthorized collection or dissemination of this information is in violation of copyright laws and is strictly prohibited. Copyright © 2020 Bright MLS. All rights reserved.
Did you know? You can invite friends and family to your search. They can join your search, rate and discuss listings with you.