

213 WILLOW OAK AVENUEOCEAN VIEW, DE19970
Mortgage Calculator
Monthly Payment (Est.)
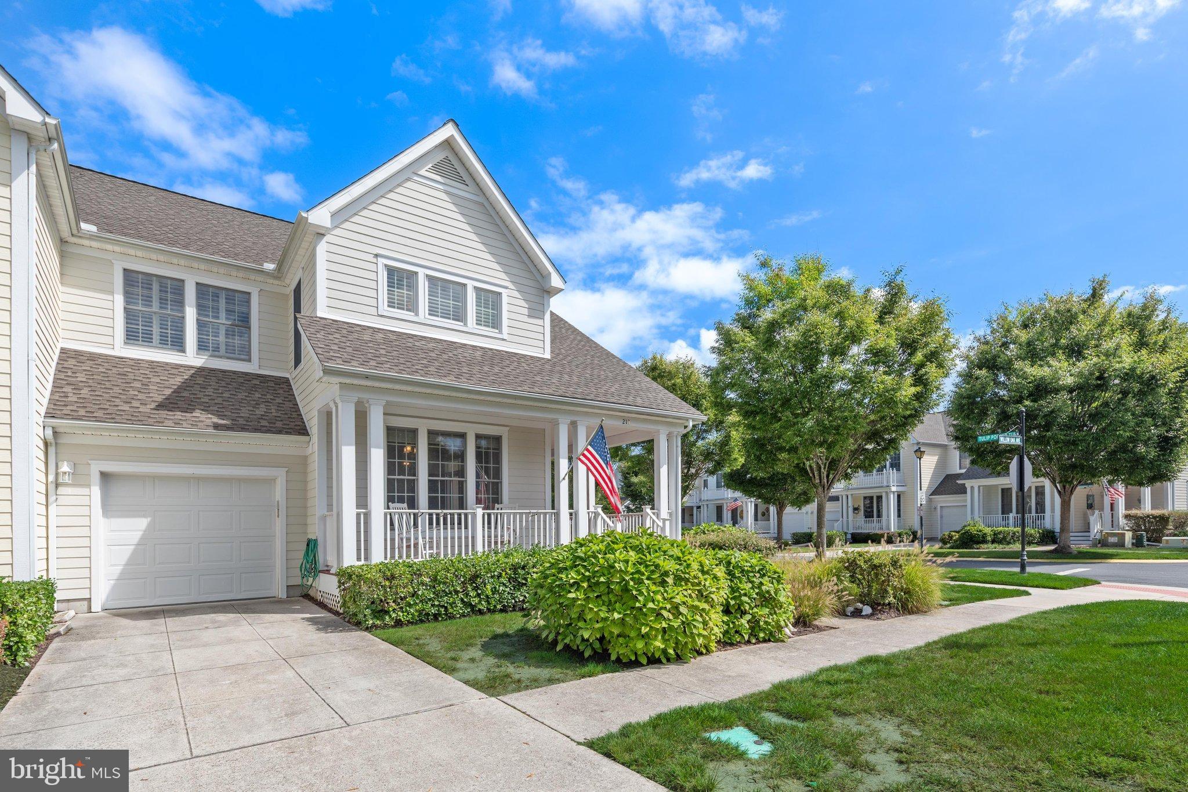
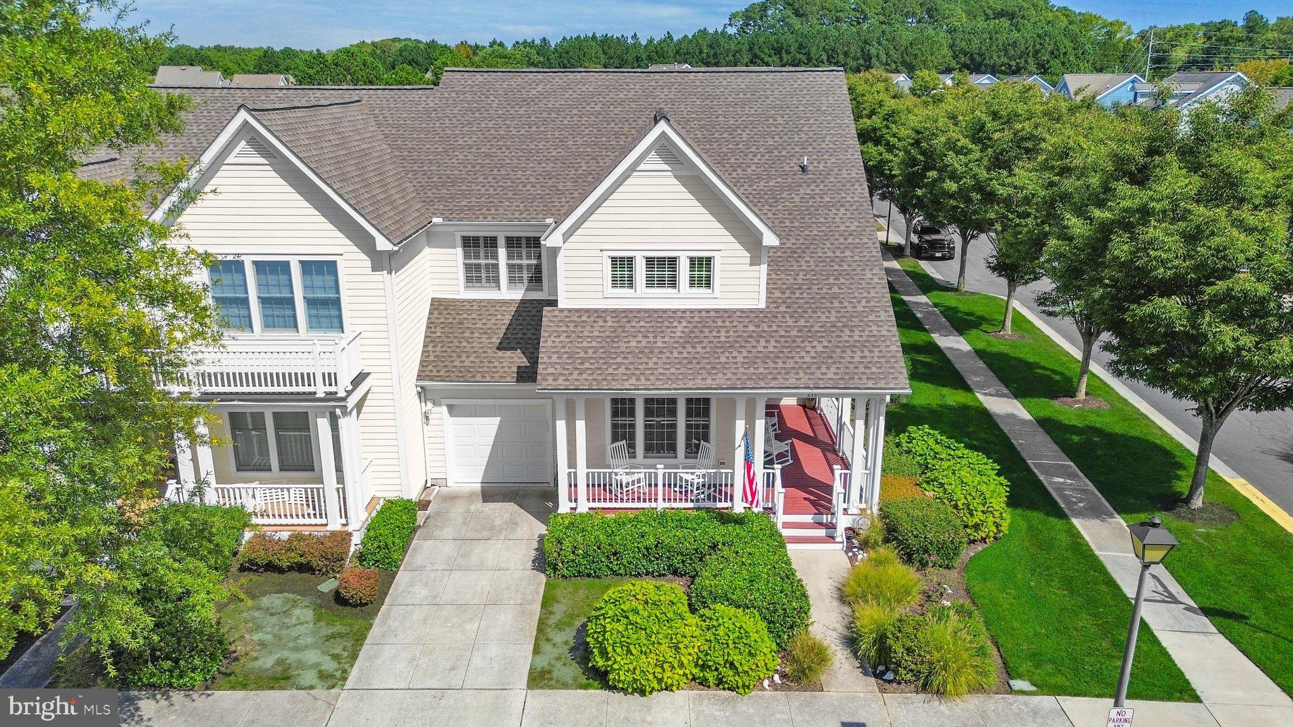
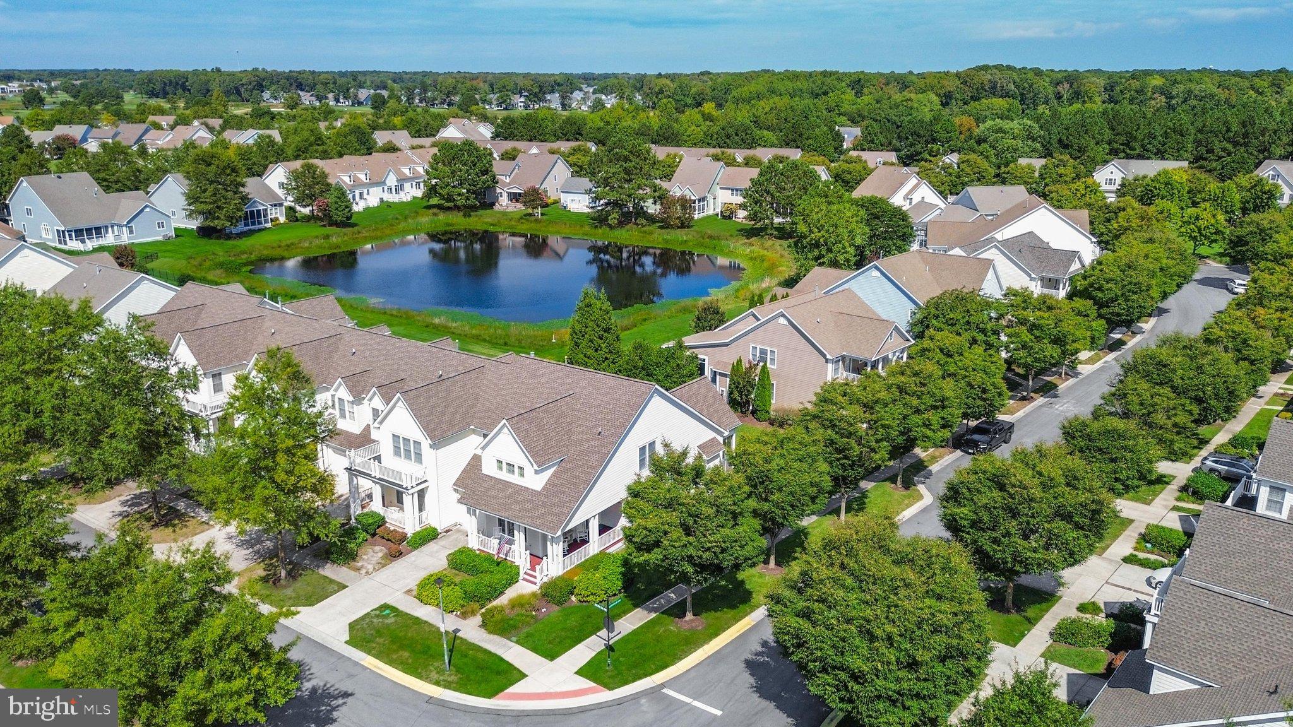
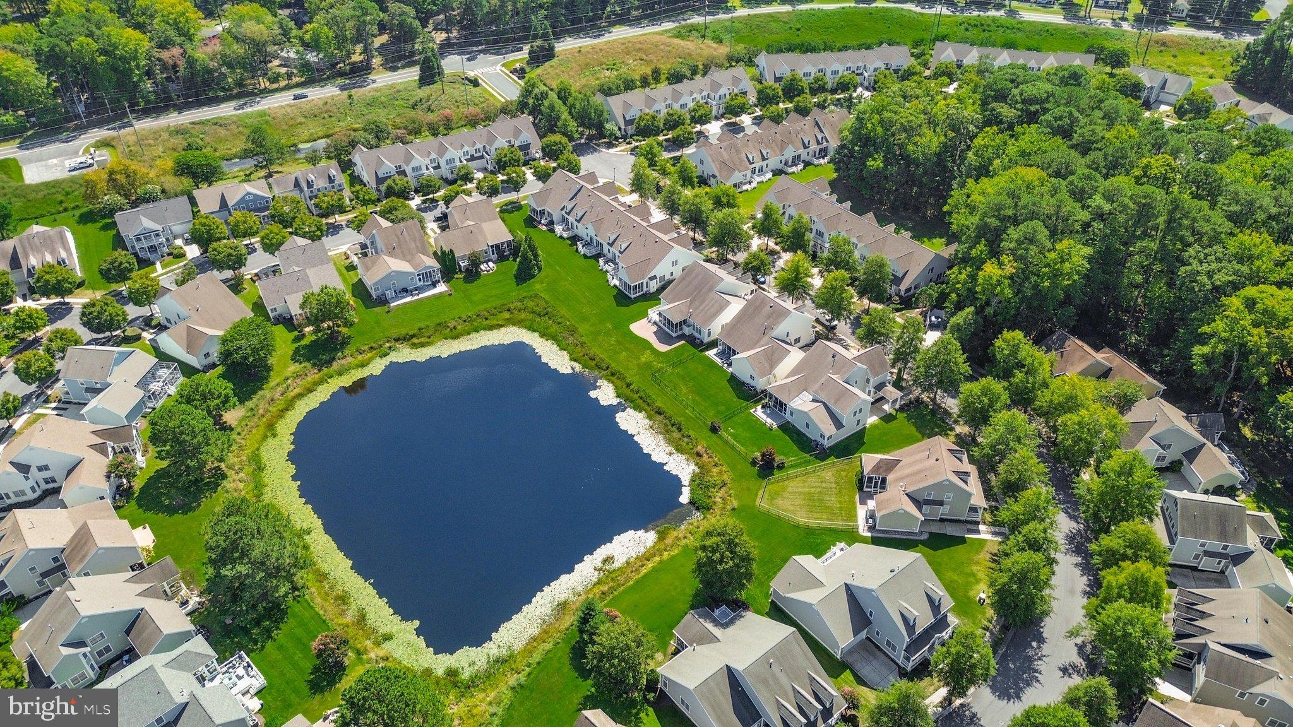
Enter an interest rate to see your estimated monthly payment.Coastal living meets resort-style amenities in this beautifully maintained townhome located in one of the area’s premier golf communities. Lovingly cared for by its original owners and never rented, this exceptional 4-bedroom, 3.5-bath home is in excellent condition and ready for its next chapter. A welcoming front porch sets the tone, while the screened rear porch and adjoining deck provide the perfect place to relax after a day at the beach. Enjoy peaceful views of the lawn and adjacent wooded open space, with no road or power lines directly behind the home and the occasional wildlife sighting adding to the serene setting. Inside, the open-concept floor plan is warm and inviting, featuring new engineered hardwood flooring throughout the main living area. The well-appointed kitchen offers stainless steel appliances, abundant cabinetry, generous counter space, and a pantry, making it ideal for both everyday living and entertaining. The first-floor primary suite offers the convenience of one-level living and features a spacious walk-in closet and private bath. A laundry room and attached garage complete the main level. Upstairs, three generously sized guest bedrooms and a shared full bath provide comfortable accommodations for family and friends. Enjoy a truly low-maintenance coastal lifestyle with an impressive array of amenities and services included in the HOA/Condo fee. Residents enjoy access to outdoor and indoor pools, tennis courts, multi-sport courts, basketball courts, a fitness center, and seasonal beach shuttle service. The fee also includes HD cable TV, high-speed internet, trash removal, building insurance, exterior building maintenance, landscape maintenance and irrigation, professional management, long-term reserve funding, and common area maintenance. The community also features 27 holes of championship golf, a clubhouse with year-round dining, a golf shop, playground, and an active social atmosphere. Golf memberships are available for those looking to take full advantage of this premier course and lifestyle. Conveniently located just minutes from Bethany Beach, the bay, shopping, dining, and entertainment, this move-in-ready home offers an exceptional combination of comfort, recreation, and coastal convenience. Whether you are searching for a primary residence, second home, or beach retreat, this is a wonderful opportunity to enjoy the best of Delaware coastal living.
| yesterday | Status changed to Active Under Contract | |
| yesterday | Listing updated with changes from the MLS | |
| a month ago | Listing first seen on site |

The real estate listing information is provided by Bright MLS is for the consumer's personal, non-commercial use and may not be used for any purpose other than to identify prospective properties consumer may be interested in purchasing. Any information relating to real estate for sale or lease referenced on this web site comes from the Internet Data Exchange (IDX) program of the Bright MLS. This web site references real estate listing(s) held by a brokerage firm other than the broker and/or agent who owns this web site. The accuracy of all information is deemed reliable but not guaranteed and should be personally verified through personal inspection by and/or with the appropriate professionals. Properties in listings may have been sold or may no longer be available. The data contained herein is copyrighted by Bright MLS and is protected by all applicable copyright laws. Any unauthorized collection or dissemination of this information is in violation of copyright laws and is strictly prohibited. Copyright © 2020 Bright MLS. All rights reserved.
Did you know? You can invite friends and family to your search. They can join your search, rate and discuss listings with you.