

18 SABRINA DRIVEREHOBOTH BEACH, DE19971
Mortgage Calculator
Monthly Payment (Est.)
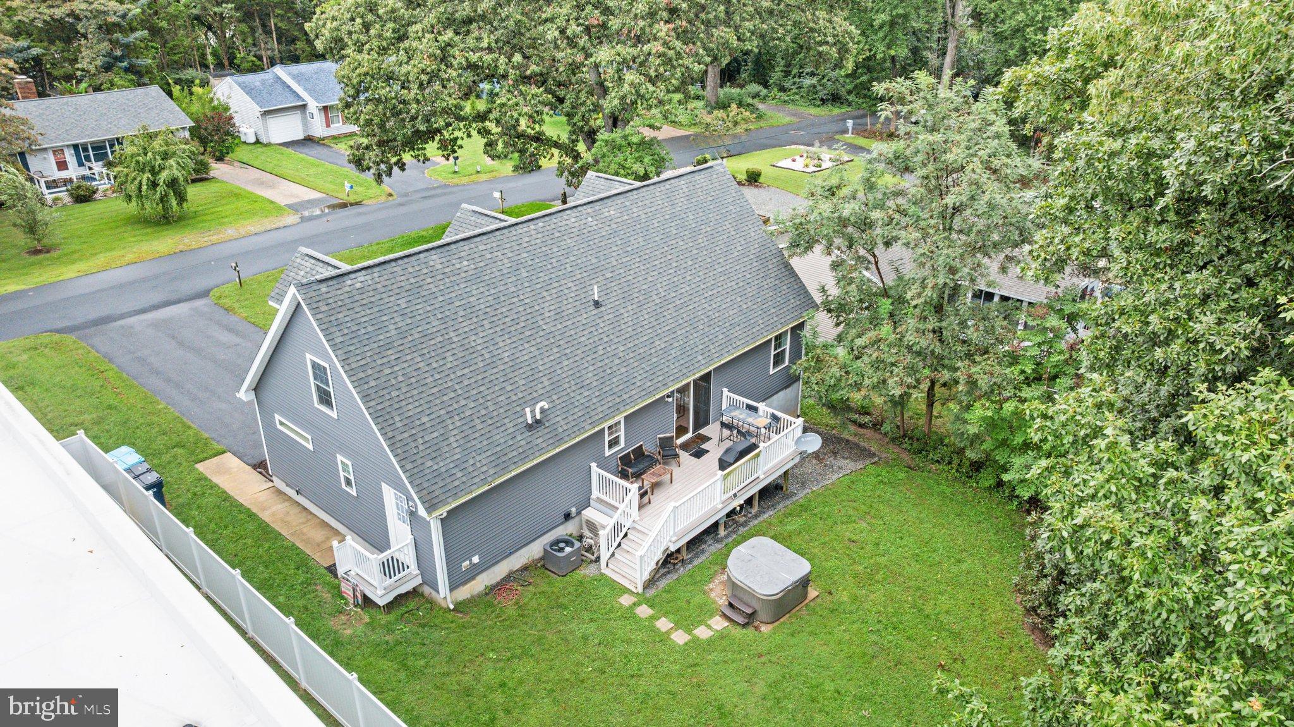
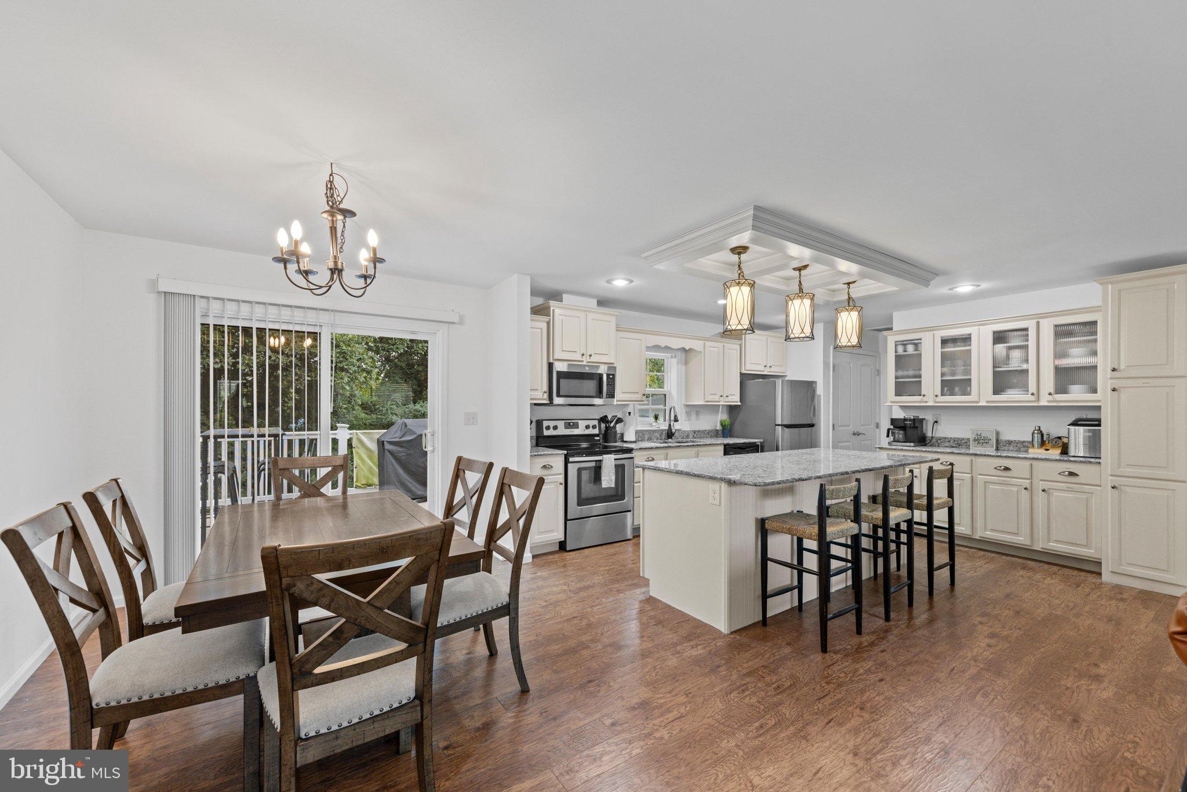
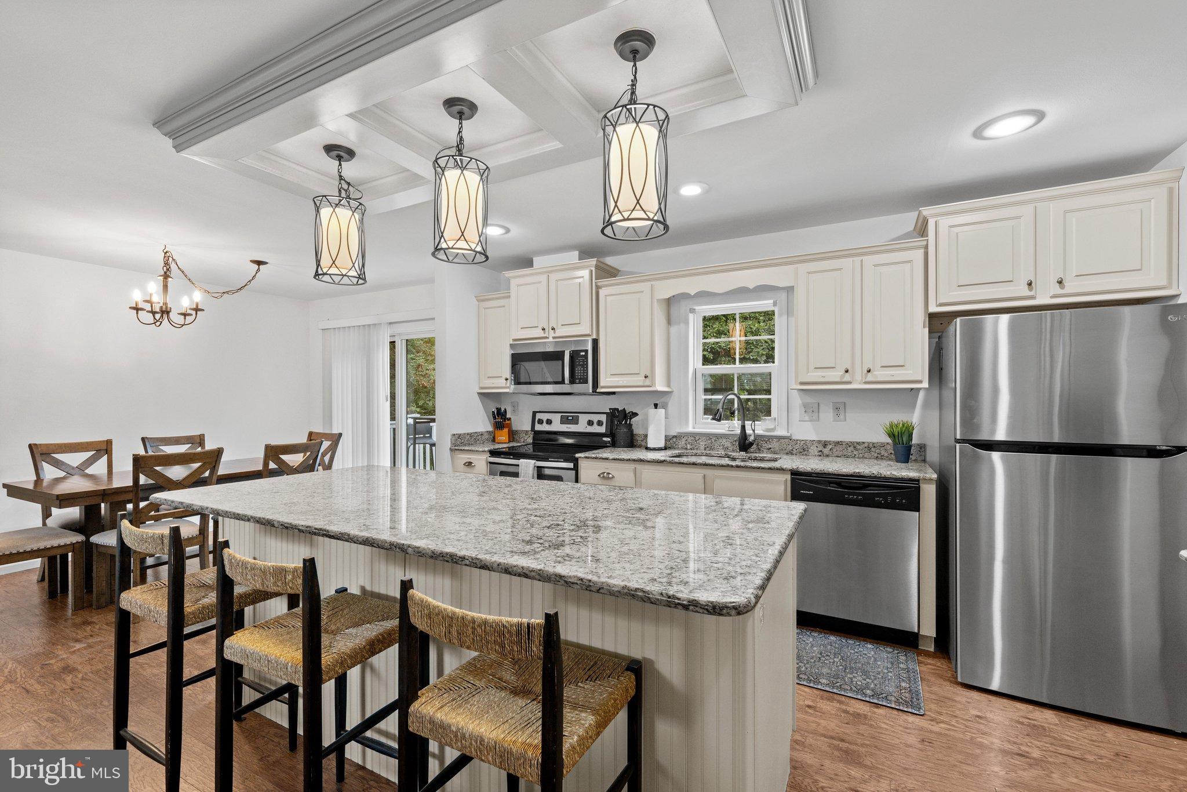
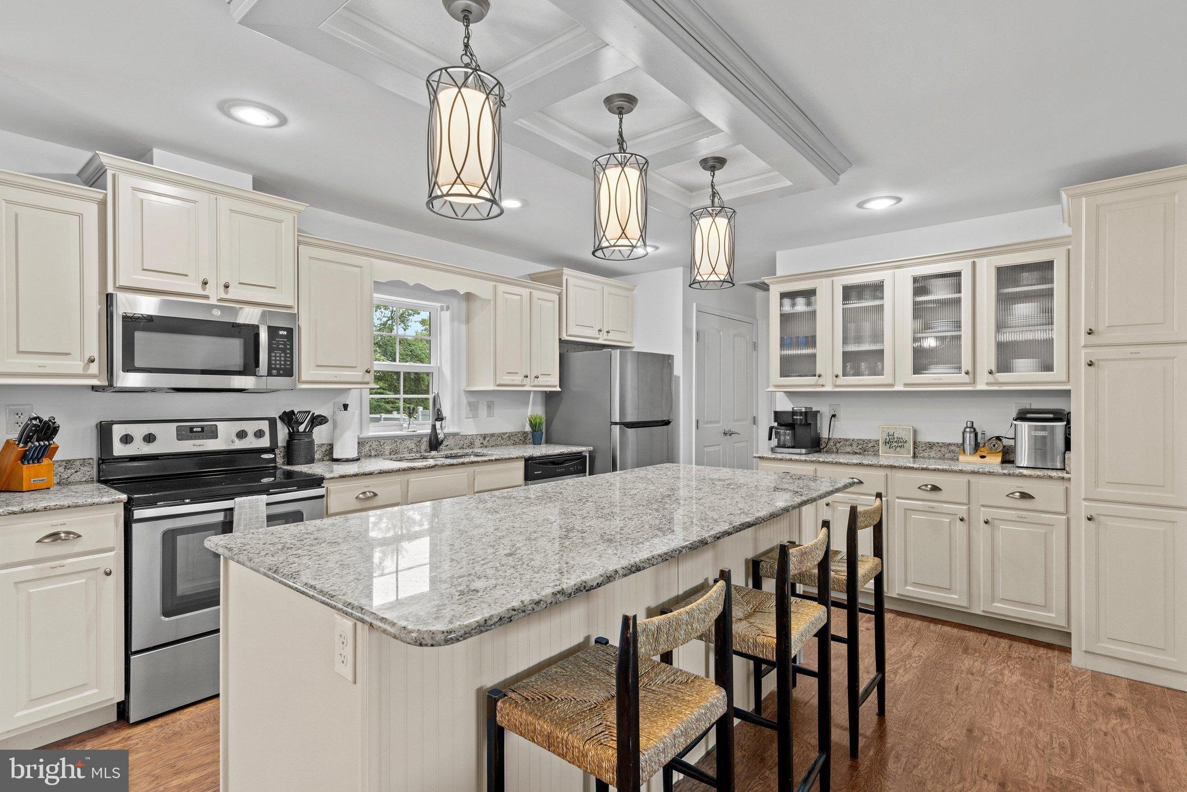
Enter an interest rate to see your estimated monthly payment.Spacious, fully furnished, and 100% turnkey, 18 Sabrina Drive offers a compelling combination of coastal living and established rental income. Perfectly positioned east of Route 1, between Rehoboth Beach and Lewes, the home is within walking distance of some of the area’s best restaurants, shopping, and attractions, while being a short ride to either beach. With no HOA, no rental restrictions, and an established short-term rental generating approximately $50,000 per year in rental income, buyers can step into a property with a proven rental history already in place. Set on a perimeter lot with a peaceful wooded backdrop, the home offers two generous levels of living space designed to comfortably accommodate family and guests. A welcoming front porch leads into an open first-floor layout anchored by a spacious kitchen with abundant solid wood cabinetry, granite countertops, and a large island with counter-height seating. The kitchen flows into the living and dining areas, while sliding glass doors open to the rear deck overlooking the yard and woods. Just off the deck, a hot tub provides the perfect place to unwind after a day at the beach. Only 10 years old, the home has been well maintained and recently updated with a new HVAC system and fresh paint throughout. These improvements, combined with its overall excellent condition, make it truly move-in and rental ready. Three bedrooms are located on the first floor, including a spacious primary suite with a private bathroom and large walk-in closet. Two guest bedrooms are positioned on the opposite side of the home and share a full hall bathroom. Upstairs, a massive second living area provides plenty of room to relax, entertain, or create a game and media space. Two spacious bedrooms are positioned on either side, along with another full bathroom, giving everyone plenty of room to spread out. Being sold fully furnished with five bedrooms, multiple living areas, a private wooded setting, no HOA, and an established income history, 18 Sabrina Drive offers the flexibility to use as a beach getaway, income-producing property, or a combination of both. Schedule your private tour today!
| 5 days ago | Listing first seen on site | |
| 5 days ago | Listing updated with changes from the MLS® |

The real estate listing information is provided by Bright MLS is for the consumer's personal, non-commercial use and may not be used for any purpose other than to identify prospective properties consumer may be interested in purchasing. Any information relating to real estate for sale or lease referenced on this web site comes from the Internet Data Exchange (IDX) program of the Bright MLS. This web site references real estate listing(s) held by a brokerage firm other than the broker and/or agent who owns this web site. The accuracy of all information is deemed reliable but not guaranteed and should be personally verified through personal inspection by and/or with the appropriate professionals. Properties in listings may have been sold or may no longer be available. The data contained herein is copyrighted by Bright MLS and is protected by all applicable copyright laws. Any unauthorized collection or dissemination of this information is in violation of copyright laws and is strictly prohibited. Copyright © 2020 Bright MLS. All rights reserved.
Did you know? You can invite friends and family to your search. They can join your search, rate and discuss listings with you.