

36764 W POND CIRCLESELBYVILLE, DE19975
Mortgage Calculator
Monthly Payment (Est.)
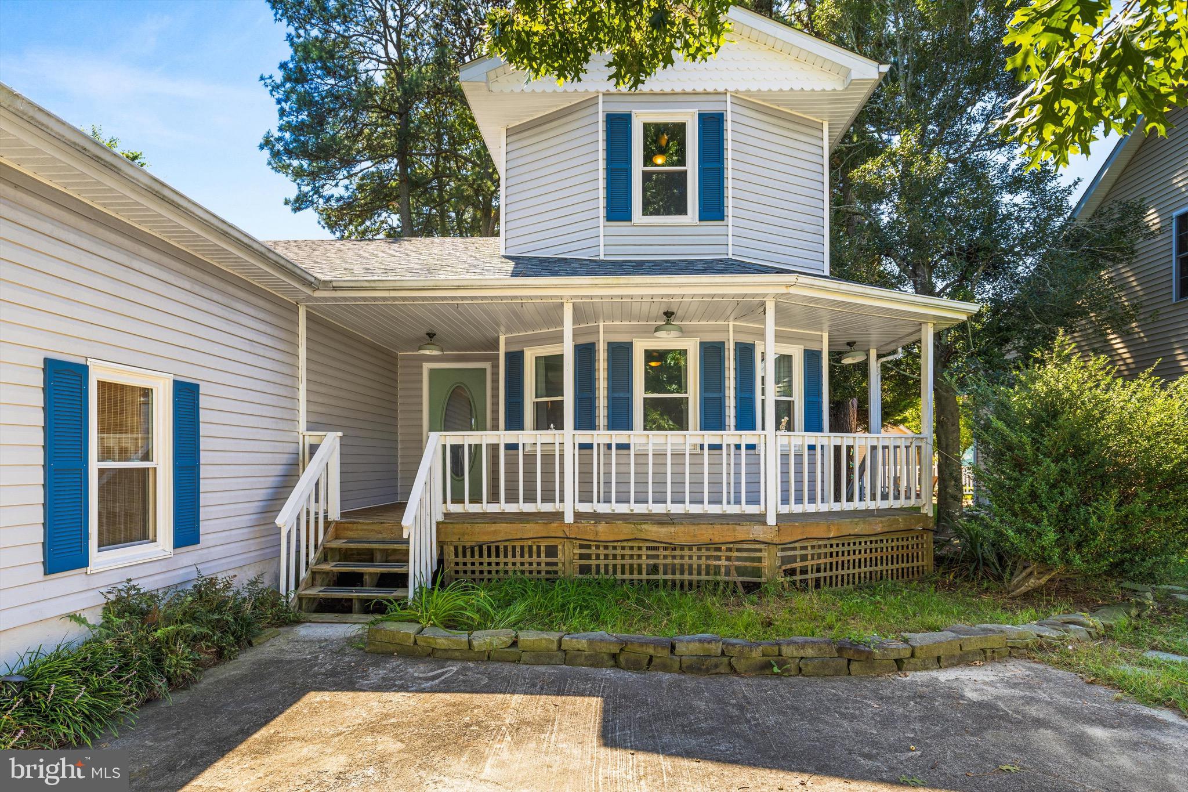
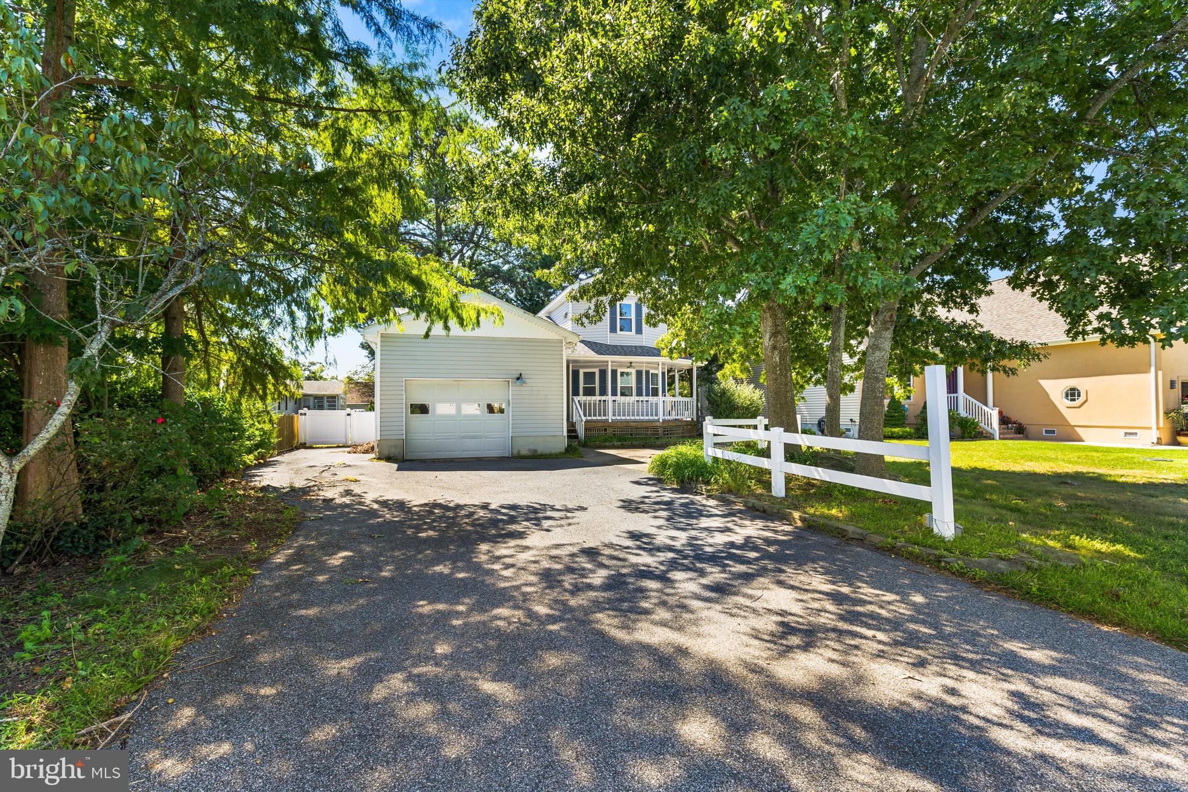
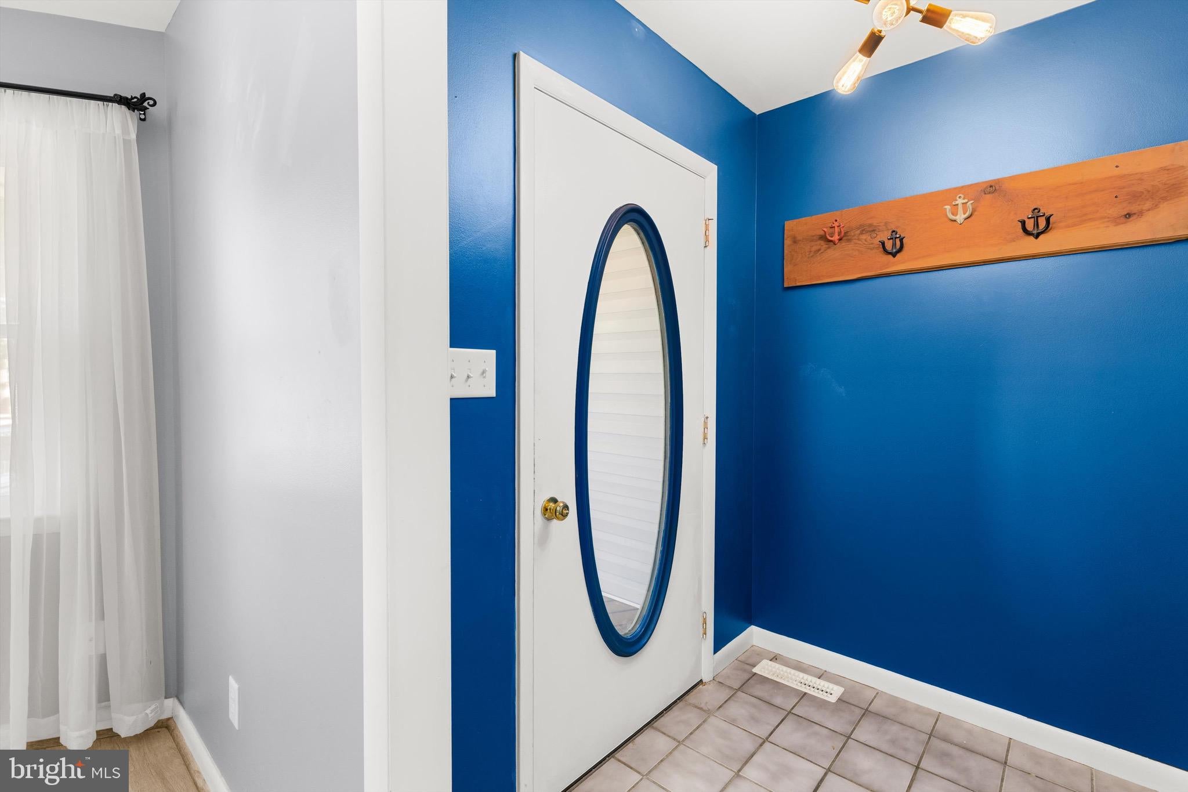
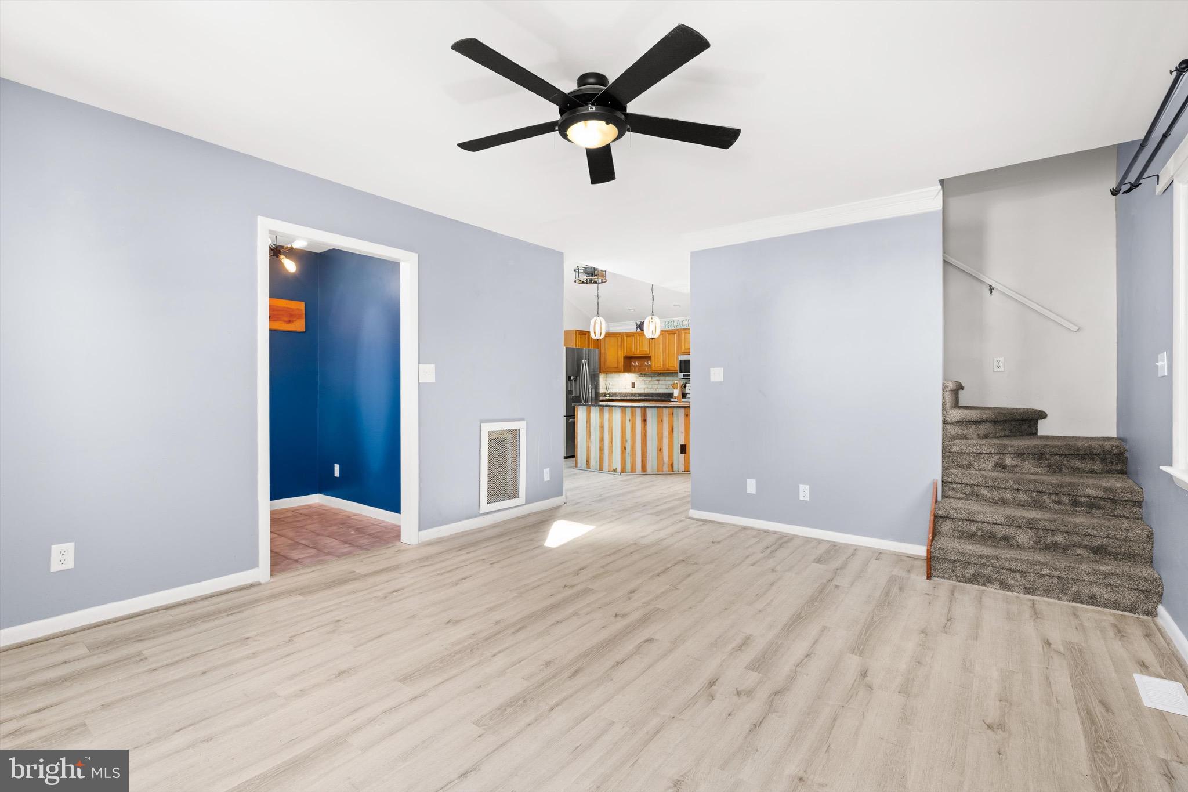
Enter an interest rate to see your estimated monthly payment.Updated and conveniently located in Keenwick Sound! This 3-bedroom, 2.5-bath home offers approximately 1,388± square feet and an attached oversized 1-car garage. A number of recent improvements between '20-'21 include a new roof, many new windows and doors, updated LVP flooring, and a remodeled bathroom. The first-floor primary suite features a cathedral ceiling, engineered hardwood flooring, and an en-suite bath with a custom subway-tiled walk-in shower with teak bench seat and convenient niches for storage. A gas fireplace in the primary bedroom adds a cozy touch. Upstairs you find the two additional bedrooms and a full bath in the hall with updated vanity and toilet. The kitchen has been updated with an oversized sink, stainless steel appliances including a French-door/bottom-drawer refrigerator, and stylish tile backsplash. There's also a dining area conveniently located just off the kitchen. Additional features include a full-size washer and dryer in the downstairs laundry room off the garage, a spacious walk-in attic for storage, and a garage refrigerator that conveys. Six interior ceiling fans plus an additional fan on the back deck provide added comfort. The heating and cooling system is a geothermal, dual-zone system. House is sold strictly As-Is. Step outside to enjoy the fully fenced backyard, screened-in porch, and rear deck—perfect for relaxing, entertaining, or enjoying the sounds of live music from nearby Freeman Stage. Keenwick Sound HOA offers low annual dues, a community pool. and boat ramp. Conveniently located a short drive from Ocean City and Fenwick Island!
| a week ago | Listing updated with changes from the MLS® | |
| a week ago | Listing first seen on site |

The real estate listing information is provided by Bright MLS is for the consumer's personal, non-commercial use and may not be used for any purpose other than to identify prospective properties consumer may be interested in purchasing. Any information relating to real estate for sale or lease referenced on this web site comes from the Internet Data Exchange (IDX) program of the Bright MLS. This web site references real estate listing(s) held by a brokerage firm other than the broker and/or agent who owns this web site. The accuracy of all information is deemed reliable but not guaranteed and should be personally verified through personal inspection by and/or with the appropriate professionals. Properties in listings may have been sold or may no longer be available. The data contained herein is copyrighted by Bright MLS and is protected by all applicable copyright laws. Any unauthorized collection or dissemination of this information is in violation of copyright laws and is strictly prohibited. Copyright © 2020 Bright MLS. All rights reserved.
Did you know? You can invite friends and family to your search. They can join your search, rate and discuss listings with you.