

22 CLEARVIEW DRIVEMILFORD, DE19963
Mortgage Calculator
Monthly Payment (Est.)
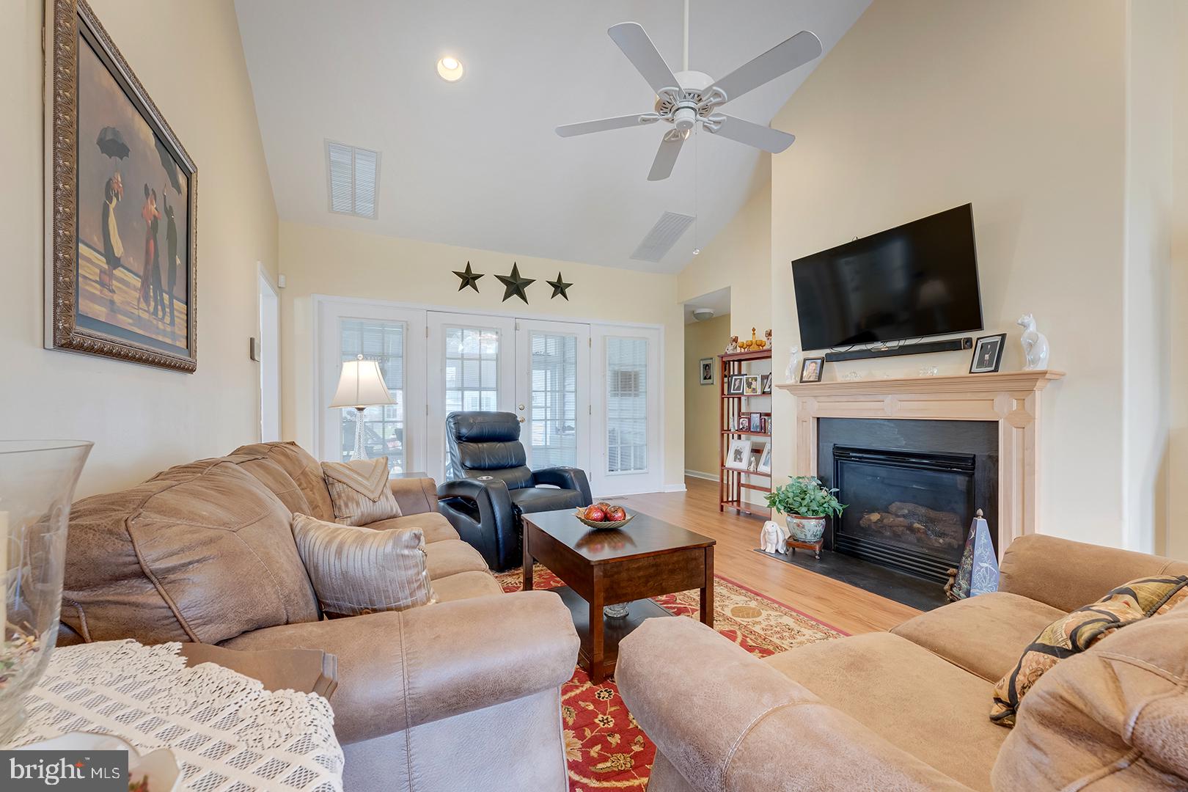
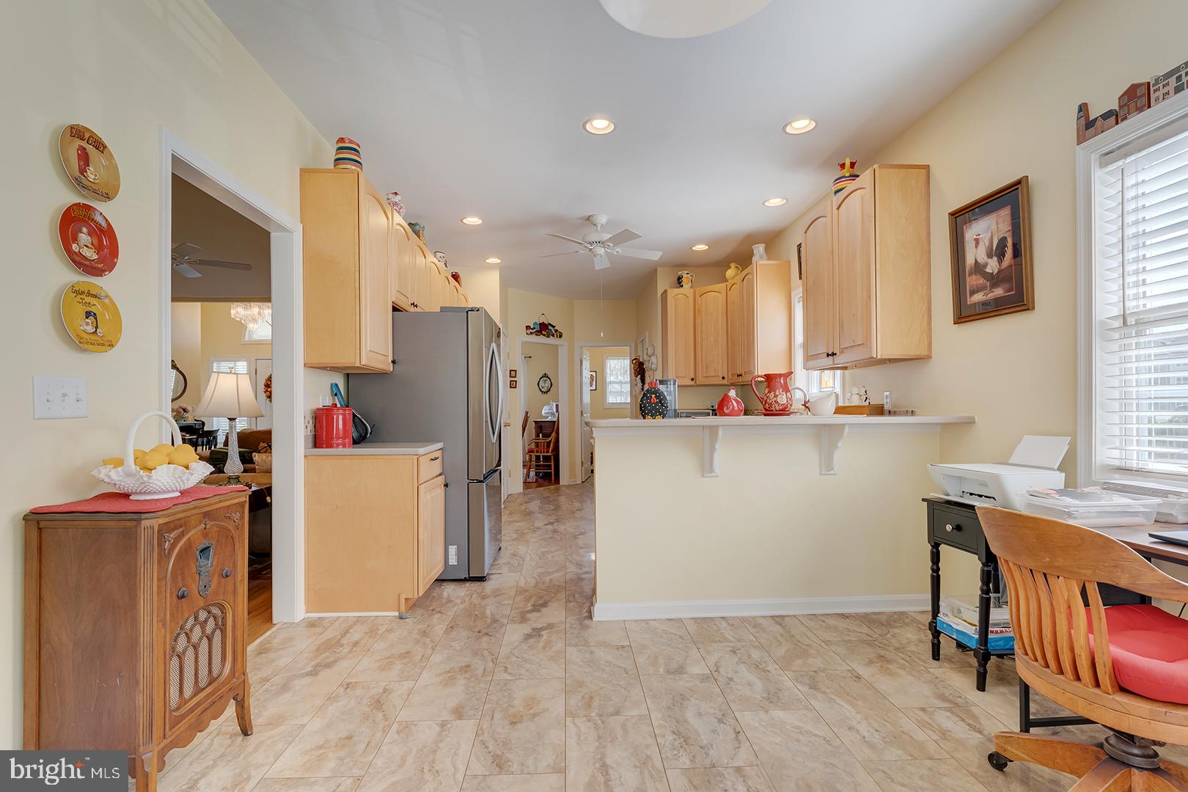
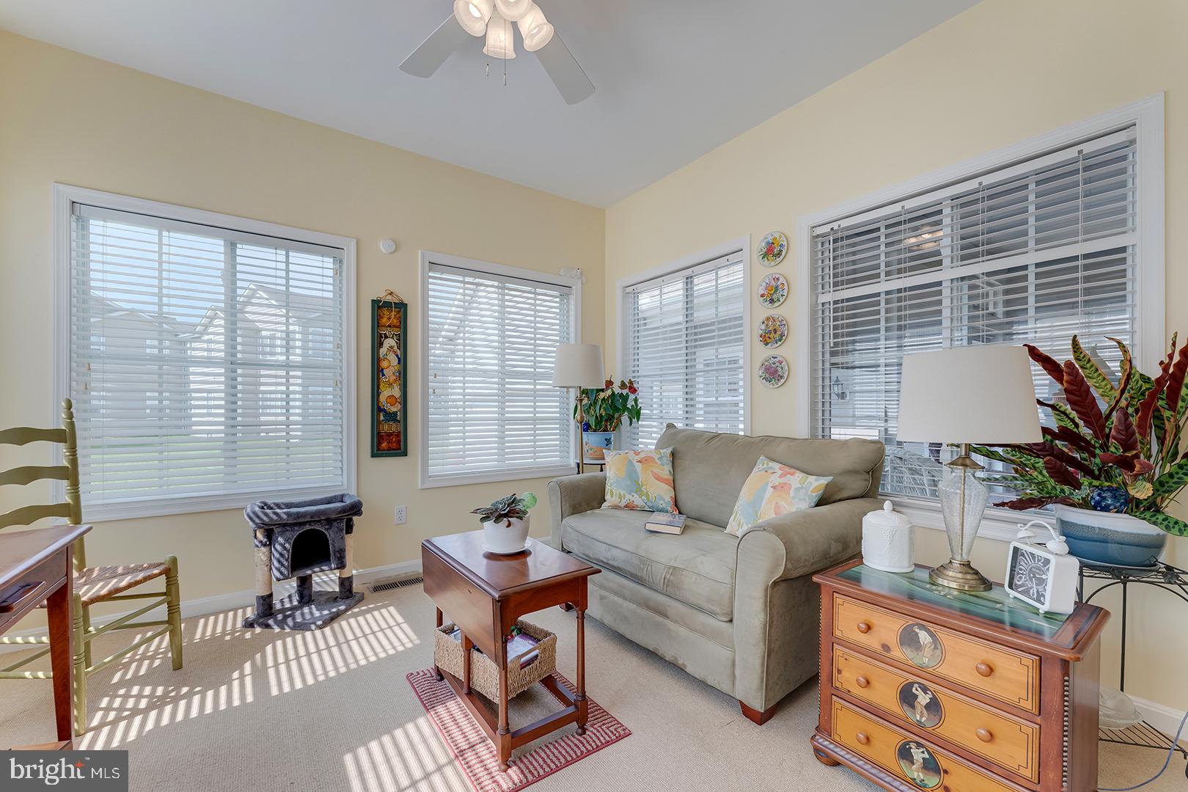
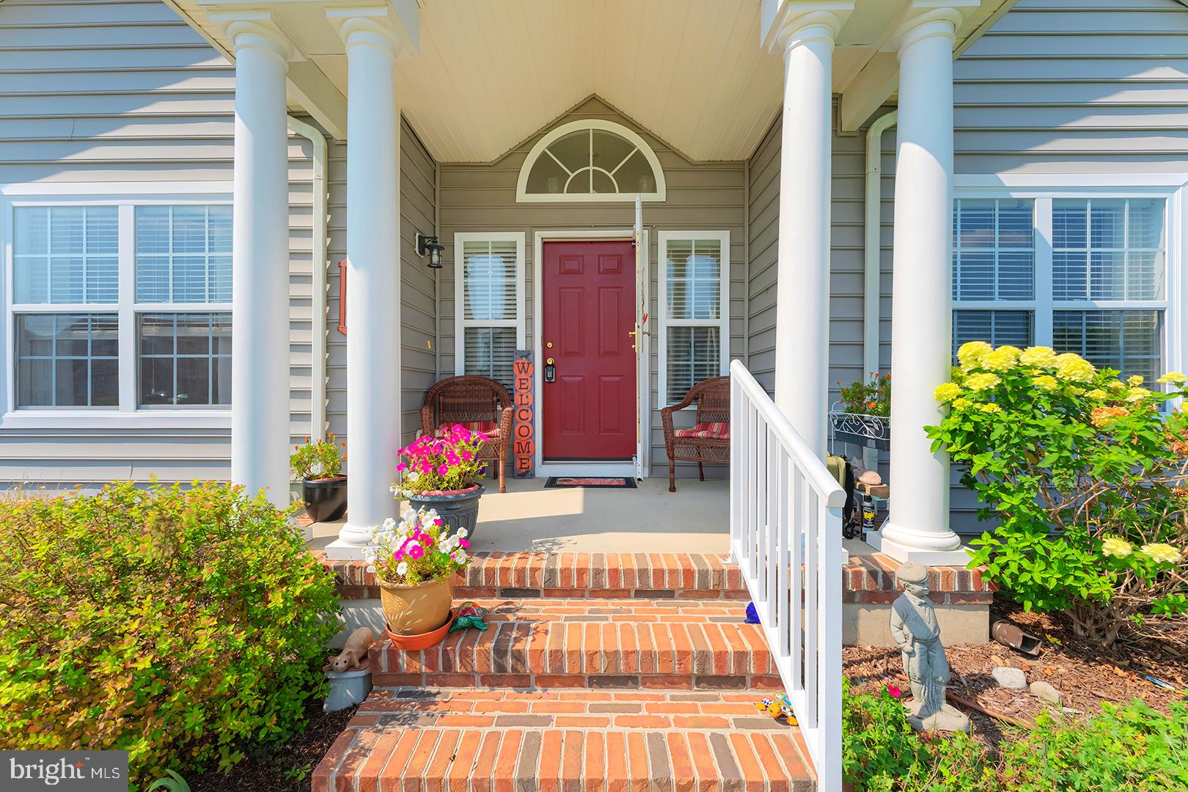
Enter an interest rate to see your estimated monthly payment.Welcome to easy single-level living in the desirable Hearthstone Manor community just outside downtown Milford, Delaware. This well-maintained 3-bedroom, 2.5-bath home offers a comfortable layout, thoughtful updates, and a peaceful setting with a pond view directly across the street. Beautifully landscaped and welcoming from the moment you arrive, this home features a charming covered front porch and a coastal-inspired interior palette that creates a bright, relaxed atmosphere throughout. The foyer opens to a formal dining room with a tray ceiling and elegant chandelier, which flows naturally into the spacious living room featuring a vaulted ceiling, gas fireplace, and French doors leading to the lanai. On the opposite side of the foyer are two comfortable bedrooms connected by a convenient Jack-and-Jill bathroom. The well-appointed kitchen offers stainless steel appliances, abundant cabinetry and counter space, a raised peninsula with counter seating, pantry, and a sunny breakfast nook. The laundry room and powder room are conveniently located just off the kitchen. From the breakfast nook, step into the inviting sunroom—an ideal spot for morning coffee, casual entertaining, or simply enjoying the peaceful surroundings. With its thoughtful floor plan, coastal color palette, and inviting indoor-outdoor spaces, this home offers a wonderful blend of comfort and style. The primary suite offers a remodeled bathroom with a convenient step-in shower, adding both style and accessibility. The home features a combination of carpeting and luxury vinyl plank flooring, creating a comfortable and functional living environment. Additional features include electrical panel load for a Generac whole-house generator, a new roof in 2020 and an irrigation system that helps keep the landscaping looking its best. The Hearthstone Manor community also offers a community center, outdoor swimming pool, and picnic area, providing opportunities for recreation and socializing close to home. Located just outside downtown Milford, this home offers the best of both convenience and tranquility, with local shopping, dining, and amenities nearby. Route 1 is also easily accessible, making trips to Delaware's beautiful beaches a breeze. Whether you're looking for a comfortable primary residence or a convenient Delaware retreat, this inviting Hearthstone Manor home is ready to welcome you.
| 2 weeks ago | Status changed to Active Under Contract | |
| 2 weeks ago | Listing updated with changes from the MLS | |
| 4 weeks ago | Listing first seen on site |

The real estate listing information is provided by Bright MLS is for the consumer's personal, non-commercial use and may not be used for any purpose other than to identify prospective properties consumer may be interested in purchasing. Any information relating to real estate for sale or lease referenced on this web site comes from the Internet Data Exchange (IDX) program of the Bright MLS. This web site references real estate listing(s) held by a brokerage firm other than the broker and/or agent who owns this web site. The accuracy of all information is deemed reliable but not guaranteed and should be personally verified through personal inspection by and/or with the appropriate professionals. Properties in listings may have been sold or may no longer be available. The data contained herein is copyrighted by Bright MLS and is protected by all applicable copyright laws. Any unauthorized collection or dissemination of this information is in violation of copyright laws and is strictly prohibited. Copyright © 2020 Bright MLS. All rights reserved.
Did you know? You can invite friends and family to your search. They can join your search, rate and discuss listings with you.