

37830 ISLAND DRIVEOCEAN VIEW, DE19970
Mortgage Calculator
Monthly Payment (Est.)
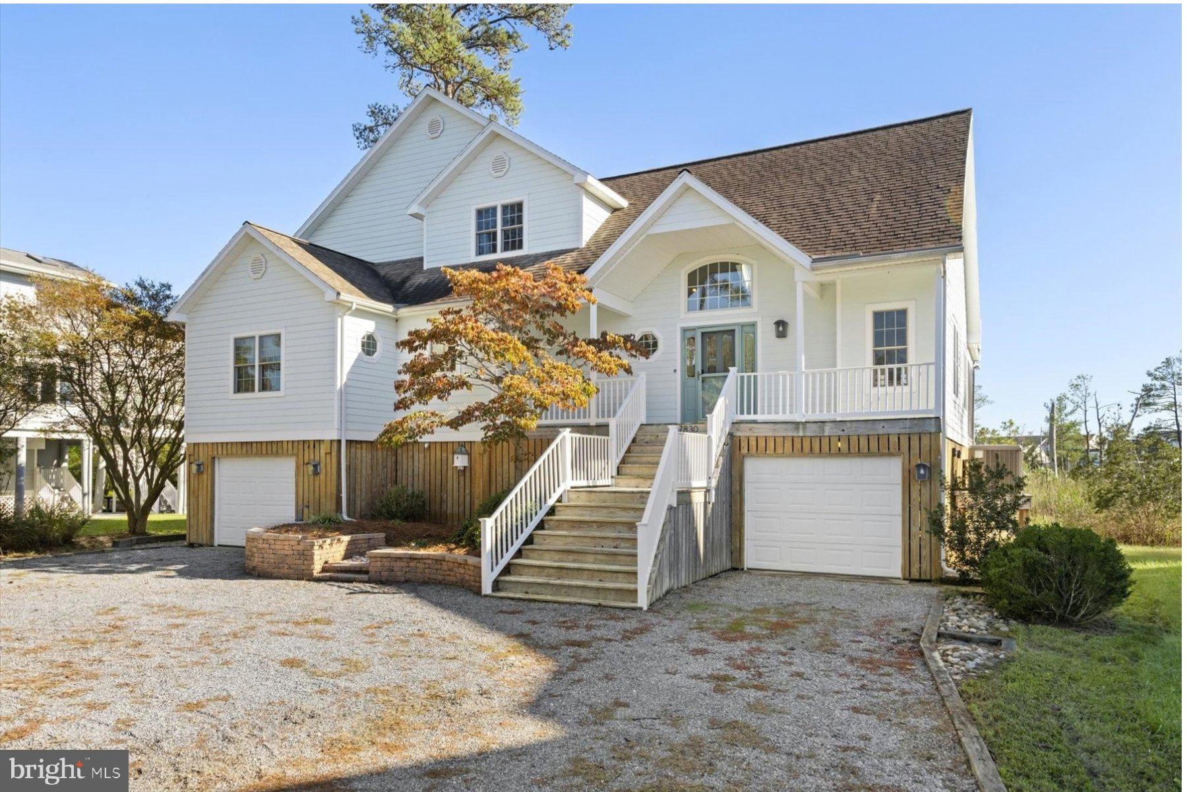
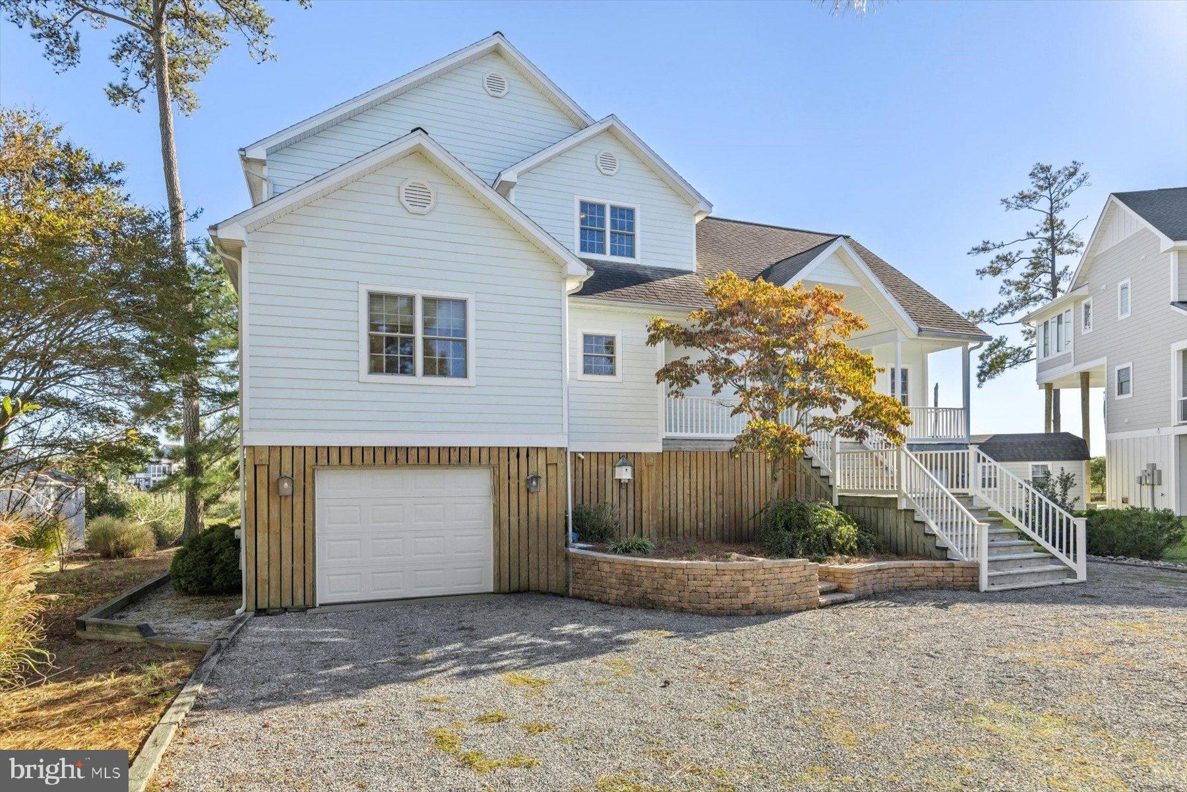
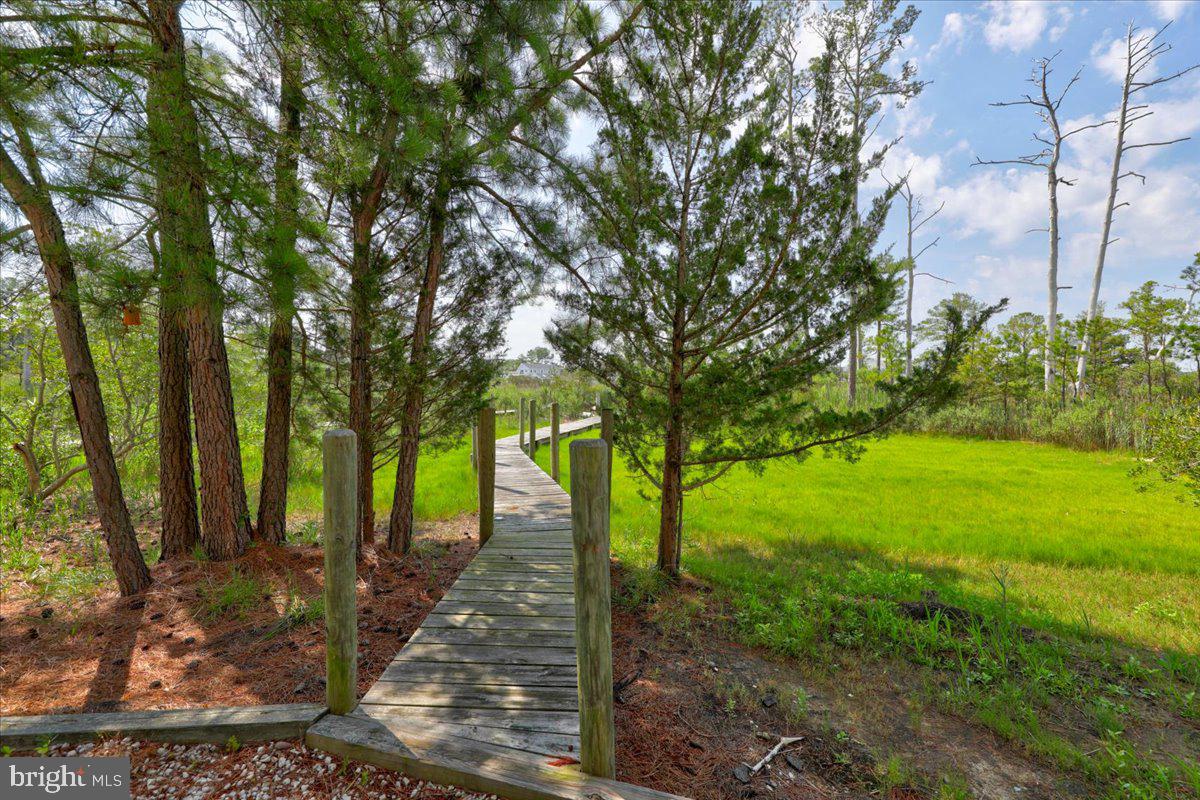
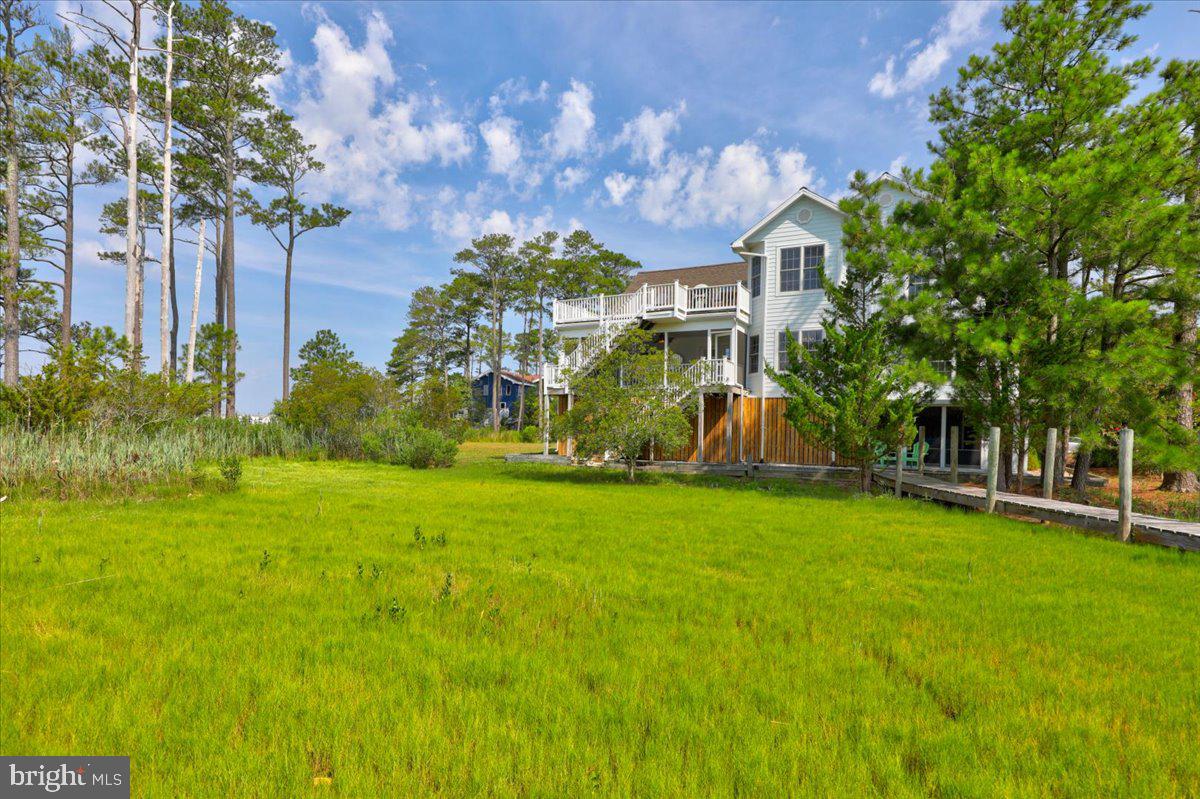
Enter an interest rate to see your estimated monthly payment.Welcome home to The Island at Cedar Landing, an exclusive enclave within a community of beautiful homes in Ocean View. Nestled among serene woodlands, protected wetlands, and spectacular water views, this spacious coastal retreat offers a private deeded dock with direct access to the Intracoastal Waterway and nearby Indian River Bay, creating the ideal setting for the boating and beach lifestyle you've been dreaming of. Step onto the inviting front porch and enter a dramatic open living area highlighted by soaring cathedral ceilings. The spacious living room flows seamlessly into the dining area and fully equipped kitchen, featuring new double wall ovens, providing plenty of room for gathering with family and friends. Start your mornings on the screened porch overlooking the wetlands and panoramic water views. Watch ospreys nesting nearby and enjoy the abundance of native wildlife that makes this location so unique. The main level also features a generously sized primary suite with a private bath, along with a conveniently located laundry room. Upstairs, you'll find two additional bedrooms, a full bath, and a loft area currently utilized as a fourth bedroom. One of the upper-level bedrooms offers access to a private roof-top deck with beautiful water views, also accessible from exterior stairs. Designed with coastal living in mind, the ground level provides exceptional utility and storage with two garage bays, a workshop area, ample room for storing a boat, jet skis, beach gear, and other recreational equipment, as well as access to the three-season hot tub room. After a day on the water, rinse off in the outdoor shower before heading upstairs to relax and enjoy the views. A private boardwalk leads across the wetlands to your dock, putting boating, fishing, watersports, and sunset cruises just steps from your door. The large circular driveway offers abundant parking for family and guests alike. This home offers an exceptional opportunity to make this waterfront getaway your own in a truly special setting. Ideally located, Cedar Landing, with its low HOA, is just moments from local restaurants, shopping, groceries, and everyday conveniences. Enjoy easy access to James Farm Ecological Preserve, Bethany Tennis Club, waterfront restaurants, marinas, sandbars, and open-water destinations, all while being just minutes from the beaches of Bethany Beach and the Delaware coast.
| 3 days ago | Listing updated with changes from the MLS® | |
| a week ago | Price changed to $1,370,000 | |
| 2 weeks ago | Status changed to Active | |
| 4 weeks ago | Listing first seen on site |

The real estate listing information is provided by Bright MLS is for the consumer's personal, non-commercial use and may not be used for any purpose other than to identify prospective properties consumer may be interested in purchasing. Any information relating to real estate for sale or lease referenced on this web site comes from the Internet Data Exchange (IDX) program of the Bright MLS. This web site references real estate listing(s) held by a brokerage firm other than the broker and/or agent who owns this web site. The accuracy of all information is deemed reliable but not guaranteed and should be personally verified through personal inspection by and/or with the appropriate professionals. Properties in listings may have been sold or may no longer be available. The data contained herein is copyrighted by Bright MLS and is protected by all applicable copyright laws. Any unauthorized collection or dissemination of this information is in violation of copyright laws and is strictly prohibited. Copyright © 2020 Bright MLS. All rights reserved.