

34231 SASSAFRAS ROAD 247LONG NECK, DE19966
Mortgage Calculator
Monthly Payment (Est.)
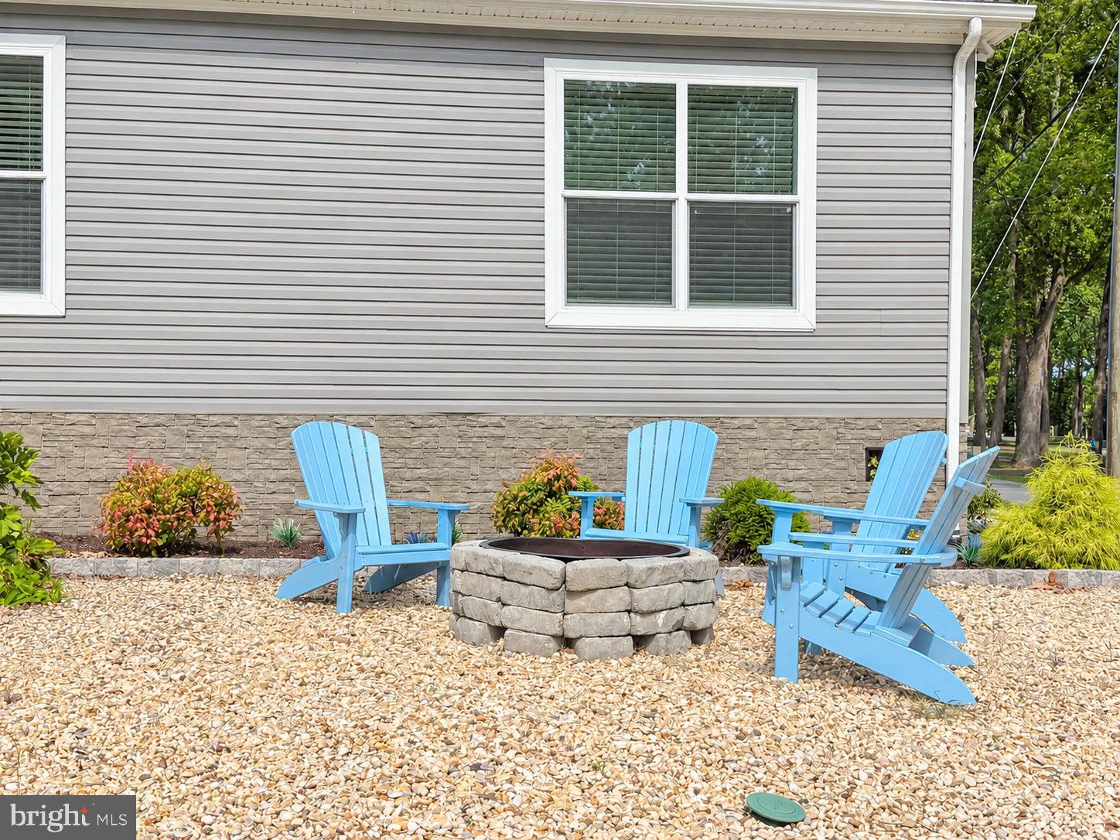
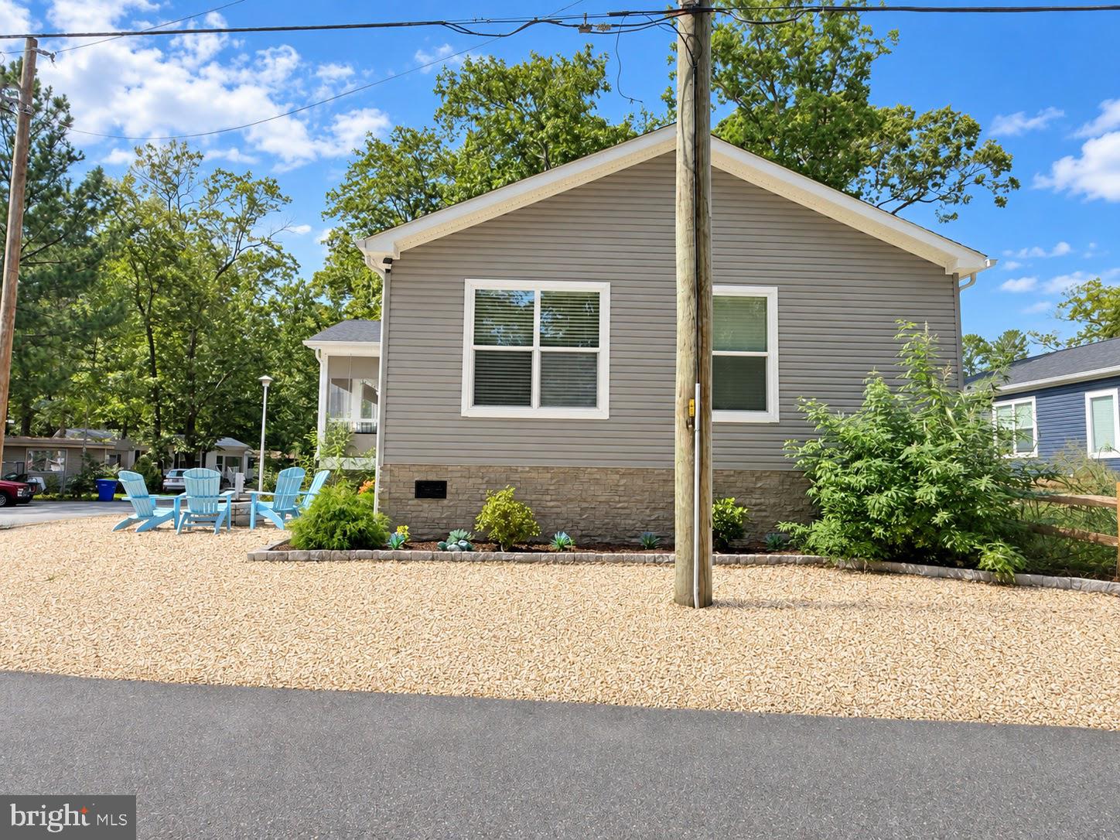
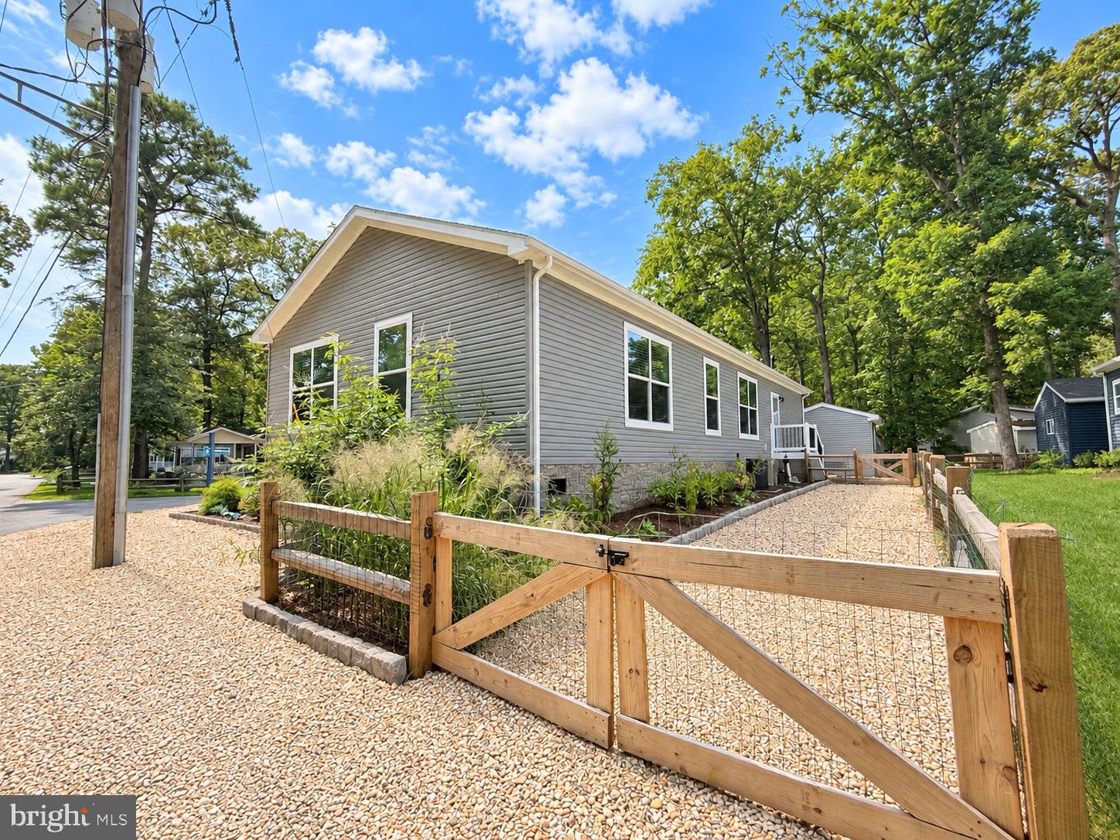
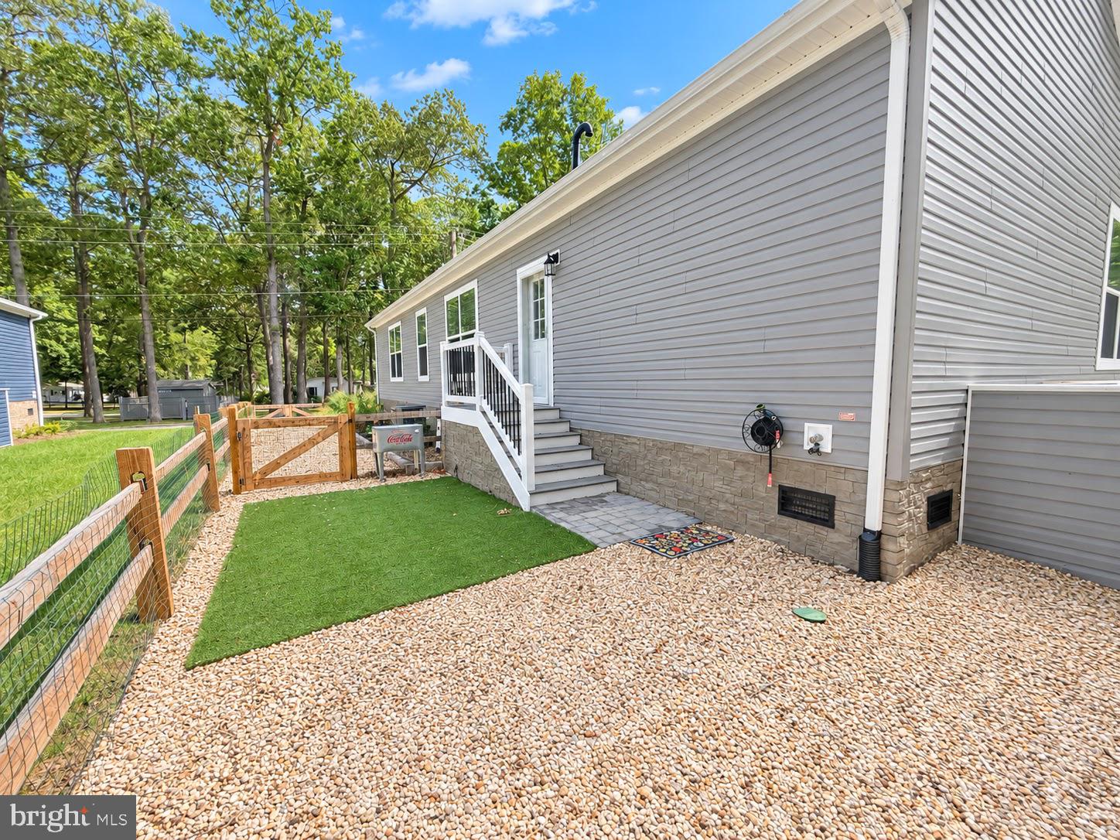
Enter an interest rate to see your estimated monthly payment.WOW—this one has it ALL! Welcome to this gorgeous 2023 Commodore home offering an impressive 1,668 square feet of living space in the highly sought-after Pot-Nets Bayside community! Featuring 3 bedrooms and 2 full baths, this beautifully maintained home is being sold COMPLETELY FURNISHED AND DECORATED with stylish furnishings purchased in 2023. Just bring your suitcase and start enjoying the Bayside lifestyle! Step inside to a bright, open and inviting floor plan designed for easy living and entertaining. The spacious living room features an LED fireplace that adds warmth and ambiance, while the kitchen shines with stainless steel appliances and plenty of room to gather. A convenient entertaining bar located just off the dining area creates the perfect spot for serving drinks and appetizers or setting up a buffet when friends and family come to visit. The primary suite is a wonderful retreat with its own private bath featuring an impressive 4' x 6' tiled shower. And wait until you step outside! The open gable porch with soaring ceilings and a Porch Protection System creates an incredible outdoor living space where you can relax and enjoy those beautiful coastal days. When evening rolls around, gather around the outdoor firepit with the included chairs and enjoy your own side yard retreat. The fenced backyard is perfect for your four-legged family member, and the shed with electric provides plenty of additional storage. But there’s MORE—TWO GOLF CARS are included, a Gorilla and a Kandy! Hop in and cruise to the beach, pool, marina, Paradise Grill or visit friends throughout the community. This home makes it easy to start enjoying everything Pot-Nets Bayside has to offer from the moment you arrive. Pot-Nets Bayside is all about the lifestyle, with private bay beaches, two swimming pools, marinas, walking trails, playgrounds, a dog park, tennis and pickleball courts, freshwater ponds and lakes, and the one-and-only Paradise Grill—all just a short golf car ride away! A 2023 home with 1,668 square feet, completely furnished and decorated, fantastic outdoor living spaces, fenced yard, firepit, shed AND two golf cars—this is the COMPLETE BAYSIDE PACKAGE! Come see why life is better at the beach. Call and schedule your showing today!
| 4 days ago | Listing updated with changes from the MLS® | |
| a week ago | Listing first seen on site |

The real estate listing information is provided by Bright MLS is for the consumer's personal, non-commercial use and may not be used for any purpose other than to identify prospective properties consumer may be interested in purchasing. Any information relating to real estate for sale or lease referenced on this web site comes from the Internet Data Exchange (IDX) program of the Bright MLS. This web site references real estate listing(s) held by a brokerage firm other than the broker and/or agent who owns this web site. The accuracy of all information is deemed reliable but not guaranteed and should be personally verified through personal inspection by and/or with the appropriate professionals. Properties in listings may have been sold or may no longer be available. The data contained herein is copyrighted by Bright MLS and is protected by all applicable copyright laws. Any unauthorized collection or dissemination of this information is in violation of copyright laws and is strictly prohibited. Copyright © 2020 Bright MLS. All rights reserved.