

33697 RESERVOIR DRIVELEWES, DE19958
Mortgage Calculator
Monthly Payment (Est.)
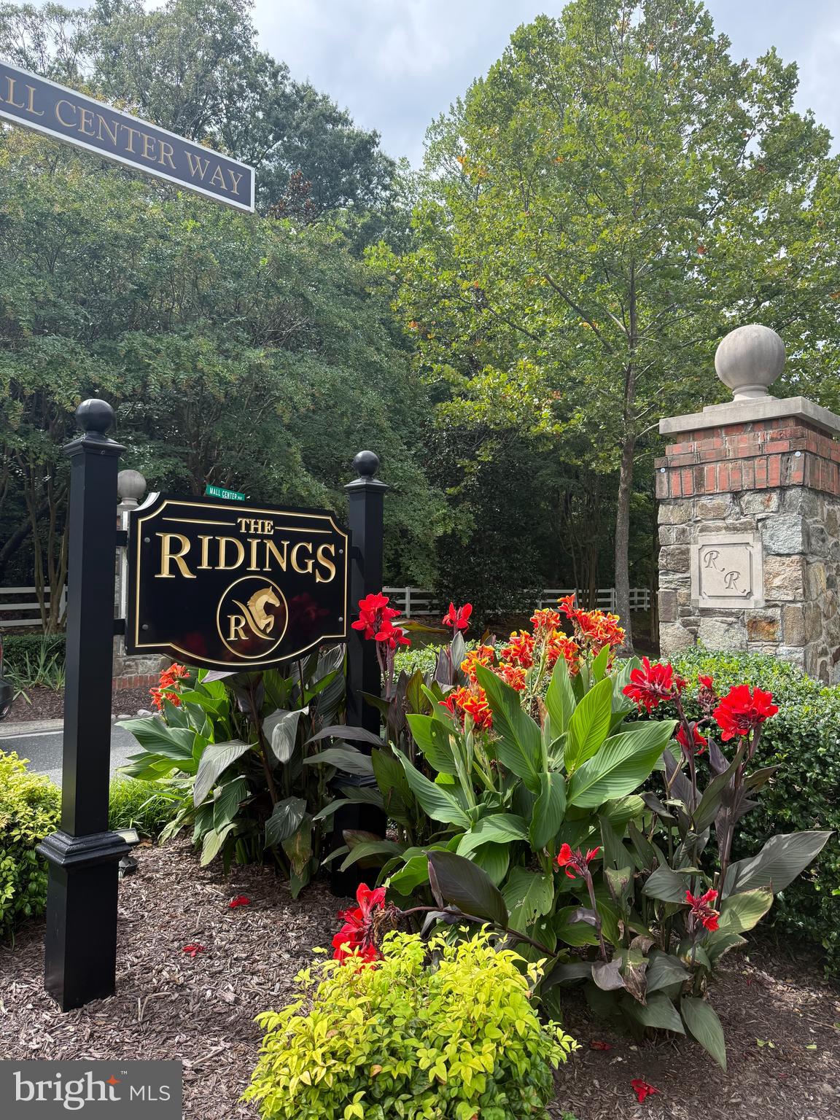
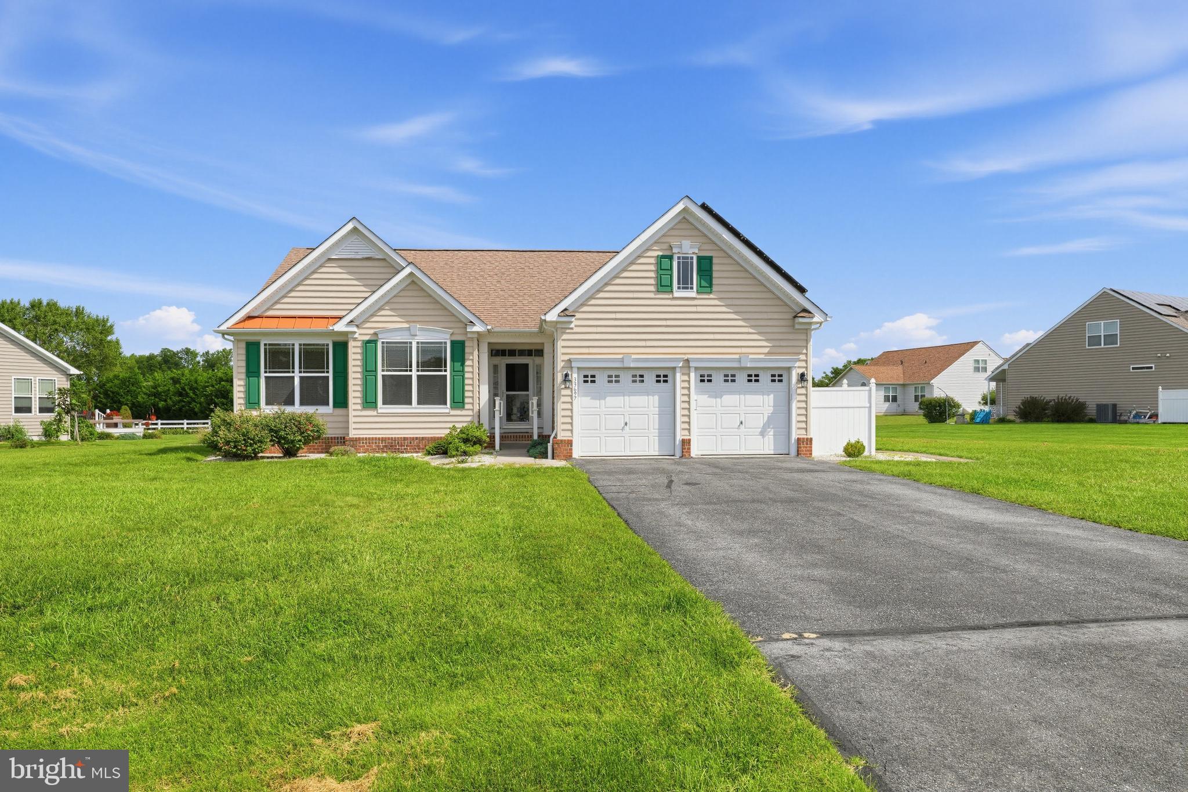
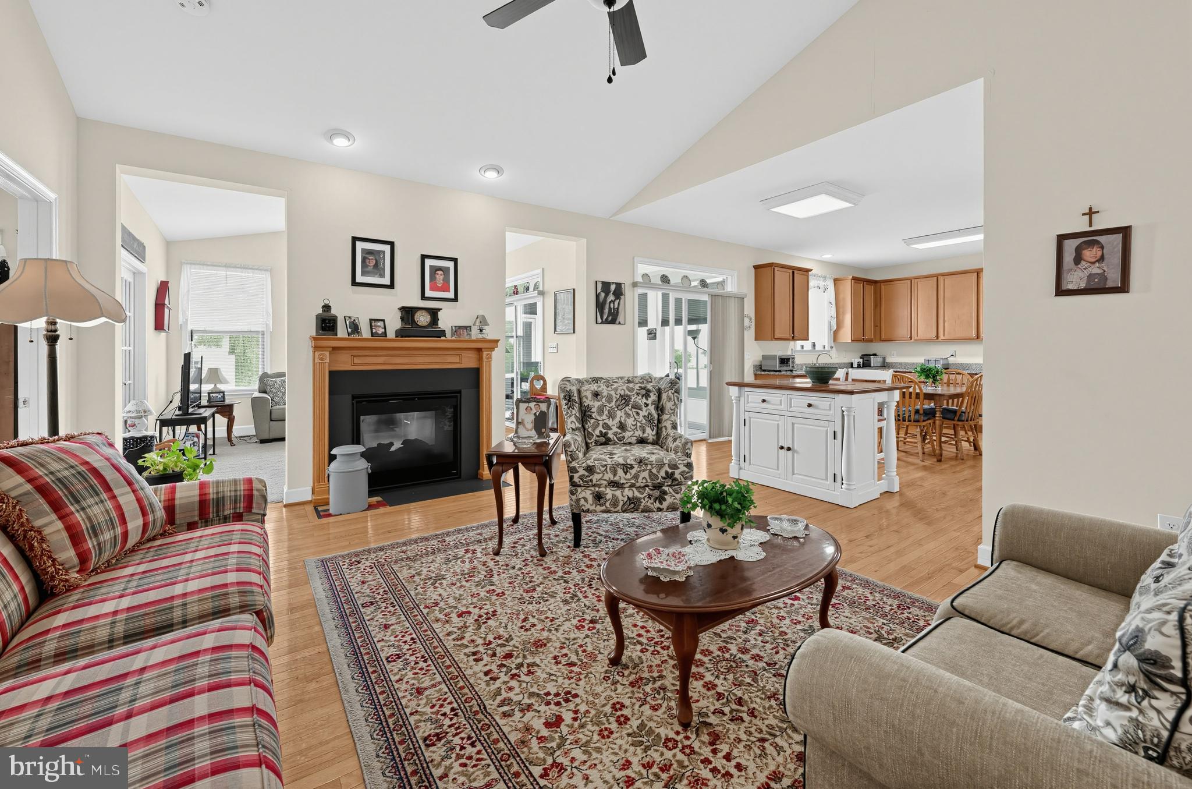
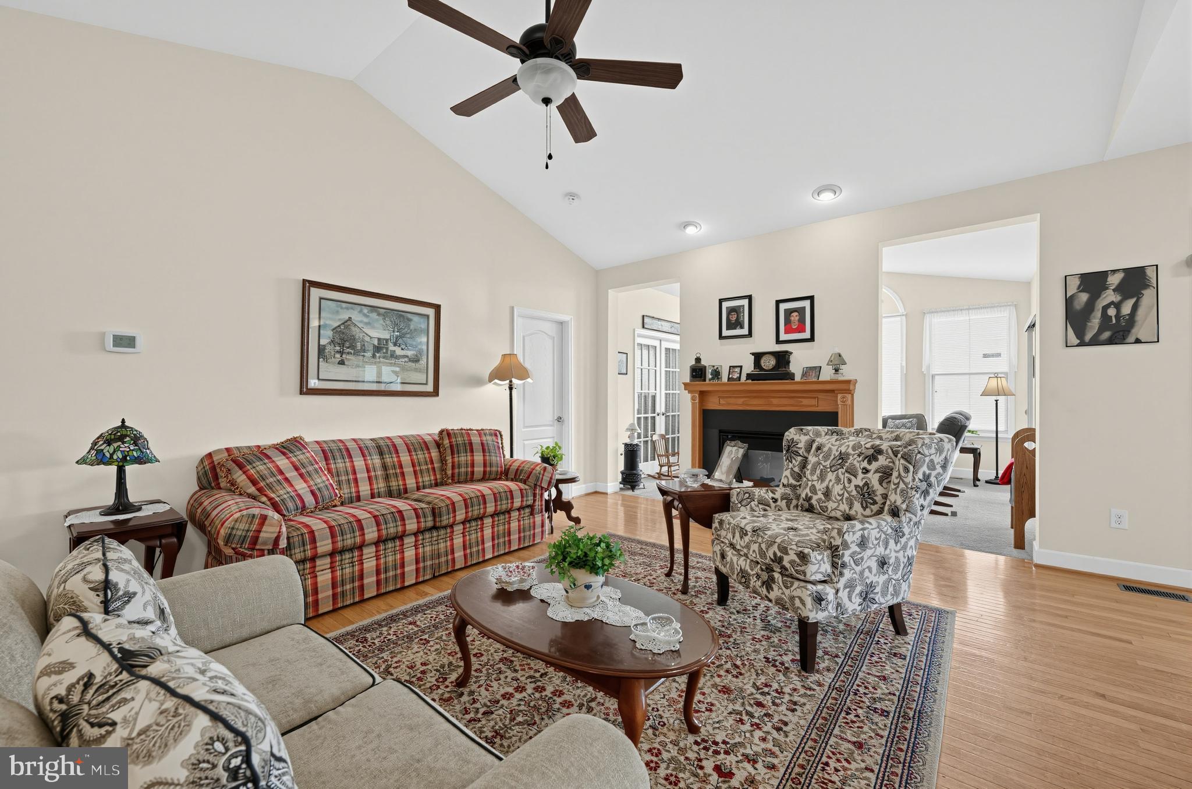
Enter an interest rate to see your estimated monthly payment.Must see this well maintained 3 bedroom, 2 bath home in the Ridings at Rehoboth community. 🏠 The home is situated on a half acre corner lot with a large yard, shed and a 2 car garage. Enter through the foyer area with closet, the hardwood flooring flows through the main living areas, the open floor plan features a living room w/two-sided fireplace to the family room. The family room includes a vaulted ceiling with recessed lighting, ceiling fan and a Sunburst window adding sunlight to the area. There is a slider to a new all season room that was recently added to the home with custom blinds & ceiling fan. The sunroom has an o/e to the large rear yard w/shed. Spacious eat in kitchen w/cherry cabinetry, stainless steel double sink, granite counter tops, stainless steel appliances, large pantry and a center island w/2 stools. The formal dining room has a window bump out and is ready to host all your family gatherings. The home features a split bedroom layout that provides privacy for the primary suite and guest bedrooms, creating a comfortable and functional floor plan. The primary suite has a vaulted ceiling with ceiling fan, large walk in closet and a ceramic tiled bathroom with a soaking tub, shower stall and double sink vanity area. There is a french door to the family room from the primary bedroom. Two additional bedrooms with closets, a hall linen closet and a ceramic tiled hall bathroom. Laundry room with shelving and a washer & dryer. There is a tall conditioned crawl space providing ample storage. Additional highlights are an irrigation system, landscaping, pavers to an enclosed trash can storage area, Generator and a NEW HVAC system 8/2026. Solar panels are currently being leased through Clean Energy, $53.71 a mo, the system works well producing low electric bills averaging around $30.00 a month. Lease can be transferred to new owner for the remaining term. The Ridings is home to 225 single-family homes each of which is situated on a minimum of half acre lots. The Ridings is an extremely active and social community that is a vibrant, friendly and connected place to live. Residents enjoy access to a clubhouse, fitness center, community open space, and an outdoor pool while being minutes from Lewes and Rehoboth beaches.
| yesterday | Listing updated with changes from the MLS® | |
| 6 days ago | Status changed to Active | |
| a week ago | Listing first seen on site |

The real estate listing information is provided by Bright MLS is for the consumer's personal, non-commercial use and may not be used for any purpose other than to identify prospective properties consumer may be interested in purchasing. Any information relating to real estate for sale or lease referenced on this web site comes from the Internet Data Exchange (IDX) program of the Bright MLS. This web site references real estate listing(s) held by a brokerage firm other than the broker and/or agent who owns this web site. The accuracy of all information is deemed reliable but not guaranteed and should be personally verified through personal inspection by and/or with the appropriate professionals. Properties in listings may have been sold or may no longer be available. The data contained herein is copyrighted by Bright MLS and is protected by all applicable copyright laws. Any unauthorized collection or dissemination of this information is in violation of copyright laws and is strictly prohibited. Copyright © 2020 Bright MLS. All rights reserved.
Did you know? You can invite friends and family to your search. They can join your search, rate and discuss listings with you.