

21653 VENICE COURTREHOBOTH BEACH, DE19971
Mortgage Calculator
Monthly Payment (Est.)
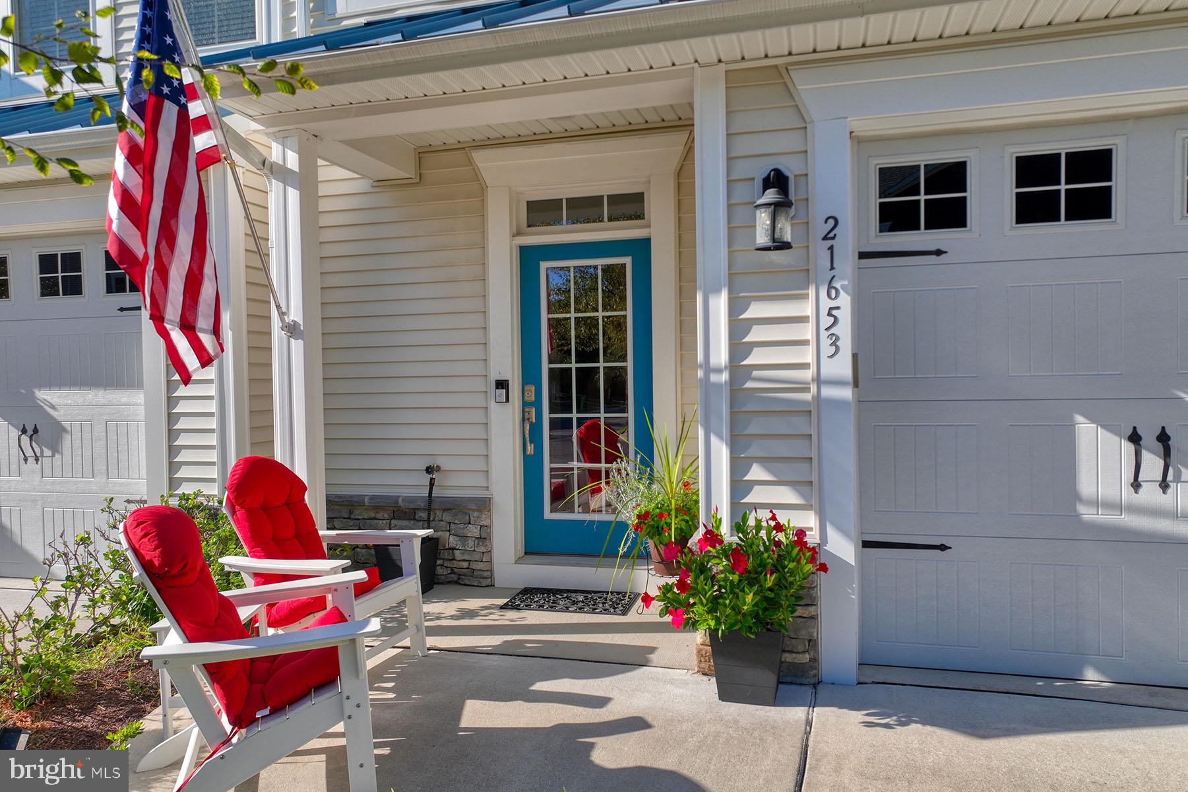
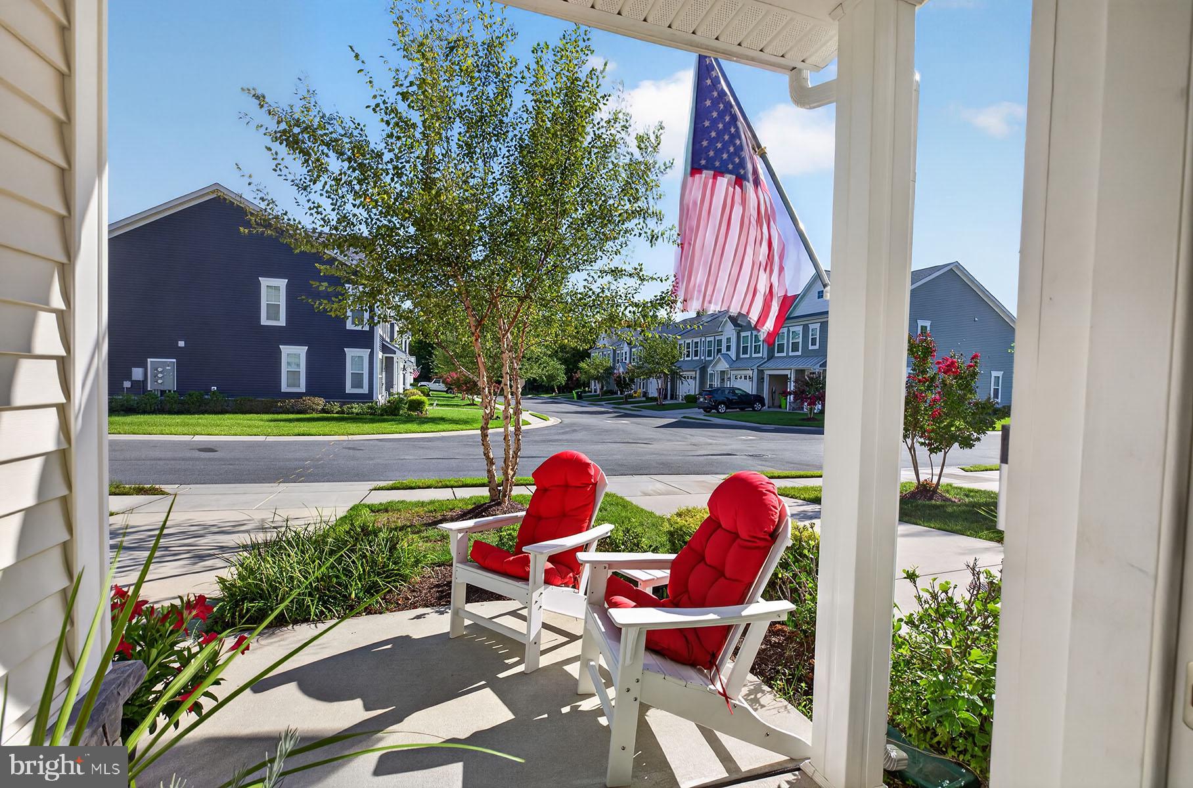
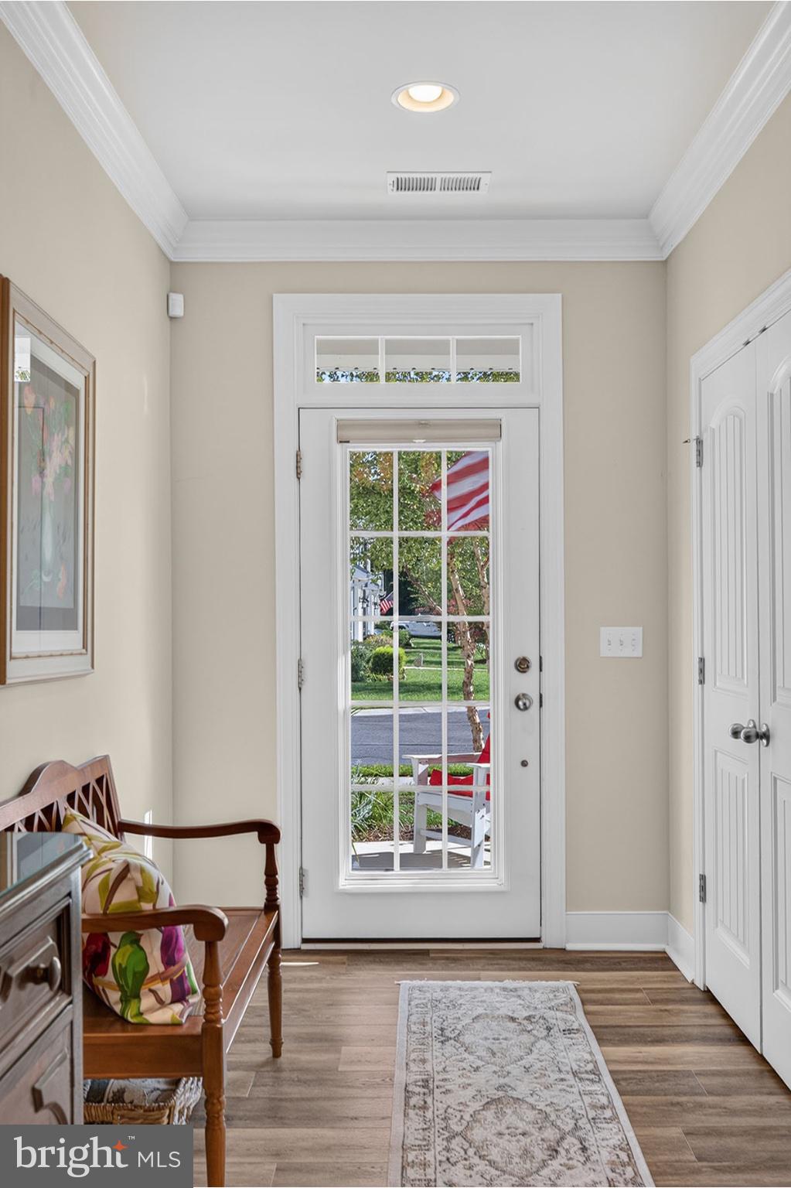
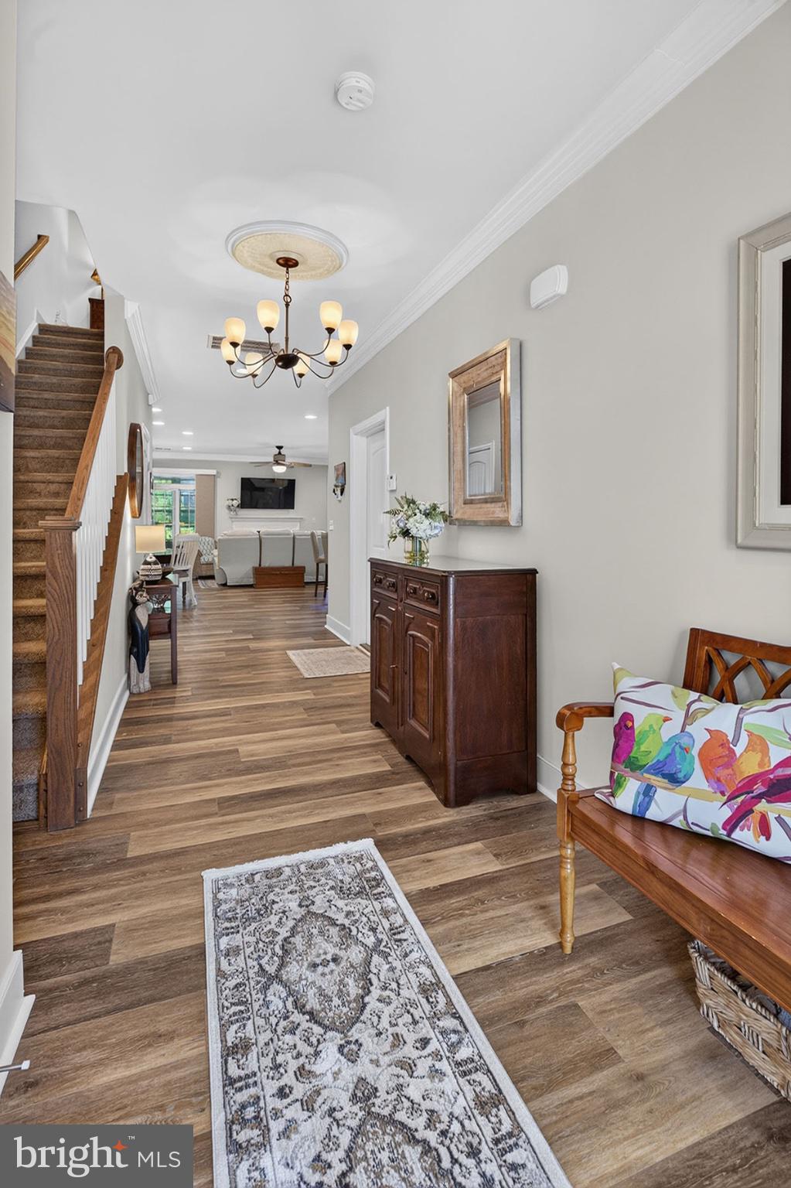
Enter an interest rate to see your estimated monthly payment.Welcome to 21653 Venice Court, a beautifully maintained 3-bedroom, 2.5-bath townhome offering approximately 1,850 square feet in the sought-after Sawgrass community of Rehoboth Beach. Offered for sale for the very first time by the original owner, this 2020-built home has never been rented and has been thoughtfully cared for and upgraded throughout. The home enjoys a wonderful setting along a mature, tree-lined street and is just four traffic lights from downtown Rehoboth Beach, offering an ideal combination of newer construction, low-maintenance living and an incredibly convenient coastal location. Step inside to an inviting foyer that opens to a bright, comfortable floor plan designed for easy everyday living and entertaining. At the heart of the home is a crisp, all-white kitchen featuring quartz countertops, a large center island with breakfast bar seating, stainless steel appliances, gas cooking and abundant cabinetry and storage. The kitchen flows seamlessly into the spacious great room, where a gas fireplace creates a welcoming focal point and adds just the right amount of warmth on cooler fall and winter evenings. Upstairs, three bedrooms provide plenty of room for family and guests, while also offering the flexibility to create a dedicated home office or additional flex space. The spacious owner's suite is a relaxing retreat with a tray ceiling, generously sized walk-in closet and an oversized custom linen closet that provides exceptional additional storage. One of the home's best surprises is the three-season room overlooking a mature tree buffer. This inviting extension of the living space is perfect for everything from morning coffee and quiet afternoons to football Sundays, movie nights and casual dinners after grilling outside. The wooded backdrop adds privacy and makes this a space you'll want to enjoy throughout much of the year. A private one-car garage and driveway provide convenient parking and additional storage, with street parking available for guests. And when you're ready to lock the door and head to the beach—or leave town for a few weeks—the easy-care townhome lifestyle makes it simple. Sawgrass is known for its beautifully maintained grounds and impressive collection of amenities, including two outdoor pools, two fitness centers, pickleball and tennis courts, basketball, bocce and two clubhouses with billiards, shuffleboard, ping-pong and additional gathering spaces. An active calendar of community clubs, activities and planned outings makes it easy to become as involved as you'd like. Best of all, you're close to both downtown Rehoboth Beach and downtown Lewes, putting beaches, restaurants, shopping, entertainment and everything that makes coastal Delaware special within easy reach. Whether you're searching for a full-time residence, an easy-to-maintain beach getaway or a property with rental potential, 21653 Venice Court delivers the space, condition, amenities and location to enjoy the Delaware beach lifestyle from day one.
| 4 weeks ago | Listing updated with changes from the MLS® | |
| 4 weeks ago | Listing first seen on site |

The real estate listing information is provided by Bright MLS is for the consumer's personal, non-commercial use and may not be used for any purpose other than to identify prospective properties consumer may be interested in purchasing. Any information relating to real estate for sale or lease referenced on this web site comes from the Internet Data Exchange (IDX) program of the Bright MLS. This web site references real estate listing(s) held by a brokerage firm other than the broker and/or agent who owns this web site. The accuracy of all information is deemed reliable but not guaranteed and should be personally verified through personal inspection by and/or with the appropriate professionals. Properties in listings may have been sold or may no longer be available. The data contained herein is copyrighted by Bright MLS and is protected by all applicable copyright laws. Any unauthorized collection or dissemination of this information is in violation of copyright laws and is strictly prohibited. Copyright © 2020 Bright MLS. All rights reserved.