

24160 PORT LANE 209LEWES, DE19958
Mortgage Calculator
Monthly Payment (Est.)
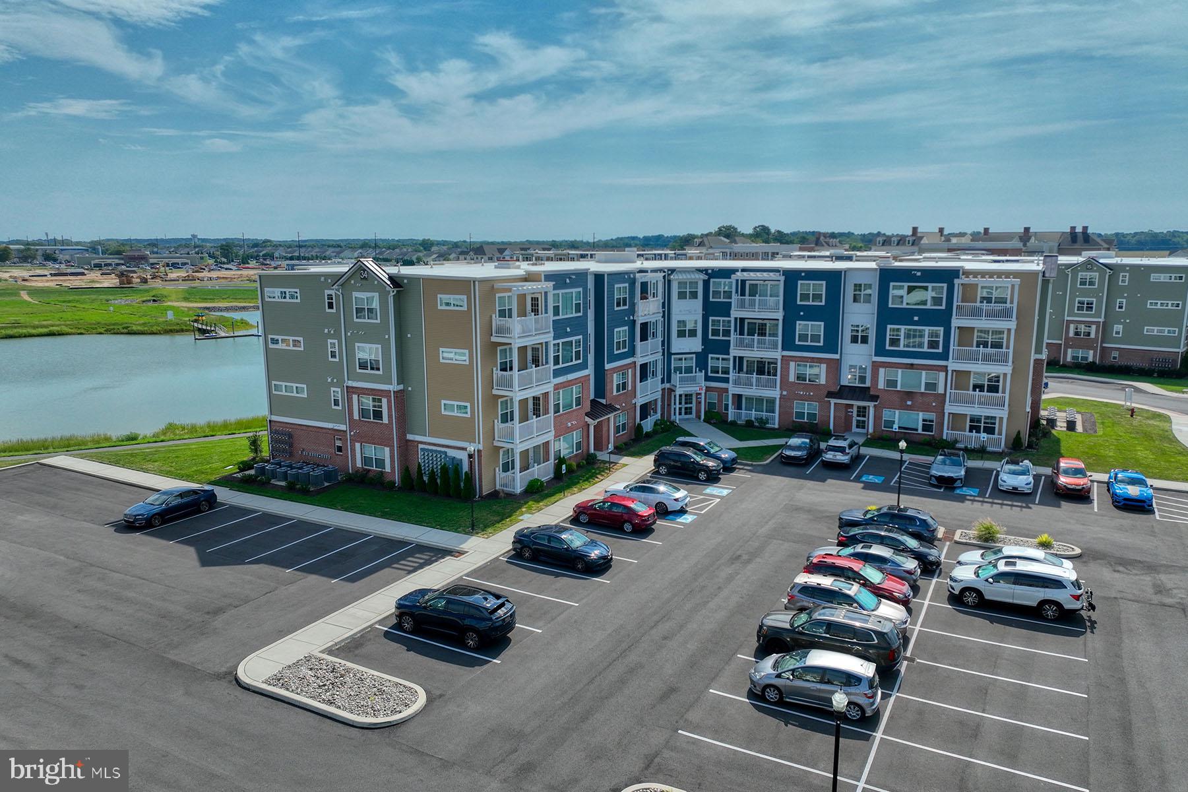
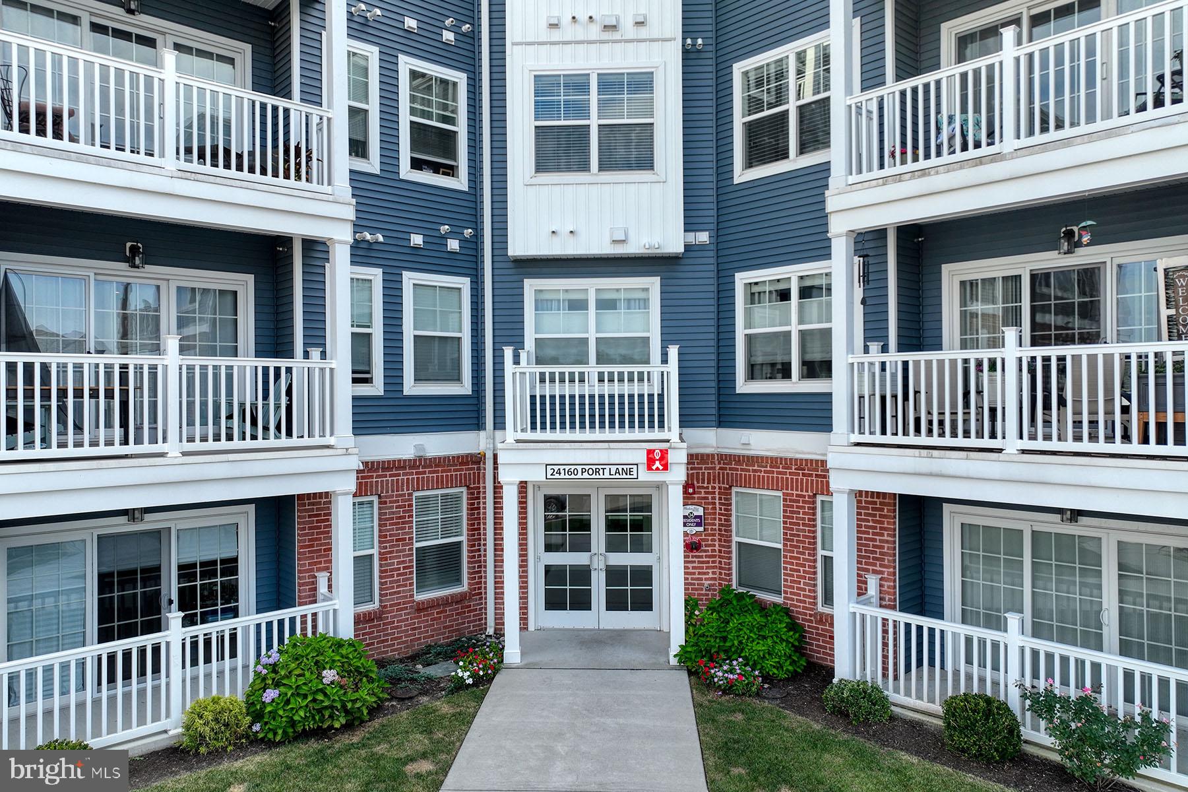
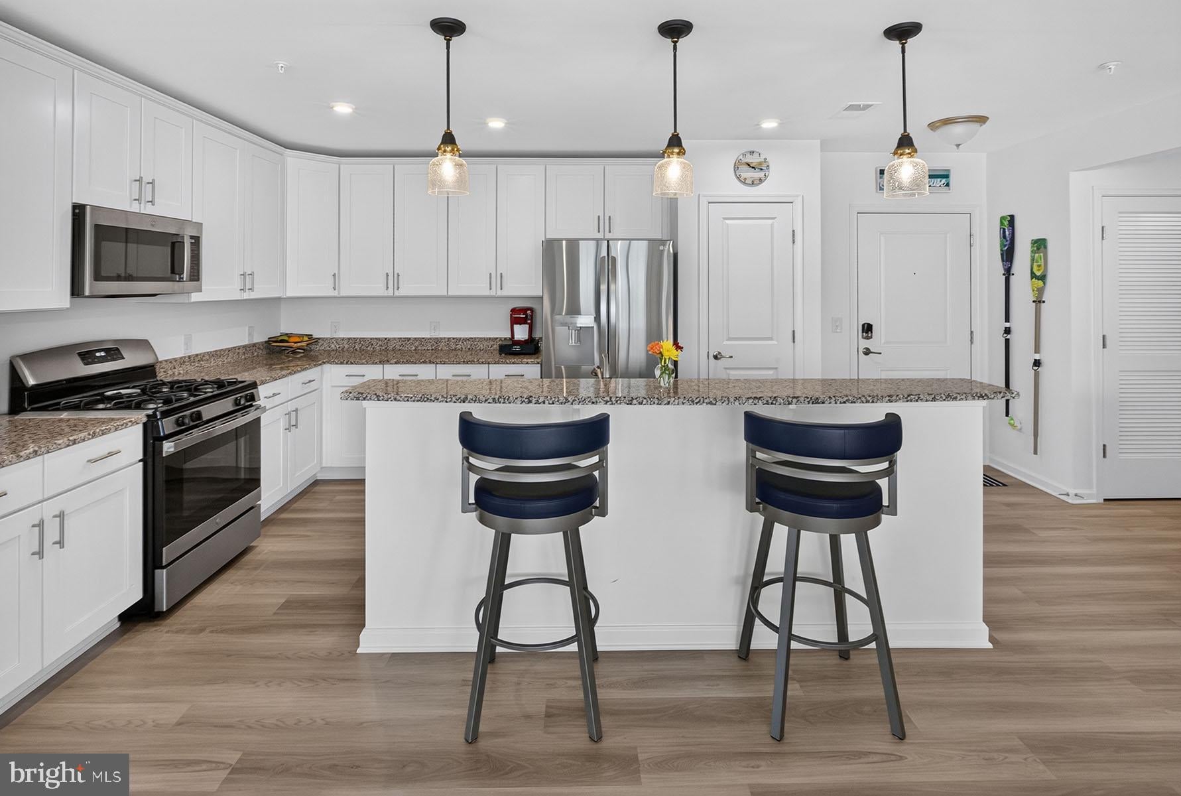
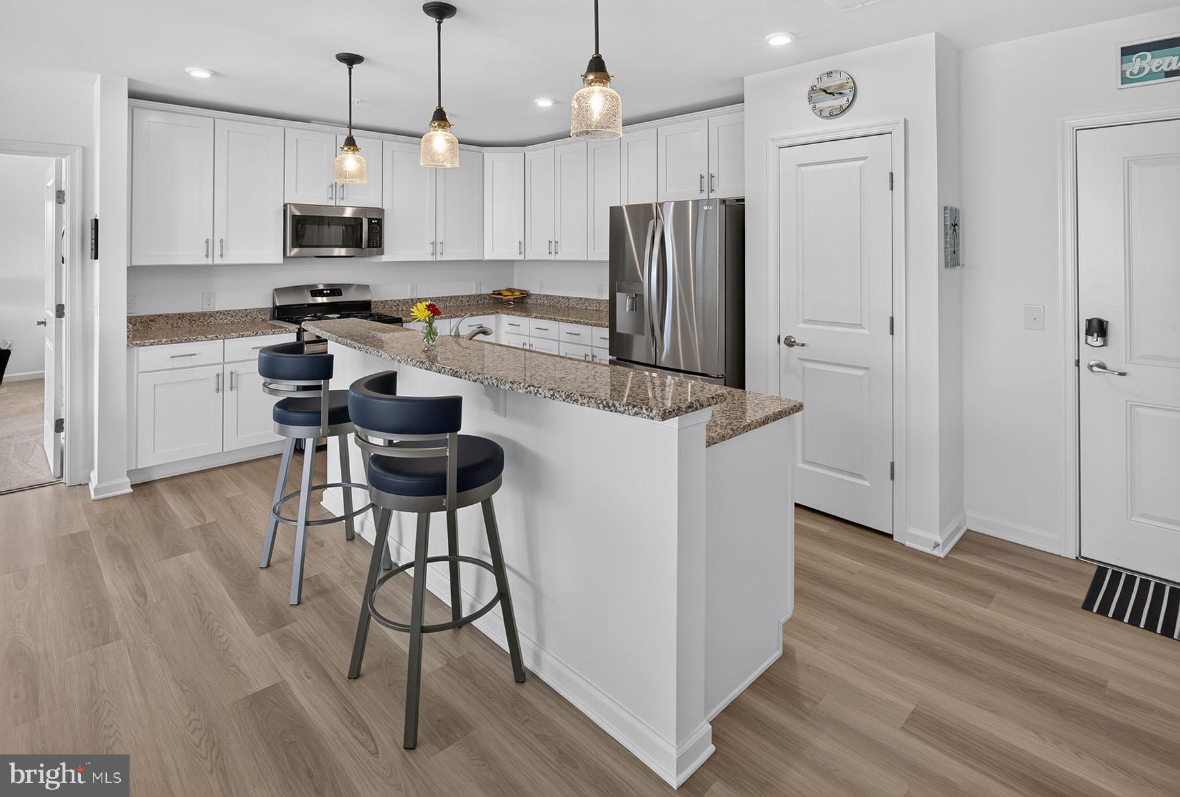
Enter an interest rate to see your estimated monthly payment.Welcome to effortless coastal living in this beautifully maintained, pondfront 2-bedroom, 2-bath condo in The Vineyards, a sought-after resort-style community in Lewes. Located on the second floor of an elevator building, this light-filled home offers a desirable split-bedroom floor plan, wonderful privacy, and sweeping pond views that create a peaceful backdrop from morning to night. Step inside to an open and inviting living space where abundant windows bring in natural light and showcase the beautiful water views. The kitchen is both stylish and functional with granite countertops, stainless steel appliances, a tile backsplash, ample cabinetry, and an easy flow into the dining and living areas—perfect for everyday living or entertaining friends and family. The spacious primary suite is a true retreat with direct access to the balcony overlooking the pond, generous closet space, and a private bath featuring a beautifully tiled walk-in shower. The second bedroom and full bath are thoughtfully positioned on the opposite side of the condo, creating privacy for guests and making this floor plan ideal for a beach getaway, full-time residence, or second home. One of the best features of this home is the outdoor living space. Step onto the balcony with your morning coffee or favorite evening beverage and enjoy the tranquil pond setting, beautiful sunrises, and ever-changing views across the water. With elevator access to the second floor, you get the benefit of an elevated view and added privacy without sacrificing convenience. Life at The Vineyards feels like a vacation with an impressive collection of resort-style amenities. Enjoy the clubhouse, outdoor pool, fitness center, scenic walking paths, dog park, lakeside terrace with fire pit, fishing pier, and kayak and pedal-boat pier and launch at Lake Harmony. The community also offers opportunities for pickleball, volleyball, and billiards. Even everyday errands are convenient, with Redner’s Fresh Market, a salon, and additional businesses located nearby. And when you’re ready for the sand and surf, Lewes Beach is approximately six miles away. Beautiful water views, a thoughtfully designed floor plan, elevator convenience, and resort-style amenities come together to make this special condo an easy place to relax, recharge, and enjoy the Delaware beach lifestyle.
| 4 weeks ago | Listing updated with changes from the MLS® | |
| 4 weeks ago | Listing first seen on site |

The real estate listing information is provided by Bright MLS is for the consumer's personal, non-commercial use and may not be used for any purpose other than to identify prospective properties consumer may be interested in purchasing. Any information relating to real estate for sale or lease referenced on this web site comes from the Internet Data Exchange (IDX) program of the Bright MLS. This web site references real estate listing(s) held by a brokerage firm other than the broker and/or agent who owns this web site. The accuracy of all information is deemed reliable but not guaranteed and should be personally verified through personal inspection by and/or with the appropriate professionals. Properties in listings may have been sold or may no longer be available. The data contained herein is copyrighted by Bright MLS and is protected by all applicable copyright laws. Any unauthorized collection or dissemination of this information is in violation of copyright laws and is strictly prohibited. Copyright © 2020 Bright MLS. All rights reserved.