

11 TEABERRY LANEGEORGETOWN, DE19947
Mortgage Calculator
Monthly Payment (Est.)
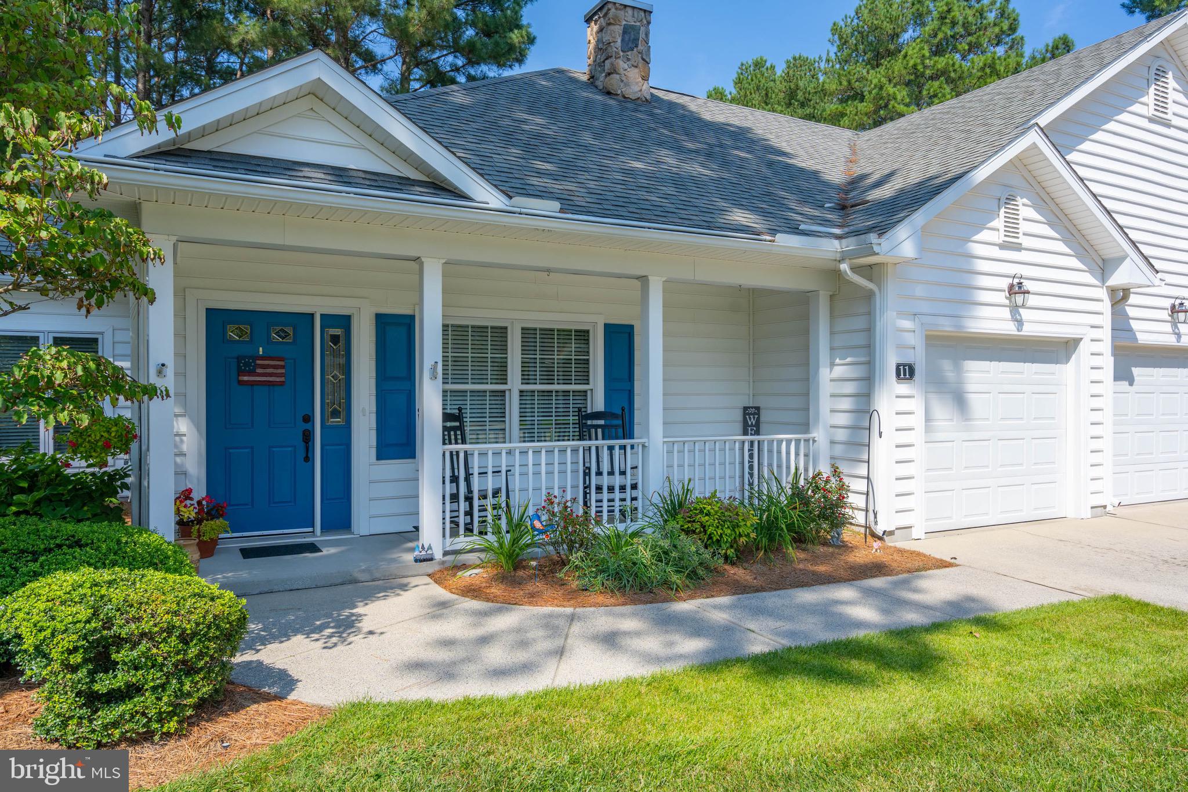
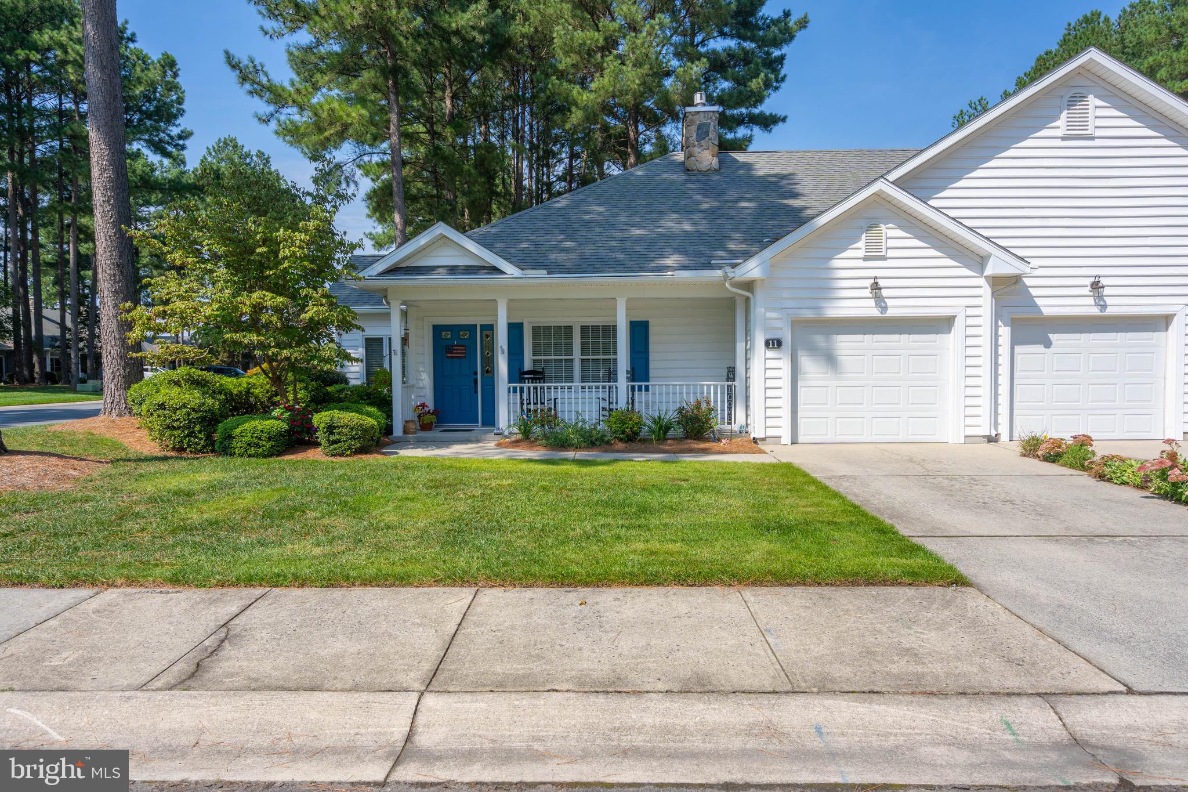
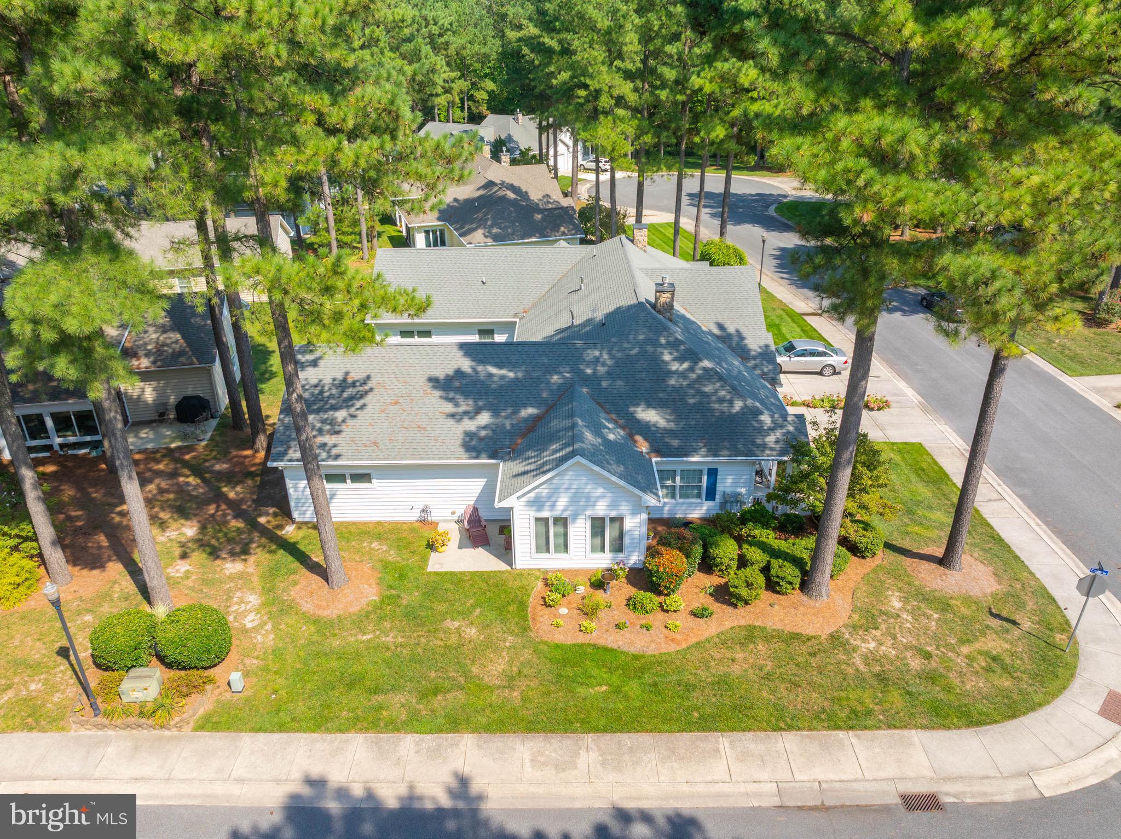
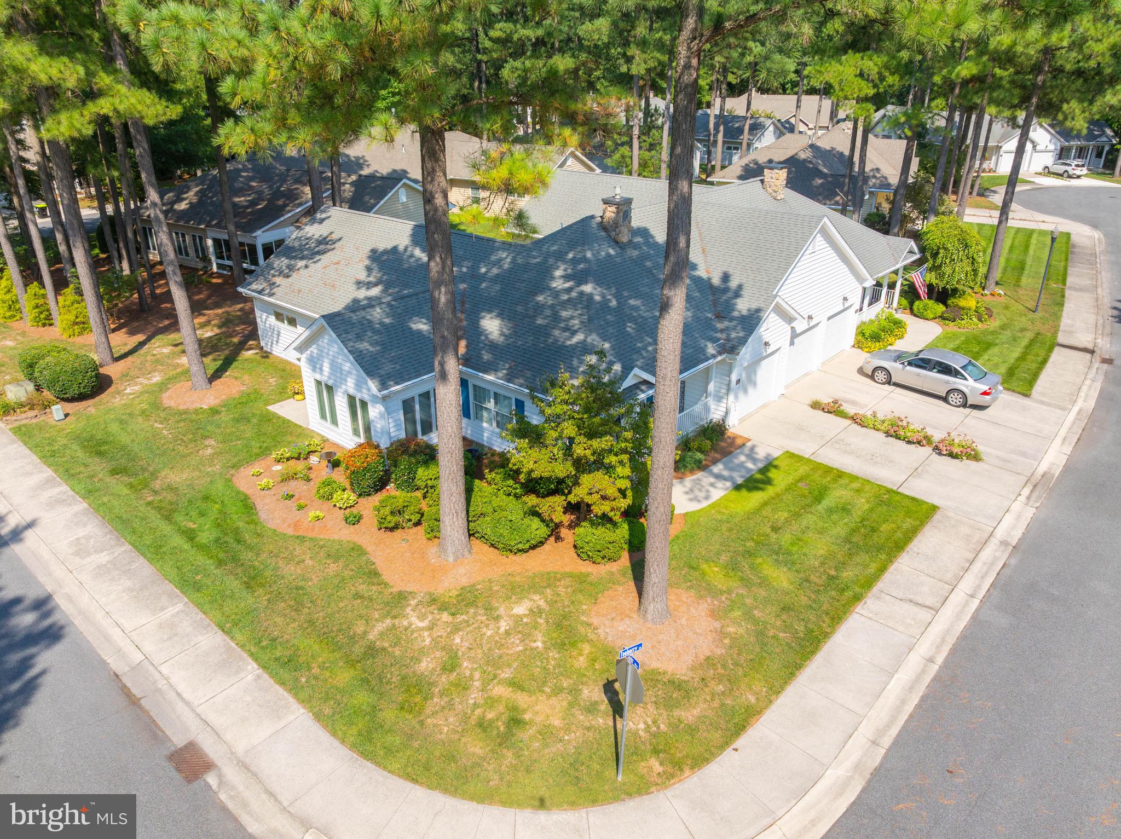
Enter an interest rate to see your estimated monthly payment.Welcome to 11 Teaberry Lane, where easy living, pride of ownership and an active 55+ lifestyle come together in the Village of Cinderberry! Meticulously maintained (New HVAC & Water Heater) and thoughtfully updated, this lovely 3-bedroom, 2-bath home enjoys a desirable corner location with mature, well-established landscaping. The owners have taken exceptional pride in the home's outdoor spaces over the years, with the property's gardens and flowers even receiving recognition from the Town of Georgetown in the past. Step inside to a bright, inviting floor plan designed for comfortable one-level living. The spacious kitchen features a center island, stainless appliances and plenty of natural light, opening easily to the dining and living areas. Beautiful flooring flows through the main living spaces, while the great room is anchored by a cozy natural gas fireplace. One of the home's most enjoyable spaces is the light-filled sunroom—a wonderful spot for morning coffee, reading or simply relaxing. The generous primary suite, two additional bedrooms, second full bath and convenient main-level laundry provide the flexibility today's buyers appreciate. An attached garage and concrete driveway complete the package. Life at Cinderberry is about more than the home. This established 55+ community offers amenities designed to help you stay active, social and connected. Enjoy the indoor community pool year-round—perfect for swimming and water aerobics—along with the clubhouse, fitness center, exercise room, meeting and party spaces. And with lawn maintenance, common-area care, exterior building maintenance and snow removal included, you'll have more time to enjoy the things you love. The location is another standout. Possum Point Players Theatre is conveniently located near the community's rear entrance, putting local live theater remarkably close to home, while nearby emergency medical services provide added convenience. Shopping, restaurants, everyday necessities and medical services are close at hand, and Delaware's popular coastal towns and beaches are just a drive away. If you've been looking for a beautifully cared-for home where you can simplify the maintenance without giving up space, activities or a sense of community, 11 Teaberry Lane deserves a closer look. Come discover the lifestyle waiting for you in the Village of Cinderberry!
| 2 weeks ago | Listing updated with changes from the MLS® | |
| 4 weeks ago | Listing first seen on site |

The real estate listing information is provided by Bright MLS is for the consumer's personal, non-commercial use and may not be used for any purpose other than to identify prospective properties consumer may be interested in purchasing. Any information relating to real estate for sale or lease referenced on this web site comes from the Internet Data Exchange (IDX) program of the Bright MLS. This web site references real estate listing(s) held by a brokerage firm other than the broker and/or agent who owns this web site. The accuracy of all information is deemed reliable but not guaranteed and should be personally verified through personal inspection by and/or with the appropriate professionals. Properties in listings may have been sold or may no longer be available. The data contained herein is copyrighted by Bright MLS and is protected by all applicable copyright laws. Any unauthorized collection or dissemination of this information is in violation of copyright laws and is strictly prohibited. Copyright © 2020 Bright MLS. All rights reserved.
Did you know? You can invite friends and family to your search. They can join your search, rate and discuss listings with you.