

14271 SCHOONER RUN - LOT #83ELLENDALE, DE19941
Mortgage Calculator
Monthly Payment (Est.)
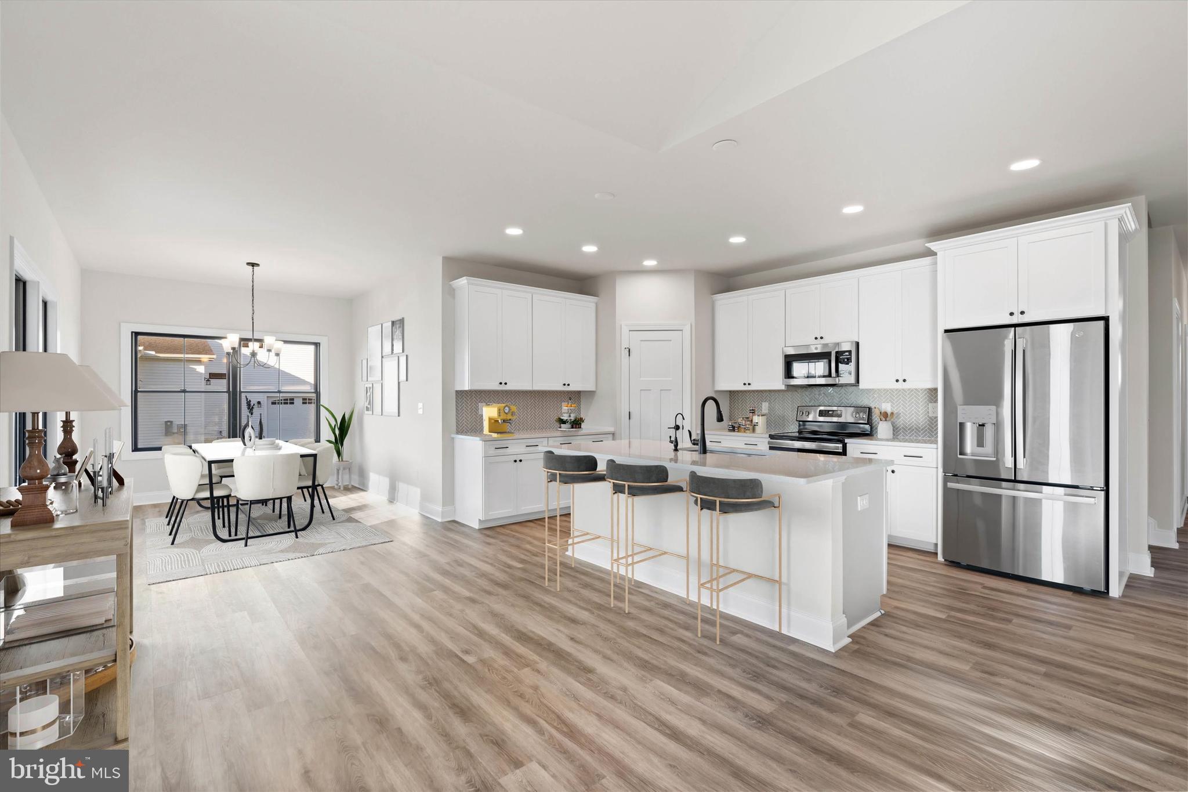
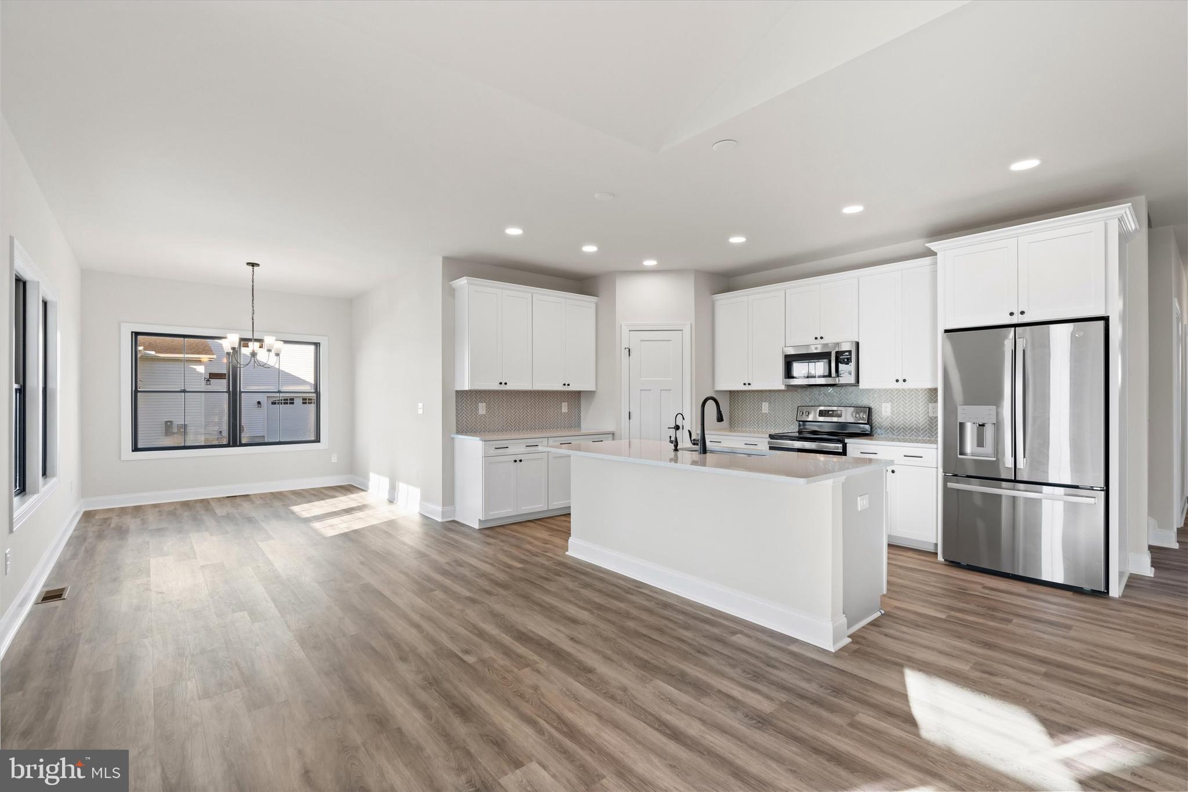
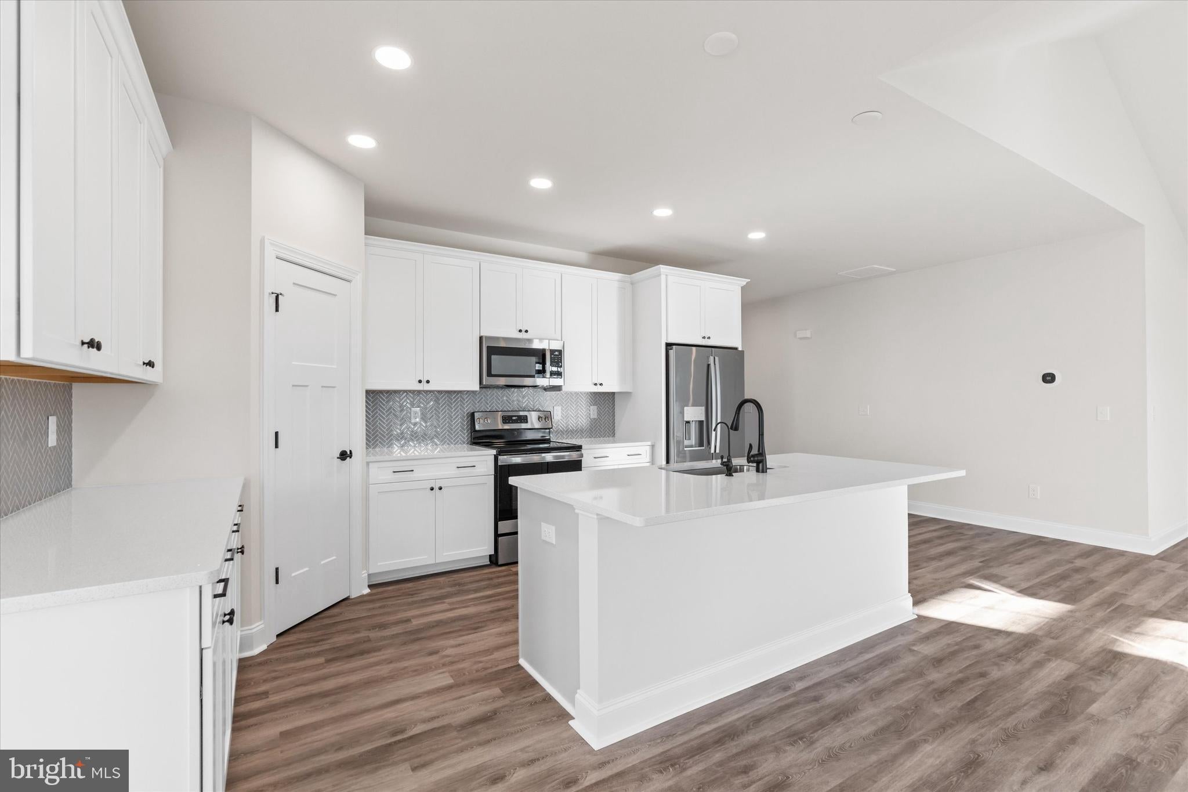
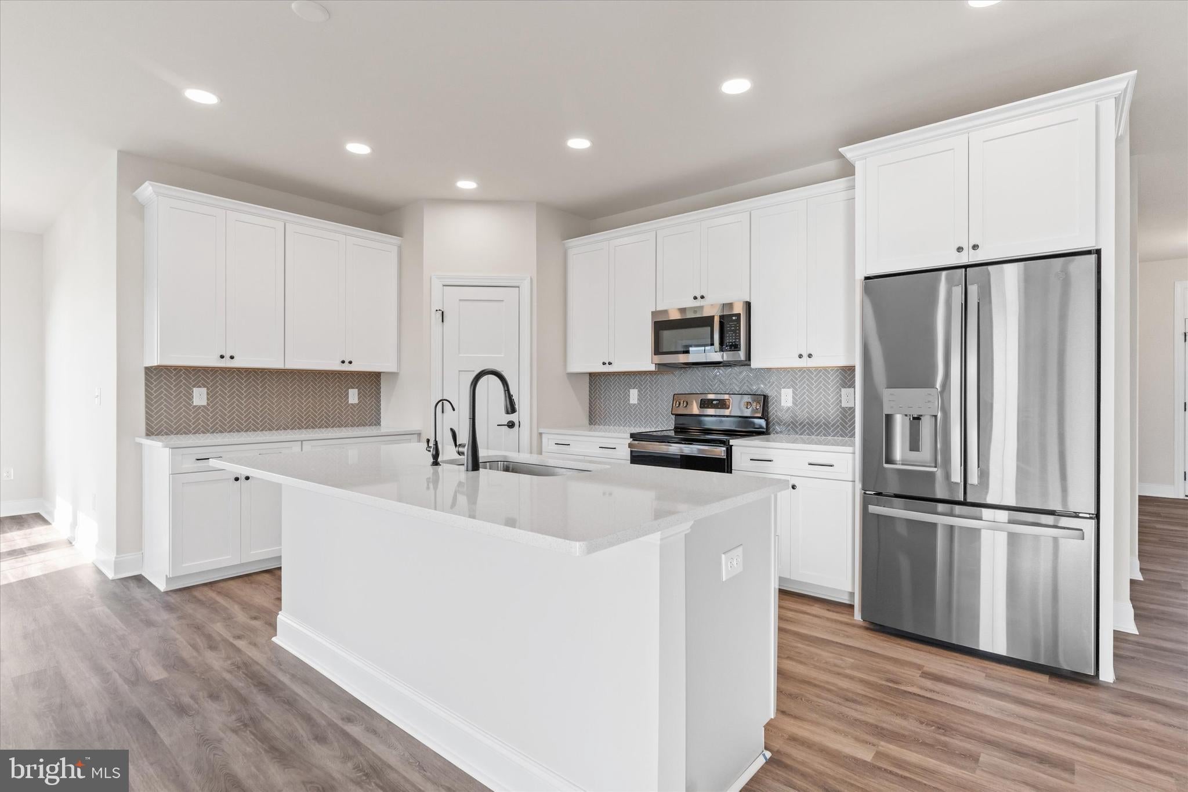
Enter an interest rate to see your estimated monthly payment."Built by award-winning local builder, Capstone Homes, this Ivy floor plan on Lot #83 in Captain's Way will be ready in December and comes with a quick delivery incentive*, plus the builder will split the transfer tax*! The Ivy is Capstone’s charming cottage-style floorplan, offering 1,749 heated square feet with 3 bedrooms, 2.5 bathrooms, a welcoming full front porch, extra garage storage, and a screened porch for easy indoor-outdoor living. Inside, the vaulted great room and gas fireplace create a cozy focal point, complemented by upgraded lighting and thoughtfully selected trim details throughout. The kitchen blends function and style with upgraded cabinetry, Level 4 quartz countertops, a herringbone tile backsplash, stainless appliances, and designer fixtures, while the primary suite features a beautifully tiled shower with a seat and frameless glass door. With more than $107,000 in upgrades, including laundry room cabinetry, Craftsman-style interior doors, upgraded trim, and full-yard sod and irrigation, this home offers a polished, comfortable feel with plenty of character. A local, family-owned builder, Capstone Homes is proud to celebrate 20 years of crafting high-quality, customizable homes throughout Sussex County. Call today to learn more about this beautiful home's features, and upgrades, or visit the Torbay model at The Vines of Sandhill, open Mon–Sat 10am–5pm. Capstone Homes — Guiding you home, every step of the way. *Savings, pricing, and incentives are subject to change without notice. Preferred lender required for certain incentives., including 2% transfer tax."
| a week ago | Listing updated with changes from the MLS® | |
| a week ago | Listing first seen on site |

The real estate listing information is provided by Bright MLS is for the consumer's personal, non-commercial use and may not be used for any purpose other than to identify prospective properties consumer may be interested in purchasing. Any information relating to real estate for sale or lease referenced on this web site comes from the Internet Data Exchange (IDX) program of the Bright MLS. This web site references real estate listing(s) held by a brokerage firm other than the broker and/or agent who owns this web site. The accuracy of all information is deemed reliable but not guaranteed and should be personally verified through personal inspection by and/or with the appropriate professionals. Properties in listings may have been sold or may no longer be available. The data contained herein is copyrighted by Bright MLS and is protected by all applicable copyright laws. Any unauthorized collection or dissemination of this information is in violation of copyright laws and is strictly prohibited. Copyright © 2020 Bright MLS. All rights reserved.
Did you know? You can invite friends and family to your search. They can join your search, rate and discuss listings with you.