

12130 HONEYSUCKLE DRIVEMILTON, DE19968
Mortgage Calculator
Monthly Payment (Est.)
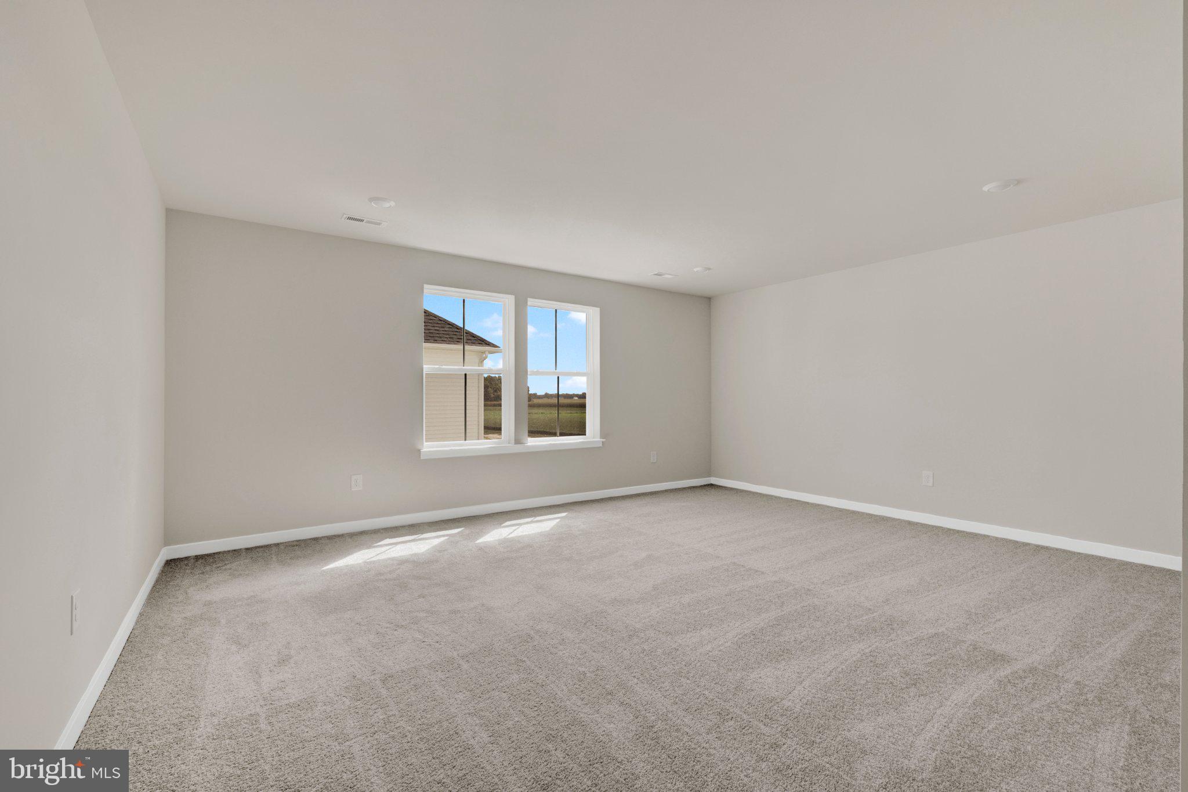
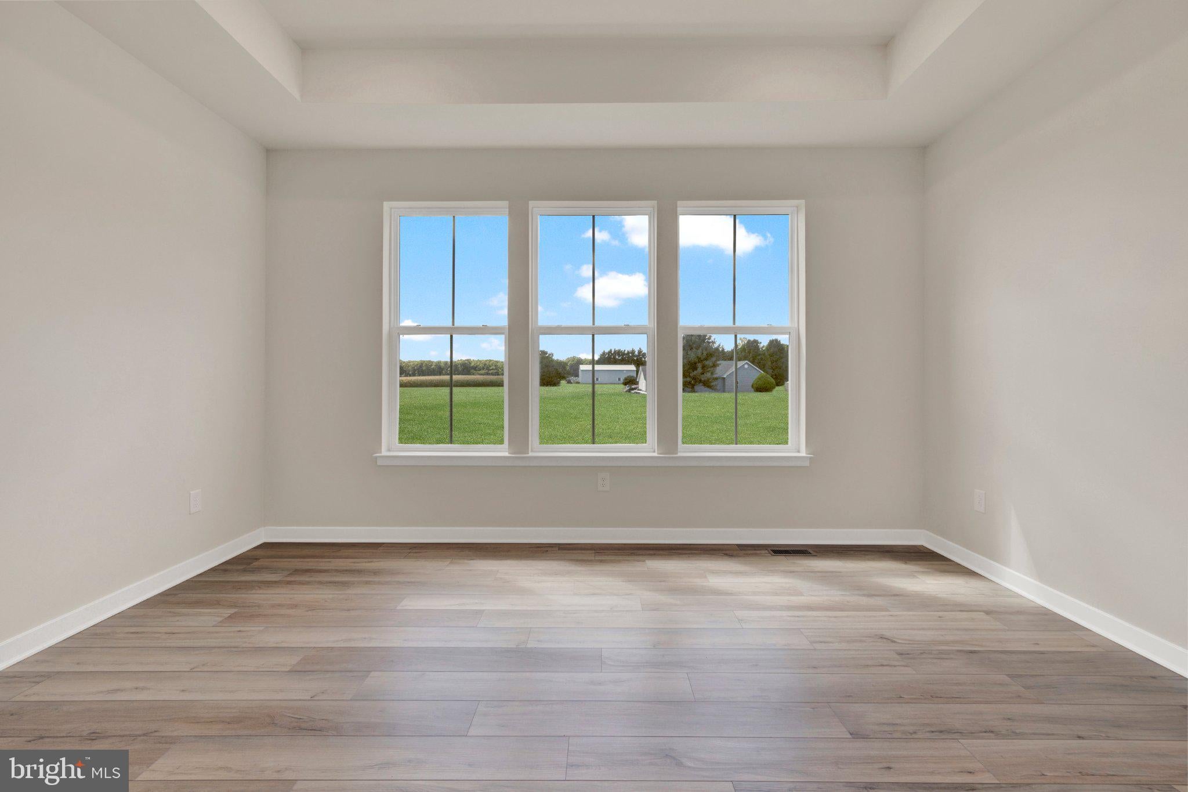
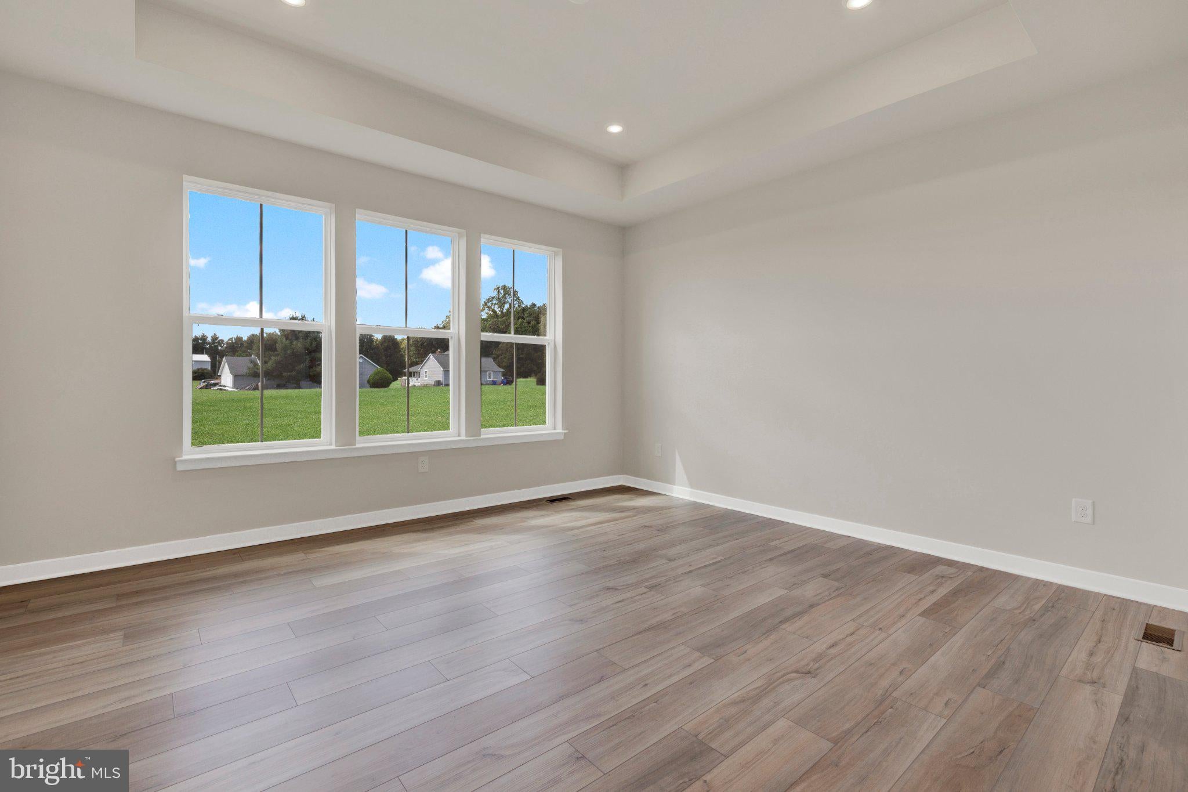
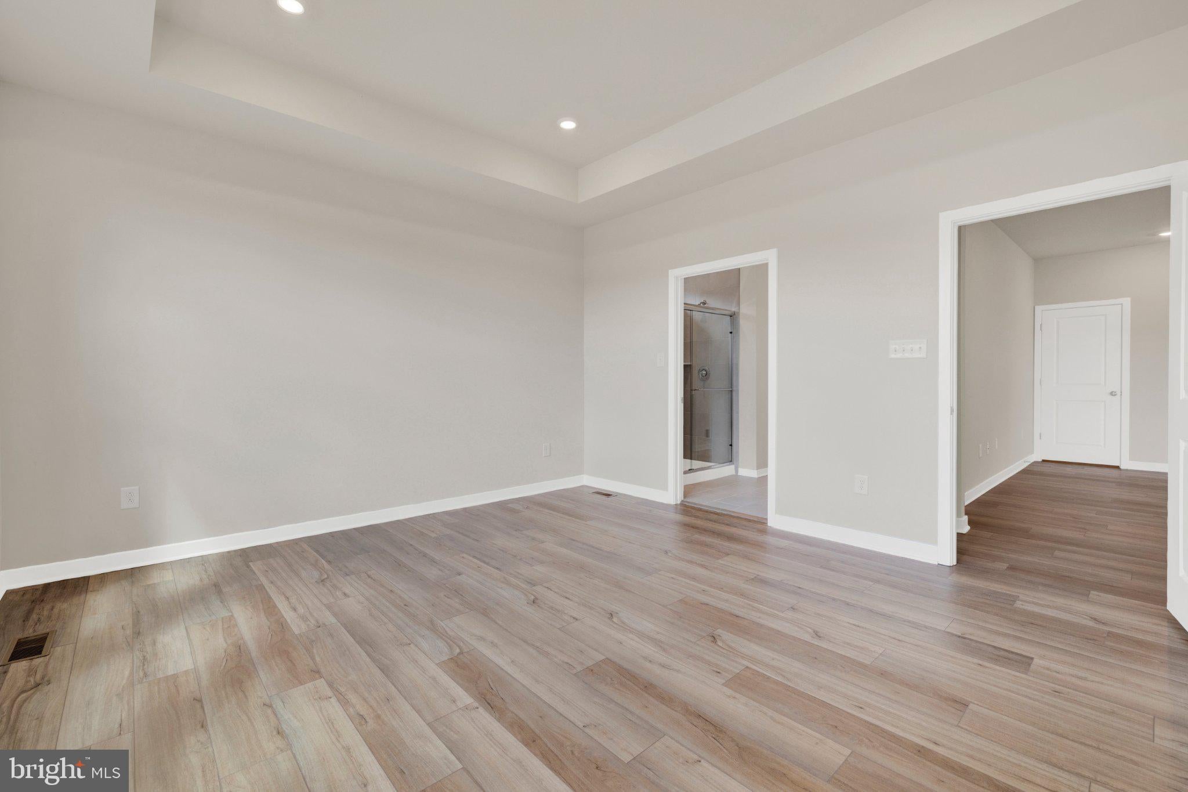
Enter an interest rate to see your estimated monthly payment.SEPTEMBER MOVE-IN! Be among the first to call this exciting new community home. This stunning 1819-square-foot home offers seamless single-level living with an open-concept great room, dining area and gourmet kitchen featuring quartz countertops, stainless steel appliances and a spacious walk-in pantry. Natural light floods the space through large windows, highlighting designer-selected flooring and 9-foot ceilings. The serene owner’s suite is tucked away for privacy and includes a luxurious bath plus a walk-in closet. Two additional bedrooms provide quiet retreats on the opposite side of the home, while an optional second floor adds an additional bedroom, bathroom, and loft space. A convenient two-car garage with extra storage completes this thoughtfully designed layout. With smart home technology, energy-efficient features and elegant finishes throughout, this home is sure to move quickly—don’t miss your chance to make it yours! A Fall move-in timeline and the opportunity to get into one of the community's first homes means now is the perfect time to put down roots and watch this exciting neighborhood come to life. Conveniently located in Milton, just minutes from downtown Lewes, Rehoboth Beach, and Delaware's coastal attractions, with easy access to Route 1 for shopping, dining, and commuting. ** Please Read: Photos are for illustrative purposes only and may include renderings or images of the actual home or similar home/plan. Please see New Home Consultant for final pricing, finishes, and details. If you are working with a realtor, buyer representation must be acknowledged during the first interaction with Lennar, and the Realtor must accompany the client on their first visit. Appointments are highly encouraged to ensure the best customer experience. Taxes will be assessed after settlement. Open houses are held at the model home, not at this address. During your visit the sales team can review details, timelines, and current incentives. Financing is available through Lennar Mortgage upon qualification. **
| yesterday | Price changed to $563,000 | |
| yesterday | Listing updated with changes from the MLS® | |
| 3 weeks ago | Listing first seen on site |

The real estate listing information is provided by Bright MLS is for the consumer's personal, non-commercial use and may not be used for any purpose other than to identify prospective properties consumer may be interested in purchasing. Any information relating to real estate for sale or lease referenced on this web site comes from the Internet Data Exchange (IDX) program of the Bright MLS. This web site references real estate listing(s) held by a brokerage firm other than the broker and/or agent who owns this web site. The accuracy of all information is deemed reliable but not guaranteed and should be personally verified through personal inspection by and/or with the appropriate professionals. Properties in listings may have been sold or may no longer be available. The data contained herein is copyrighted by Bright MLS and is protected by all applicable copyright laws. Any unauthorized collection or dissemination of this information is in violation of copyright laws and is strictly prohibited. Copyright © 2020 Bright MLS. All rights reserved.
Did you know? You can invite friends and family to your search. They can join your search, rate and discuss listings with you.