

18722 OLD CANAL LANEMILLVILLE, DE19967
Mortgage Calculator
Monthly Payment (Est.)
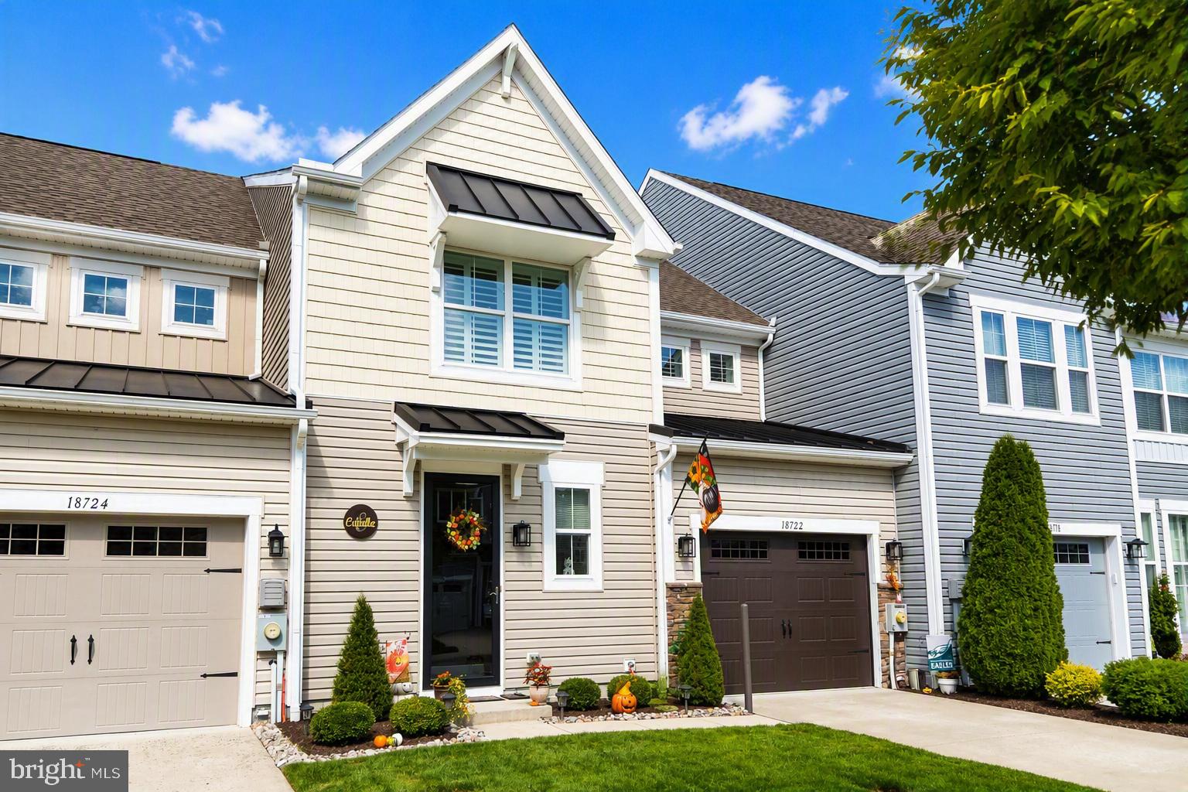
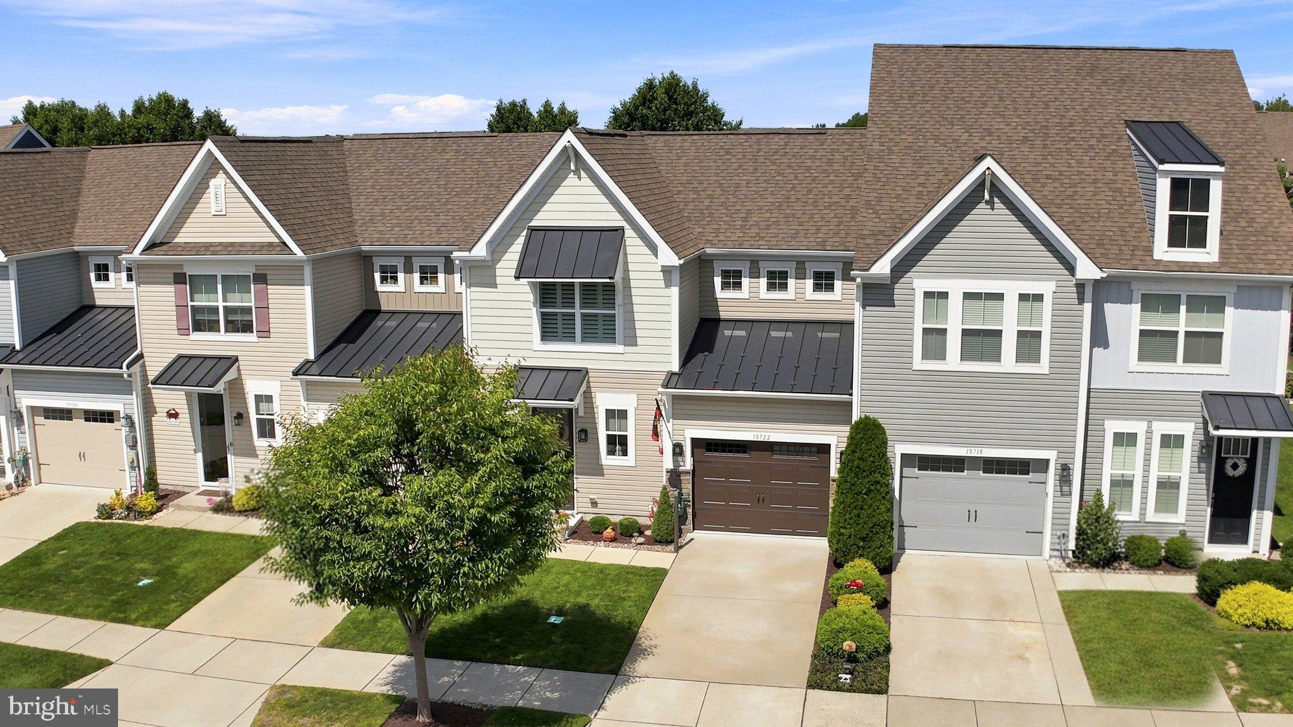
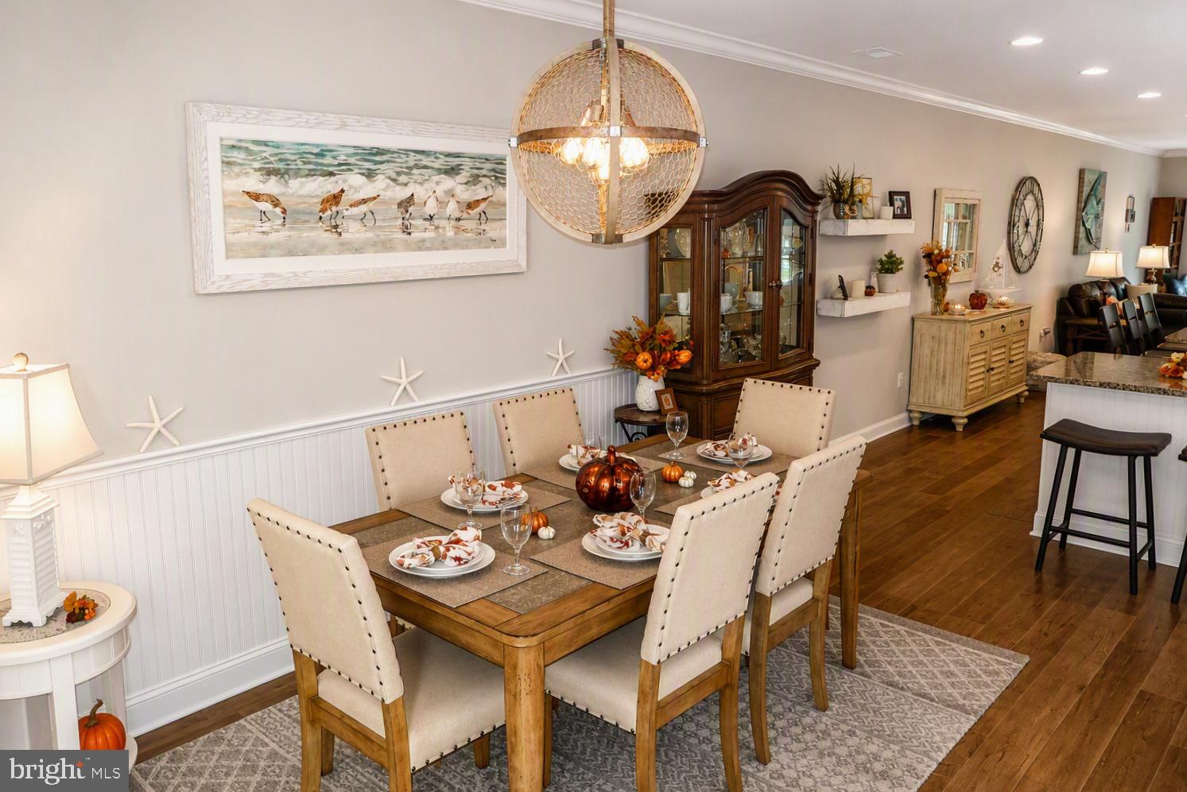
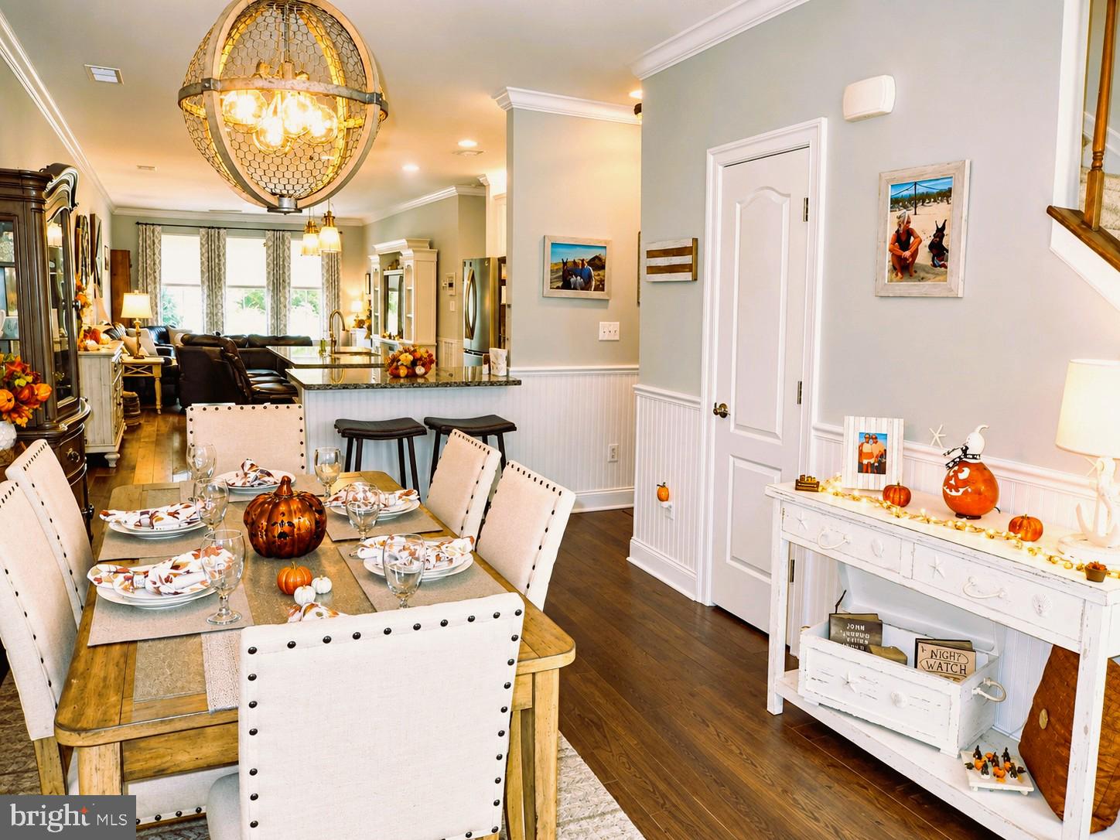
Enter an interest rate to see your estimated monthly payment.Better Than New and shows better than a model home! Why wait for new construction when you can move right into this stunning, meticulously upgraded villa located in one of the area's most amenity-rich communities, just approximately 4 mil from downtown Bethany Beach? From the moment you enter, you'll appreciate the attention to detail and designer touches throughout. The elegant dining room welcomes you and features beautiful custom wainscoting, creating the perfect setting for entertaining. A conveniently located powder room is off to the right. The heart of the home is the spectacular gourmet kitchen. Designed to impress, it features 42-inch cabinetry, quartz countertops, recessed lighting, a large beadboard center island, an additional two-seat island, double sink and attractive under- and over-cabinet lighting. The adjoining family room (with extended option ) is warm and inviting, showcasing gorgeous custom draperies and offering seamless access to your private outdoor retreat. Step outside and discover a backyard oasis unlike any other, complete with an expansive patio, seating wall, and unique fire pit that converts into a table with a removable composite tabletop. Enhanced landscaping and an extended privacy fence create the perfect setting for morning coffee, evening relaxation, or entertaining family and friends. The first-floor primary suite provides a peaceful sanctuary, featuring professionally designed his-and-her closet organizers and a luxurious ensuite bath with dual vanities, ceramic tile flooring, and a spacious walk-in shower with bench seating. Upstairs, you'll find a generous loft offering flexible living space, two additional spacious bedrooms (both with closet organizers) full bath, and a thoughtfully designed laundry room complete with upper and lower cabinetry and a convenient folding counter. The oversized garage is a dream come true, boasting epoxy flooring, slat walls, extensive cabinetry, OnRax ceiling storage systems, and a recently installed insulated garage door. Beyond the home itself, the community offers an unparalleled lifestyle with three swimming pools, two clubhouses, scenic walking trails, tennis and pickleball courts, catch-and-release fishing ponds with illuminated fountains, and seasonal shuttle service to Bethany Beach. An active social calendar includes clubs and activities for every interest, from book club, mahjong, pinochle, and quilting to bocce, men's and women's groups, and countless community social events, and friends to meet and greet their furry friends at the dog parks . Ideally located just minutes from Lewes, Rehoboth Beach, Ocean City, waterfront dining, shopping, theaters, state parks, golf courses, drive-on beaches, and endless coastal attractions, this exceptional home truly offers the best of Delaware beach living. Loaded with premium upgrades and showing better than a model home, this one-of-a-kind property must be seen to be fully appreciated. Please see the attached list of improvements and upgrades. Please note VERIZON internet is included in your HOA dues, and natural gas will be coming to the community sometime in 2027. More info will be provided by the HOA.
| 3 days ago | Price changed to $489,900 | |
| 3 days ago | Listing updated with changes from the MLS | |
| a month ago | Status changed to Active | |
| a month ago | Listing first seen on site |

The real estate listing information is provided by Bright MLS is for the consumer's personal, non-commercial use and may not be used for any purpose other than to identify prospective properties consumer may be interested in purchasing. Any information relating to real estate for sale or lease referenced on this web site comes from the Internet Data Exchange (IDX) program of the Bright MLS. This web site references real estate listing(s) held by a brokerage firm other than the broker and/or agent who owns this web site. The accuracy of all information is deemed reliable but not guaranteed and should be personally verified through personal inspection by and/or with the appropriate professionals. Properties in listings may have been sold or may no longer be available. The data contained herein is copyrighted by Bright MLS and is protected by all applicable copyright laws. Any unauthorized collection or dissemination of this information is in violation of copyright laws and is strictly prohibited. Copyright © 2020 Bright MLS. All rights reserved.
Did you know? You can invite friends and family to your search. They can join your search, rate and discuss listings with you.