Save
Ask
Tour
Hide
Share
$375,000
New Listing

706 OVERBROOKE LANE
SEAFORD, DE19973

For Sale|Single Family Residence|Active
4
Beds
2
Total Baths
2
Full Baths
2,142
SqFt
$175
/SqFt
2007
Built
Subdivision:
CLEARBROOKE ESTATES
County:
SUSSEX
Listing courtesy of Patterson-Schwartz-Newark
Call Now: 443.632.3000
Is this the listing for you? We can help make it yours.
443.632.3000
706 OVERBROOKE LANE706 OVERBROOKE LANE706 OVERBROOKE LANE706 OVERBROOKE LANE
Save
Ask
Tour
Hide
Share

Mortgage Calculator

Monthly Payment (Est.)

$1,711
Calculator powered by Showcase IDX, a Constellation1 Company. Copyright ©2026 Information is deemed reliable but not guaranteed.

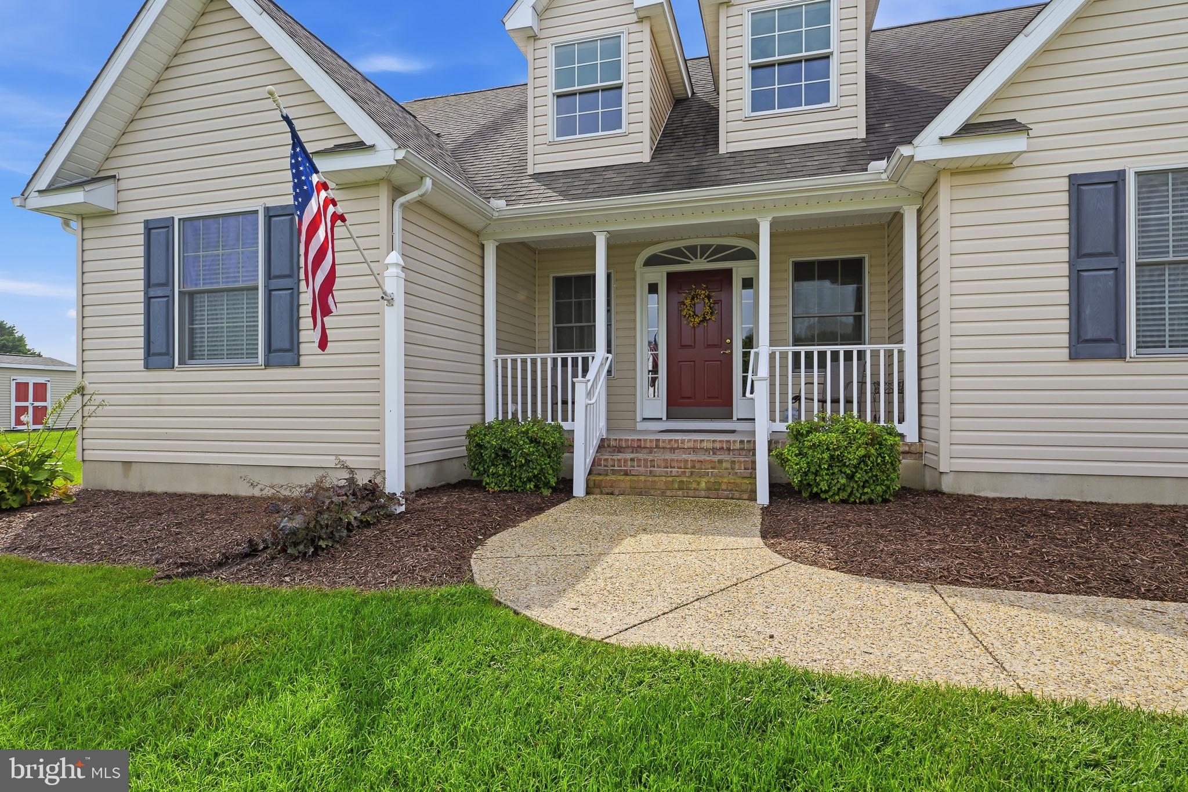
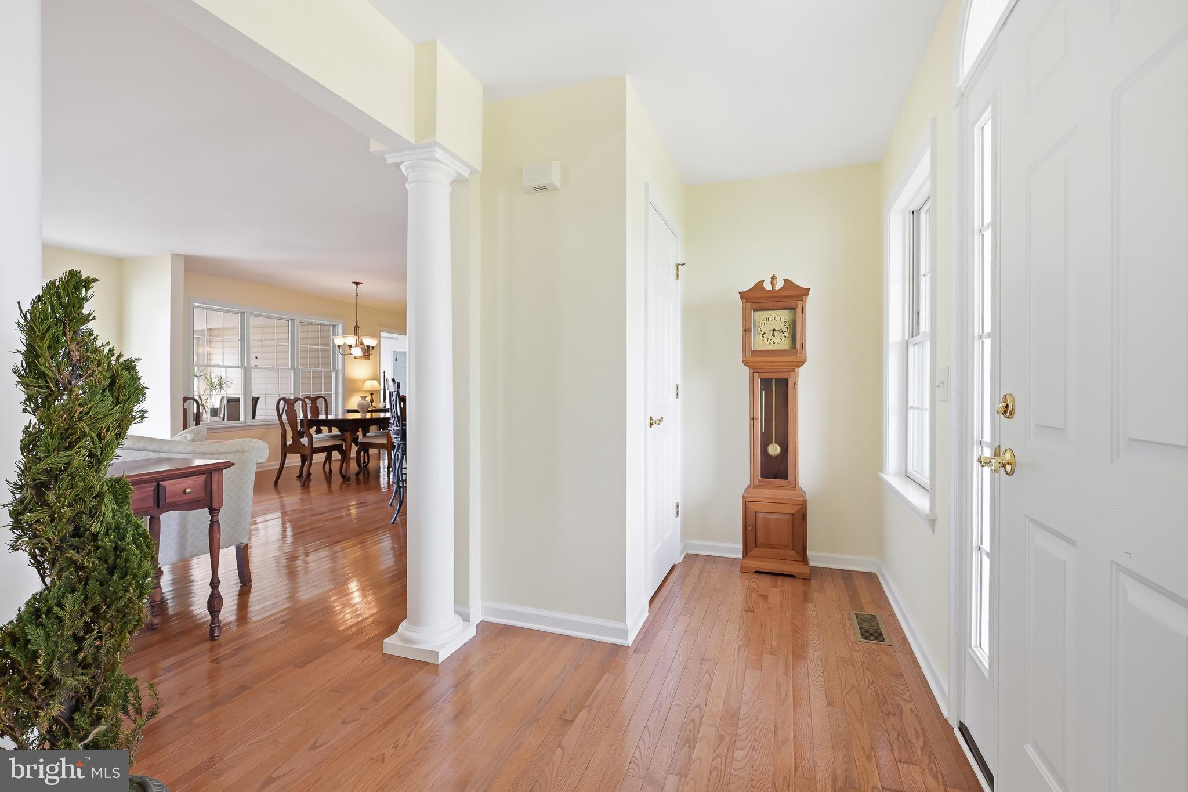
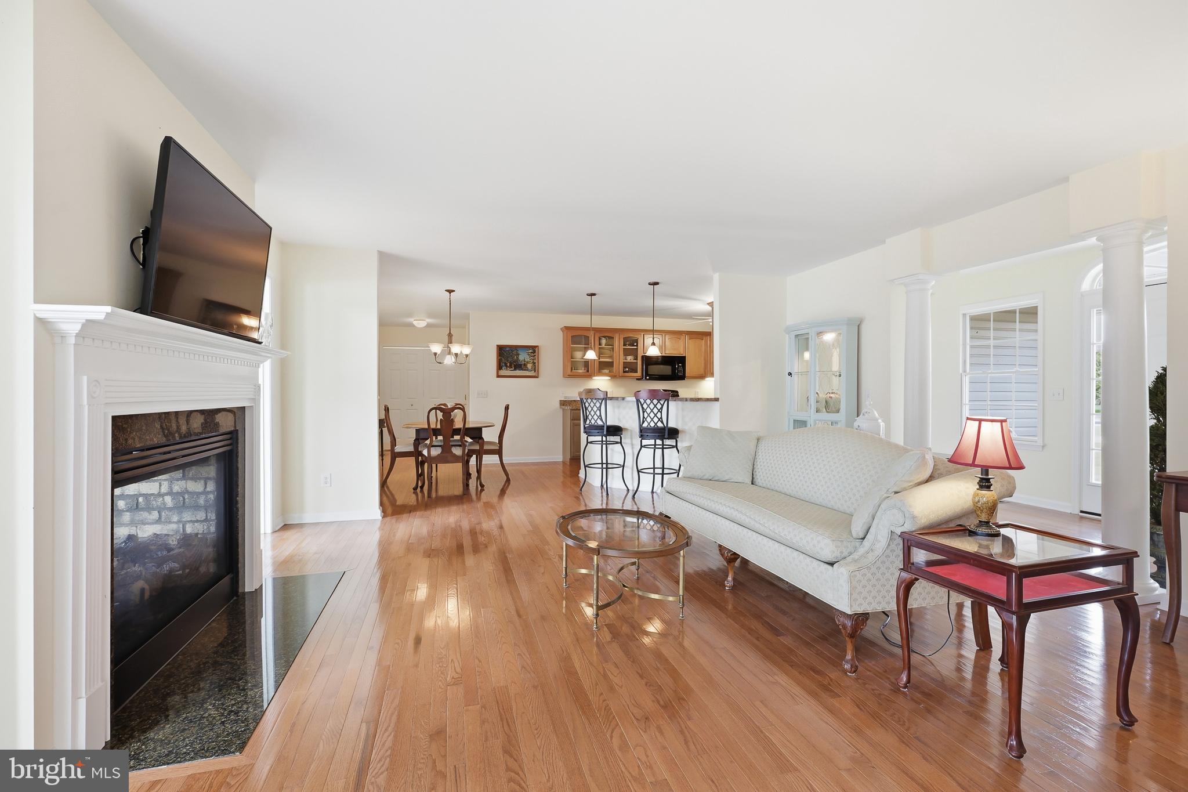
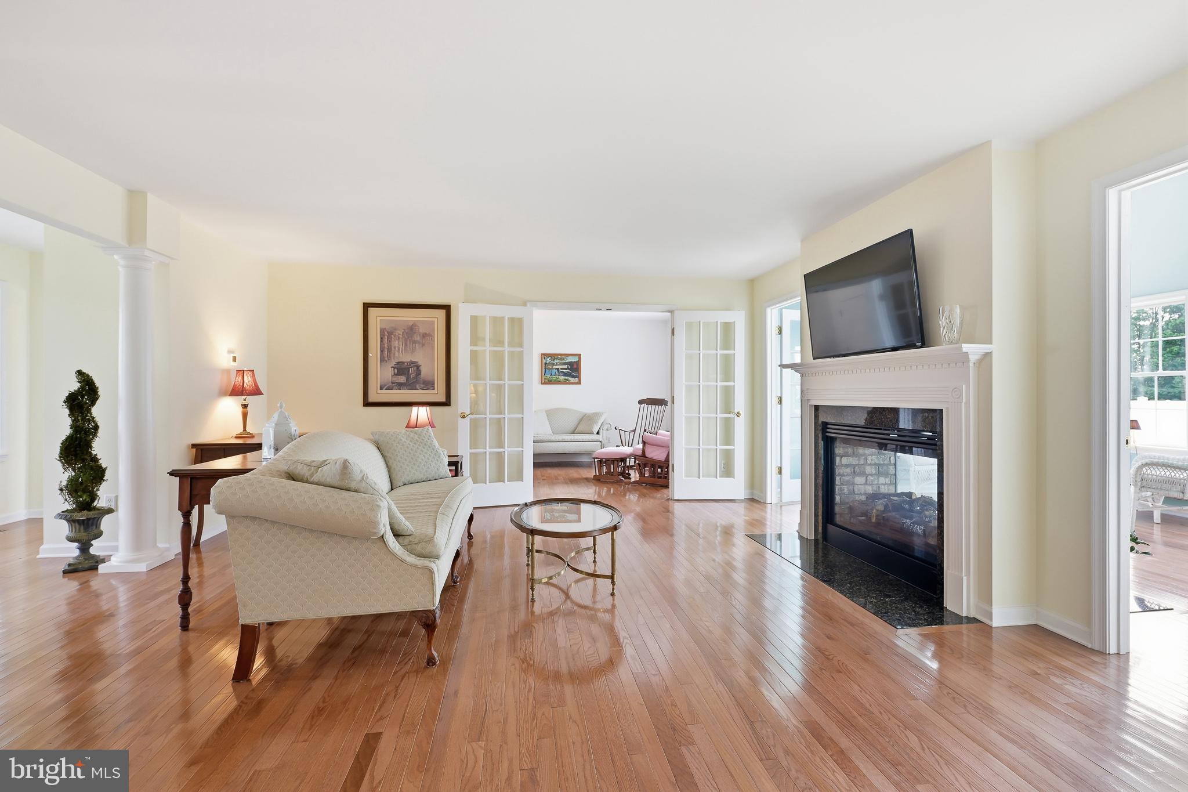
Welcome to 706 Overbrooke Lane, a well kept 4 bedroom, 2 full bath ranch home with finished loft and 2 car turned garage on flat corner lot tucked away yet just minutes from major routes, shopping and dining! A welcoming covered front porch leads to a foyer entry with gleaming hardwood floors that flow throughout the spacious living room, dining room, kitchen, sunroom and one bedroom. Lovely 2 sided gas fireplace between living room and light filled sunroom, which has a vaulted ceiling and leads to a composite deck and screened porch. Flexible space off the kitchen could be large pantry or office. First floor primary suite with en-suite bath and walk-in closet. There are also two bedrooms plus a second full bathroom on the first floor and a large loft/possible bedroom with closet upstairs. Hurry to schedule your private tour today!

Save
Ask
Tour
Hide
Share
Listing Snapshot
Price 
$375,000
Days On Site 
0 Days
Bedrooms 
4
Inside Area (SqFt) 
2,142 sqft
Total Baths 
2
Full Baths 
2
Partial Baths 
N/A
Lot Size 
0.44 Acres
Year Built 
2007
MLS® Number 
DESU2120534
Status 
Active
Property Tax 
$1,301
HOA/Condo/Coop Fees 
$37.5 monthly
Sq Ft Source 
Estimated
Friends & Family
Recent Activity
10 hours agoListing updated with changes from the MLS®
10 hours agoListing first seen on site
General Features
Acres 
0.44
Attached Garage 
Yes
Garage 
Yes
Garage Spaces 
2
Land Lease 
No
Levels 
One and One Half
Parking 
PavedGarageDrivewayAttached
Parking Spaces 
4
Property Sub Type 
Single Family Residence
Sewer 
Septic Tank
Special Circumstances 
Standard
SqFt Above 
2142
SqFt Total 
2142
Style 
Cape Cod
Water Source 
Public
Zoning 
AR-1
Interior Features
Appliances 
Electric RangeElectric OvenElectric Water HeaterDishwasherRefrigeratorWater Heater
Basement 
Crawl Space
Cooling 
Central AirElectric
Electric 
200+ Amp ServiceCircuit Breakers
Fireplace 
Yes
Fireplace Features 
GasDouble Sided
Fireplaces 
1
Heating 
PropaneForced Air
Main Level Bedrooms 
3
Bedroom 2 
Dimensions - 11 X 11Level - Main
Bedroom 3 
Dimensions - 13 X 11Level - Main
Bedroom 4 
Dimensions - 17 X 13
Den 
Dimensions - 11 X 8Level - Main
Primary Bedroom 
Dimensions - 14 X 14Level - Main
Screened Porch 
Dimensions - 12 X 11Level - Main
Sun/Florida Room 
Dimensions - 16 X 12Level - Main
Save
Ask
Tour
Hide
Share
Exterior Features
Construction Details 
Vinyl Siding
Other Structures 
Barn(s)Storage
Pool Features 
None
Community Features
Association Fee 
$450.0
Association Fee Frequency 
Annually
MLS Area 
Seaford Hundred (31013)
School District 
SEAFORD
Schools
School District
SEAFORD
Elementary School
WEST SEAFORD
Middle School
SEAFORD
High School
SEAFORD
Listing courtesy of Patterson-Schwartz-Newark


The real estate listing information is provided by Bright MLS is for the consumer's personal, non-commercial use and may not be used for any purpose other than to identify prospective properties consumer may be interested in purchasing. Any information relating to real estate for sale or lease referenced on this web site comes from the Internet Data Exchange (IDX) program of the Bright MLS. This web site references real estate listing(s) held by a brokerage firm other than the broker and/or agent who owns this web site. The accuracy of all information is deemed reliable but not guaranteed and should be personally verified through personal inspection by and/or with the appropriate professionals. Properties in listings may have been sold or may no longer be available. The data contained herein is copyrighted by Bright MLS and is protected by all applicable copyright laws. Any unauthorized collection or dissemination of this information is in violation of copyright laws and is strictly prohibited. Copyright © 2020 Bright MLS. All rights reserved.

Neighborhood & Commute
Source: Walkscore
Save
Ask
Tour
Hide
Share