

26279 OCEAN ISLE DRIVEMILLSBORO, DE19966
Mortgage Calculator
Monthly Payment (Est.)
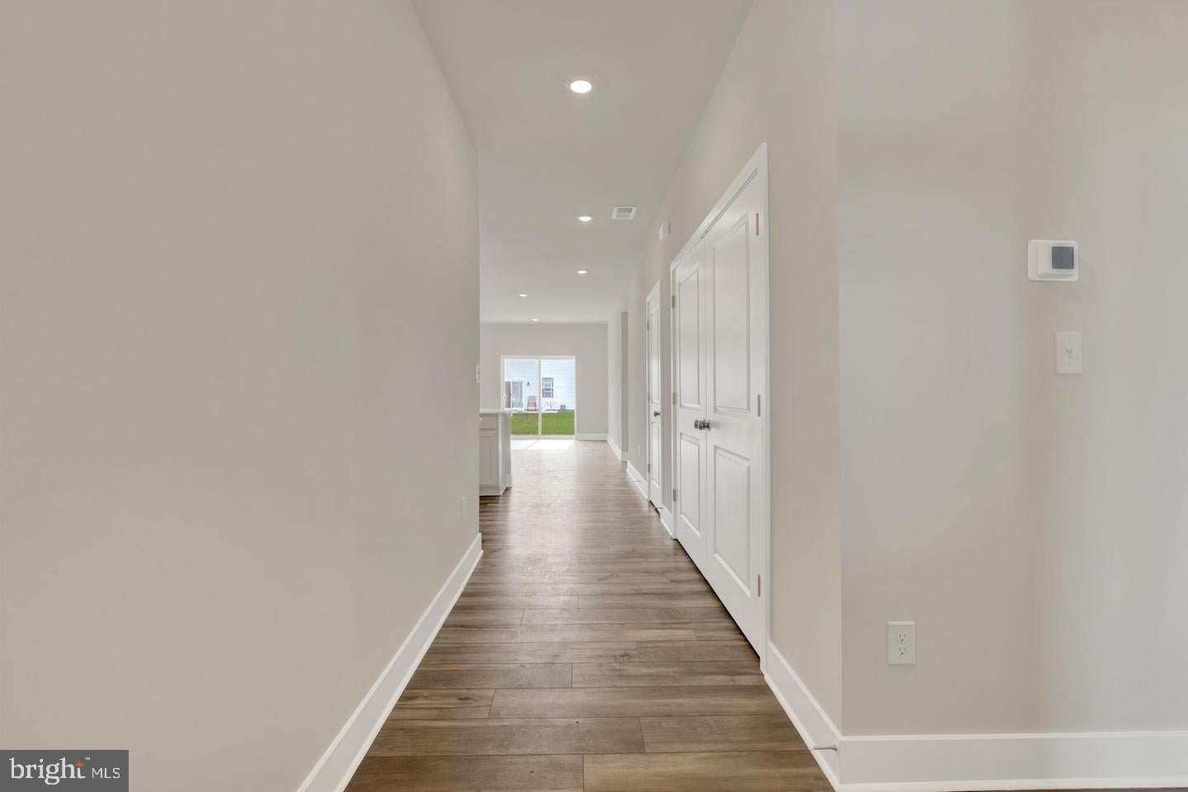
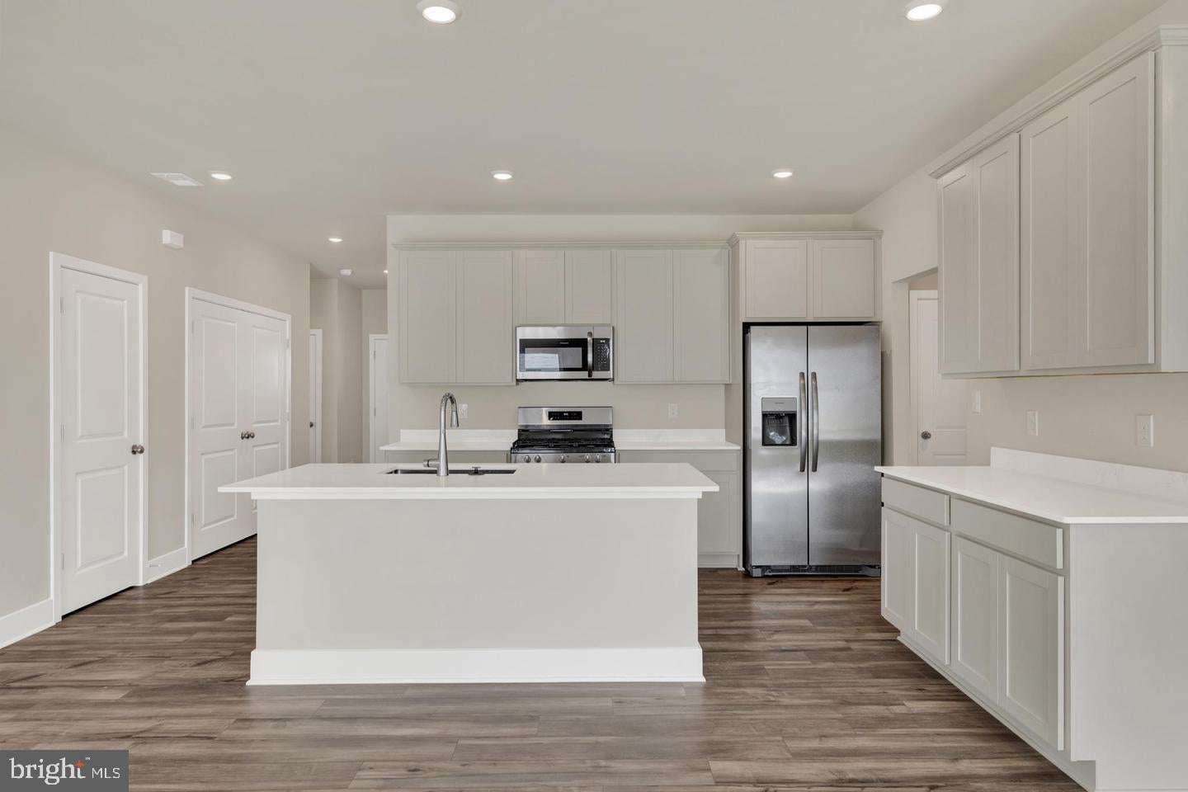
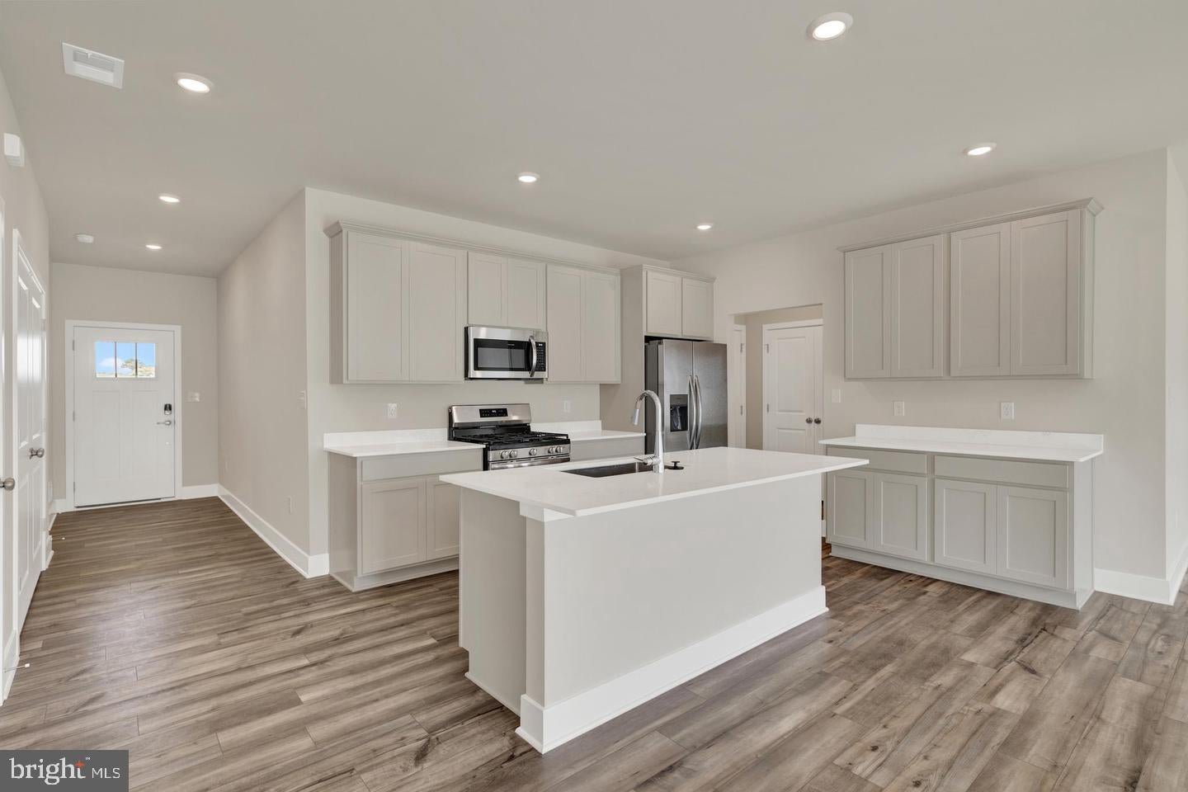
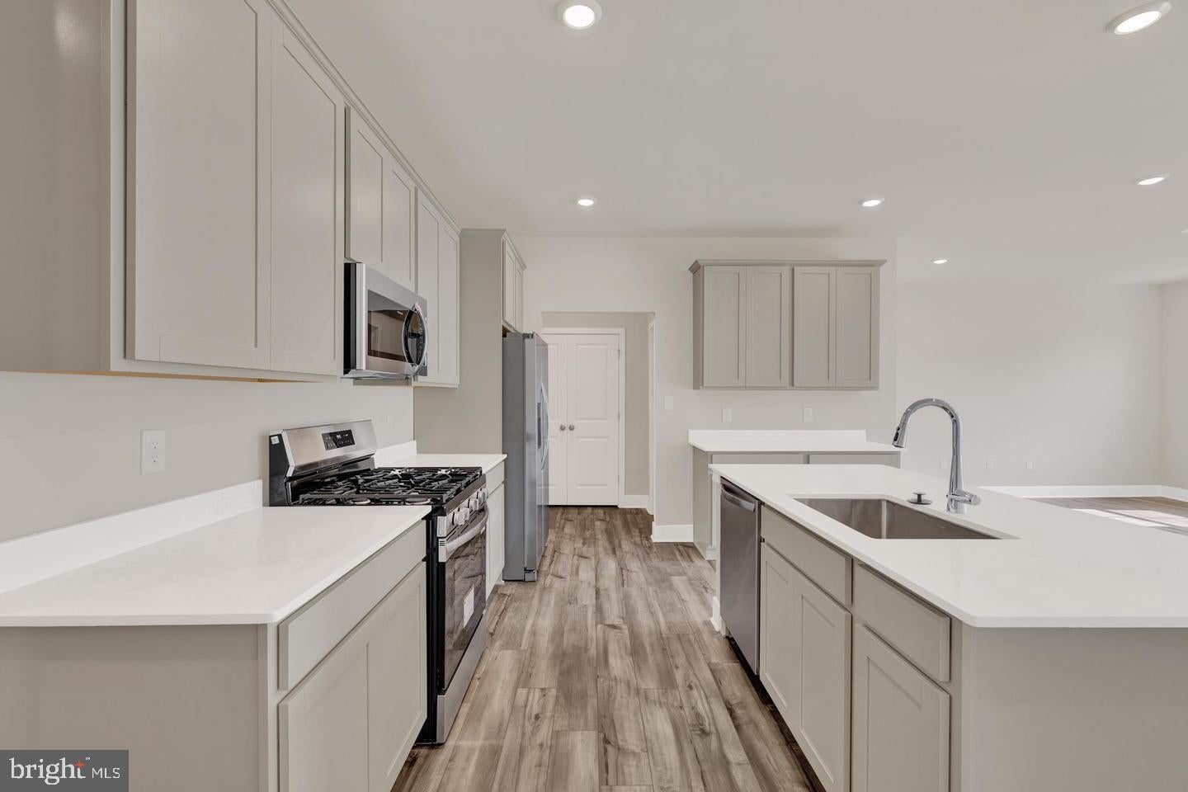
Enter an interest rate to see your estimated monthly payment.Move-in ready and waiting for you—this beautifully designed 3BR/2BA Exeter floorplan at Pelican Point offers the benefits of new construction without the wait. Thoughtfully planned for modern living, this single-level home delivers style, comfort, and easy, low-maintenance living all on one floor. A welcoming foyer leads to a private hallway where two secondary bedrooms and a full bath provide the perfect space for guests, family, or a home office setup. At the center of the home, the open-concept living area with 9' ceilings creates a bright and inviting atmosphere, where the kitchen, dining, and living spaces connect seamlessly—ideal for both everyday living and entertaining. The owner’s suite is tucked quietly at the rear of the home, offering a peaceful retreat complete with a spacious walk-in closet and a spa-inspired private bath. This home also features thoughtfully selected upgrades, including quartz countertops in the kitchen and baths, upgraded 42" cabinetry, and wide-plank flooring throughout the main living areas. Step outside to the 16' x 10' concrete patio, a perfect spot to relax outdoors with minimal upkeep. With its smart layout, stylish finishes, and move-in ready convenience, this Exeter home at Pelican Point is ready to welcome its first owner. Schedule your private tour today! Located in Millsboro—one of Delaware’s fastest-growing areas known for its low taxes, coastal convenience, and small-town charm—Pelican Point is an established community offering a true amenity-rich lifestyle with a pool, tennis and pickleball courts, a tot lot, and a spacious clubhouse complete with a meeting area and game room. Lawn care, trash and recycling, and snow removal are all included in the monthly HOA, giving you more time to enjoy everything this vibrant community has to offer. Homes at Pelican Point are moving fast—don’t miss your chance to start your new year off right! Call us today for your private tour. ** Please Read: Photos are for illustrative purposes only and may include renderings or images of the actual home or similar home/plan. Please see New Home Consultant for final pricing, finishes, and details. If you are working with a realtor, buyer representation must be acknowledged during the first interaction with Lennar, and the Realtor must accompany the client on their first visit. Appointments are highly encouraged to ensure the best customer experience. Taxes will be assessed after settlement. Open houses are held at the model home, not at this address. During your visit the sales team can review details, timelines, and current incentives. Financing is available through Lennar Mortgage upon qualification. **
| 5 days ago | Listing updated with changes from the MLS® | |
| 3 weeks ago | Listing first seen on site |

The real estate listing information is provided by Bright MLS is for the consumer's personal, non-commercial use and may not be used for any purpose other than to identify prospective properties consumer may be interested in purchasing. Any information relating to real estate for sale or lease referenced on this web site comes from the Internet Data Exchange (IDX) program of the Bright MLS. This web site references real estate listing(s) held by a brokerage firm other than the broker and/or agent who owns this web site. The accuracy of all information is deemed reliable but not guaranteed and should be personally verified through personal inspection by and/or with the appropriate professionals. Properties in listings may have been sold or may no longer be available. The data contained herein is copyrighted by Bright MLS and is protected by all applicable copyright laws. Any unauthorized collection or dissemination of this information is in violation of copyright laws and is strictly prohibited. Copyright © 2020 Bright MLS. All rights reserved.
Did you know? You can invite friends and family to your search. They can join your search, rate and discuss listings with you.