Save
Ask
Tour
Hide
Share
$1,395,000
3 Days On Site

31 KENMARE WAY
REHOBOTH BEACH, DE19971

For Sale|Single Family Residence|Active
6
Beds
5
Total Baths
4
Full Baths
1
Partial Bath
5,382
SqFt
$259
/SqFt
2007
Built
Subdivision:
KINSALE GLEN
County:
SUSSEX
Listing courtesy of Monument Sotheby's International Realty
Call Now: 443.632.3000
Is this the listing for you? We can help make it yours.
443.632.3000
Upcoming Open Houses
Sat, Oct 3, 3:00 PM - 5:00 PM
31 KENMARE WAY31 KENMARE WAY31 KENMARE WAY31 KENMARE WAY
Save
Ask
Tour
Hide
Share

Mortgage Calculator

Monthly Payment (Est.)

Enter an interest rate to see your estimated monthly payment.
Calculator powered by Showcase IDX, a Constellation1 Company. Copyright ©2026 Information is deemed reliable but not guaranteed.

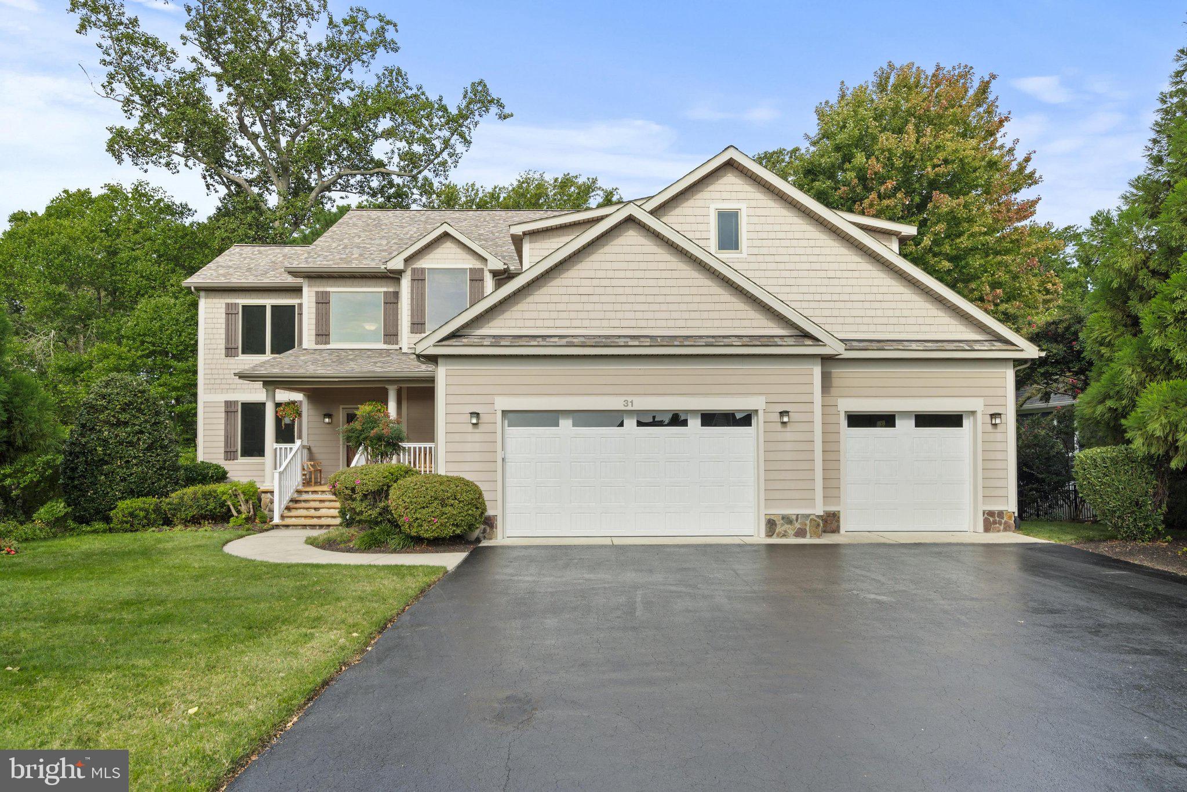
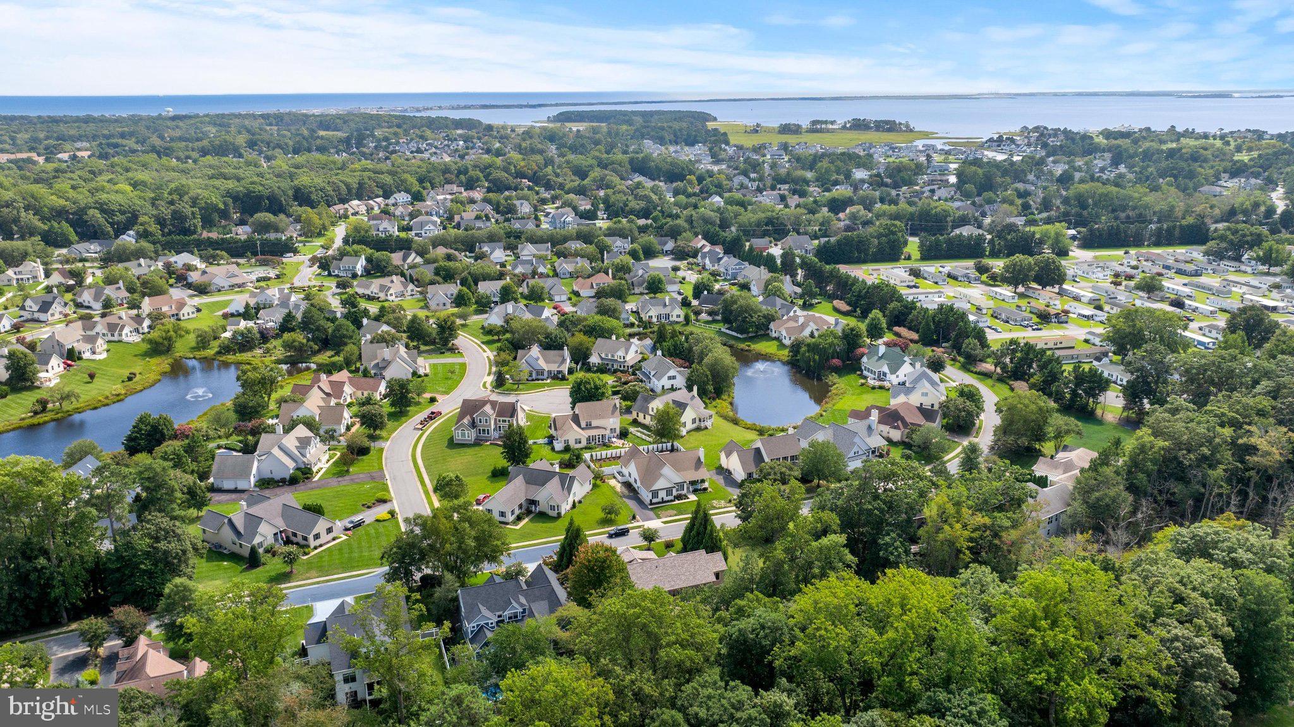
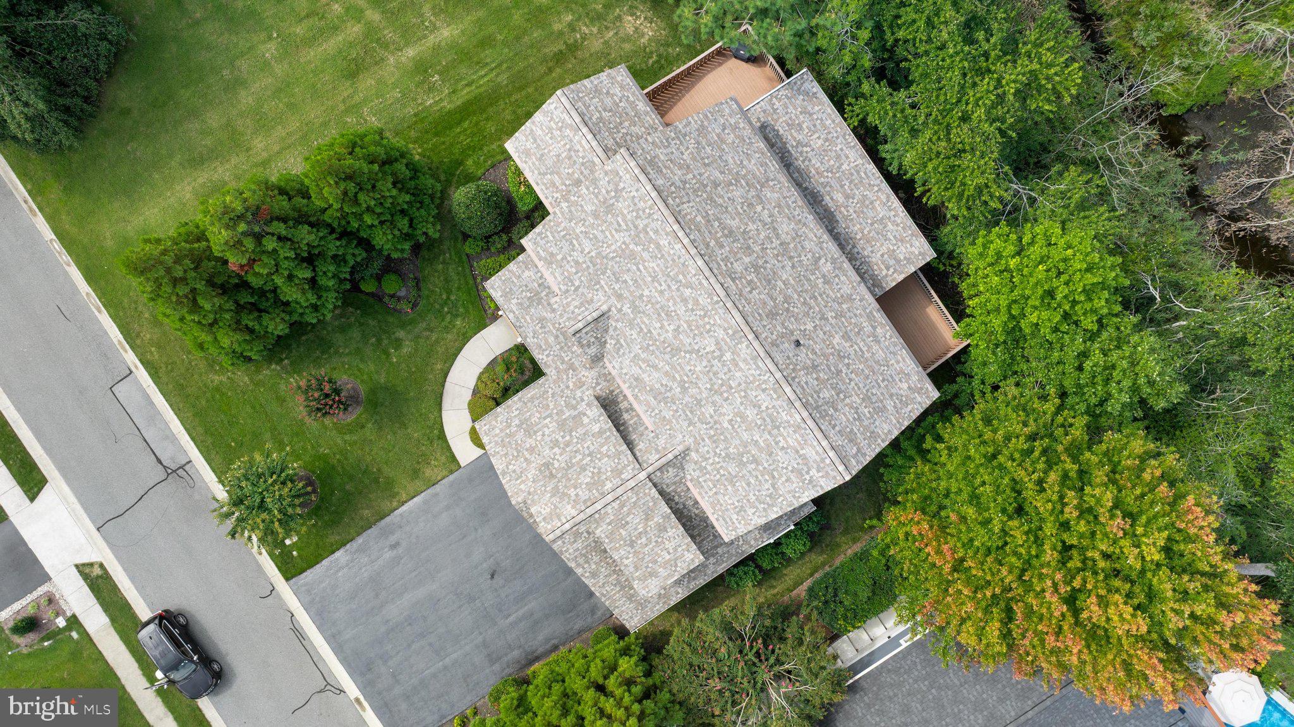
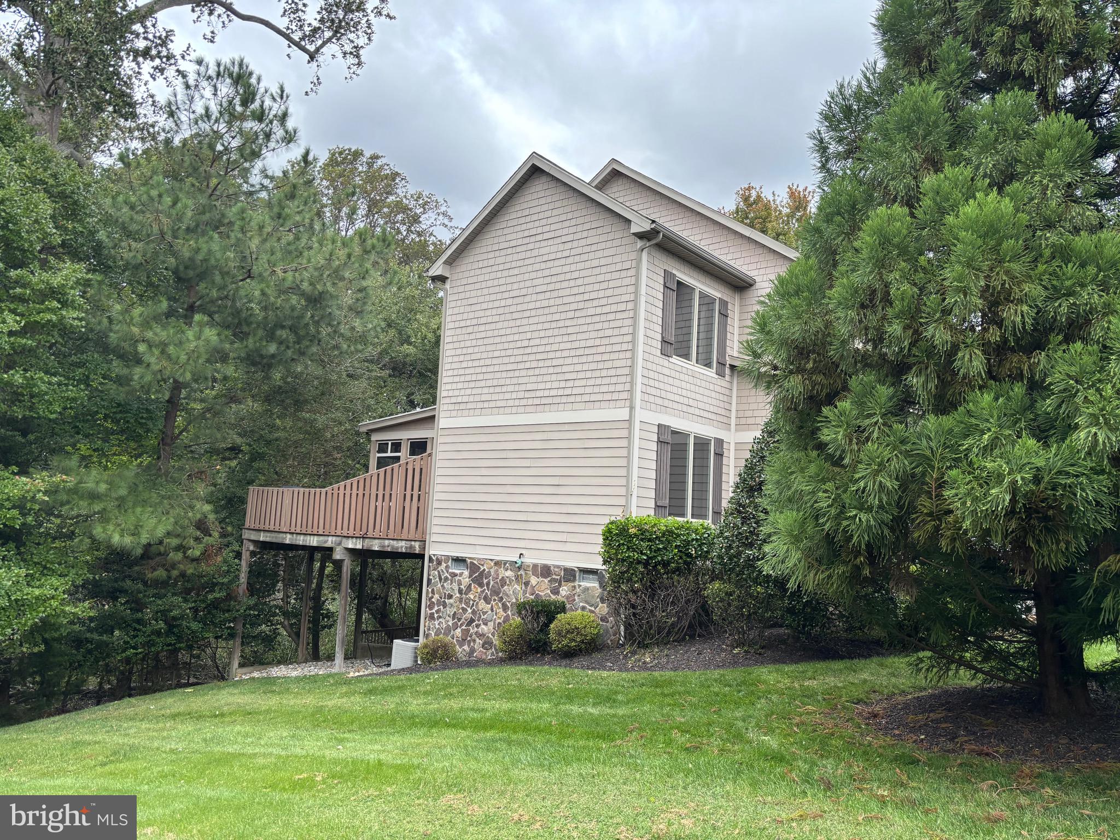
Live large in this custom 5,300 sq. ft. contemporary home, located just 3 miles from Rehoboth Beach and the boardwalk. Situated in the popular, amenity-rich Kinsale Glen community, residents enjoy access to a clubhouse, fitness room, indoor and outdoor pools, tennis and pickleball courts, and a tot lot.  Designed with flexibility in mind, this home features 6 bedrooms—including dual primary suites (one on the main level and one upstairs)—making it ideal for single-level living, multi-generational families, or hosting guests.  Main Level: A charming stone front porch welcomes you into an airy, open layout that frames scenic views of the wooded backyard through a full-width screened porch. Off the foyer is a light filled den/office with dual closets and access to one of two decks, making it perfect for a home office, if desired. The expansive Great Room features custom moldings and a cozy gas fireplace (one of three in the home). The chef’s kitchen, which opens seamlessly to the Great Room and dining area, boasts stainless steel appliances, granite countertops, custom cabinetry with ample storage, a gas cooktop, double pantry, and an island plus a breakfast bar with seating for five! Just beyond the kitchen is a large dining area ready to accommodate large gatherings. Access to the 3-car garage, a coat room, and a dedicated main floor laundry room with built-in cabinetry and a sink, are just down the hall. The first-floor primary suite offers a private walk-in closet and an en-suite bath with soaking tub and tiled shower.  Upper Level: Upstairs, discover a spacious second family room complete with its own gas fireplace and picture windows framing peaceful, treehouse-like views of the woods. The upper primary suite features a large walk-in tiled shower, jetted tub, and private commode and bidet. This suite offers a quiet retreat, with serene view of the woods behind. It is joined by three additional bedrooms and a full hall bath featuring a fully tiled shower. A massive bonus bedroom over the garage features dedicated HVAC—perfect for a workout space, hobby room, or guest or in-law suite. Lower Level & Outdoor Living: The partially finished walk-out lower level includes a third gas fireplace, two flex spaces suitable for a home theater or game room, a 6th bedroom, a full tiled shower/bath, and extensive storage. Step outside to an expansive patio spanning the width of the home, ideal for outdoor lounge seating and games overlooking Johnson's Branch. Additional highlights include Pella windows throughout, oversized Andersen doors, and an attached 3-car garage with space for all your beach gear. Enjoy the ultimate convenience: Kinsale Glen sits just one traffic light away from Rehoboth Beach and is a short walk or bike ride to The Fresh Market, popular local dining (Bluecoast, Thompson's Island), banks, and shopping without accessing Route 1. Kinsale Glen offers an active social calendar for all ages, and with its clubhouse, indoor and outdoor pools, fitness room, tennis/pickleball courts and tot lot, it offers an informal "country club" feel without country club fees! *A few photos have been enhanced by AI technology, adding furniture/and or accessories to some rooms in order to provide potential buyers ideas for potential.

Save
Ask
Tour
Hide
Share
Listing Snapshot
Price 
$1,395,000
Days On Site 
3 Days
Bedrooms 
6
Inside Area (SqFt) 
5,382 sqft
Total Baths 
5
Full Baths 
4
Partial Baths 
1
Lot Size 
0.34 Acres
Year Built 
2007
MLS® Number 
DESU2120486
Status 
Active
Property Tax 
$2,140
HOA/Condo/Coop Fees 
$253.33 monthly
Sq Ft Source 
Estimated
Friends & Family
Recent Activity
14 hours agoStatus changed to Active
14 hours agoListing updated with changes from the MLS®
3 days agoListing first seen on site
General Features
Acres 
0.34
Attached Garage 
Yes
Foundation 
Concrete PerimeterPermanent
Garage 
Yes
Garage Spaces 
3
Levels 
Three Or More
Parking 
OversizedGarage Door OpenerGarageDrivewayInside EntranceAttached
Parking Spaces 
7
Pets 
Cats OKDogs OKYes
Property Sub Type 
Single Family Residence
Security 
Smoke Detector(s)Carbon Monoxide Detector(s)
Sewer 
Public Sewer
Special Circumstances 
Standard
SqFt Above 
4300
SqFt Below 
1082
SqFt Total 
5382
Style 
CoastalContemporary
Utilities 
Cable AvailablePropane
Water Source 
Public
Zoning 
RESIDENTIAL
Interior Features
Appliances 
OvenElectric Water HeaterWasherCooktopDishwasherDisposalDryerExhaust FanRefrigeratorIce MakerStainless Steel Appliance(s)Water HeaterMicrowave
Basement 
Features - Ceiling Fan(s)
Cooling 
Central AirHeat PumpCeiling Fan(s)ZonedDuctlessElectric
Electric 
Circuit Breakers
Fireplace 
Yes
Fireplace Features 
Gas
Fireplaces 
3
Flooring 
CarpetWoodHardwood
Furnished 
Unfurnished
Heating 
Exhaust FanPropaneForced Air
Interior 
Ceiling Fan(s)Kitchen IslandPantryRecessed LightingWalk-In Closet(s)High CeilingsOpen FloorplanSoaking Tub
Laundry Features 
Laundry RoomMain Level
Main Level Bedrooms 
1
Window Features 
Window CoveringsStorm Window(s)ScreensWindow TreatmentsWood Frames
2nd Stry Fam Rm 
Features - Ceiling Fan(s)
Bathroom 3 
Bedroom 
Features - Ceiling Fan(s)
Bedroom 3 
Features - Ceiling Fan(s)
Bedroom 4 
Features - Ceiling Fan(s)
Bedroom 5 
Features - Ceiling Fan(s)
Den 
Level - Main
Full Bath 
Great Room 
Level - MainFeatures - Ceiling Fan(s), Crown Molding
Half Bath 
Level - Main
Kitchen 
Level - MainFeatures - Pantry, Breakfast Bar
Laundry 
Level - Main
Primary Bathroom 
Level - Main
Primary Bedroom 
Features - Ceiling Fan(s)
Save
Ask
Tour
Hide
Share
Exterior Features
Construction Details 
FrameConcreteHardiPlank TypeShake SidingStone
Exterior 
BalconyLightingStorage
Lot Features 
SlopedWetlandsFront Yard
Patio And Porch 
DeckEnclosedPorchScreened
Pool Features 
Community
Roof 
Shingle
View 
WaterCreek/StreamGolf CourseTrees/Woods
Waterfront Features 
CreekStream
Waterview 
WaterCreek/StreamGolf CourseTrees/Woods
Windows/Doors 
Window CoveringsStorm Window(s)ScreensWindow TreatmentsWood Frames
Community Features
Association Amenities 
ClubhouseGame RoomParty RoomFitness CenterPlayground
Association Fee 
$760.0
Association Fee Frequency 
Quarterly
Community Features 
PoolSidewalksStreet Lights
MLS Area 
Lewes Rehoboth Hundred (31009)
School District 
CAPE HENLOPEN
Roads 
Paved
Schools
School District
CAPE HENLOPEN
Elementary School
Unknown
Middle School
Unknown
High School
Unknown
Listing courtesy of Monument Sotheby's International Realty


The real estate listing information is provided by Bright MLS is for the consumer's personal, non-commercial use and may not be used for any purpose other than to identify prospective properties consumer may be interested in purchasing. Any information relating to real estate for sale or lease referenced on this web site comes from the Internet Data Exchange (IDX) program of the Bright MLS. This web site references real estate listing(s) held by a brokerage firm other than the broker and/or agent who owns this web site. The accuracy of all information is deemed reliable but not guaranteed and should be personally verified through personal inspection by and/or with the appropriate professionals. Properties in listings may have been sold or may no longer be available. The data contained herein is copyrighted by Bright MLS and is protected by all applicable copyright laws. Any unauthorized collection or dissemination of this information is in violation of copyright laws and is strictly prohibited. Copyright © 2020 Bright MLS. All rights reserved.

Neighborhood & Commute
Source: Walkscore
Save
Ask
Tour
Hide
Share