

900 STONEY BROOK CIRCLE 903REHOBOTH BEACH, DE19971
Mortgage Calculator
Monthly Payment (Est.)
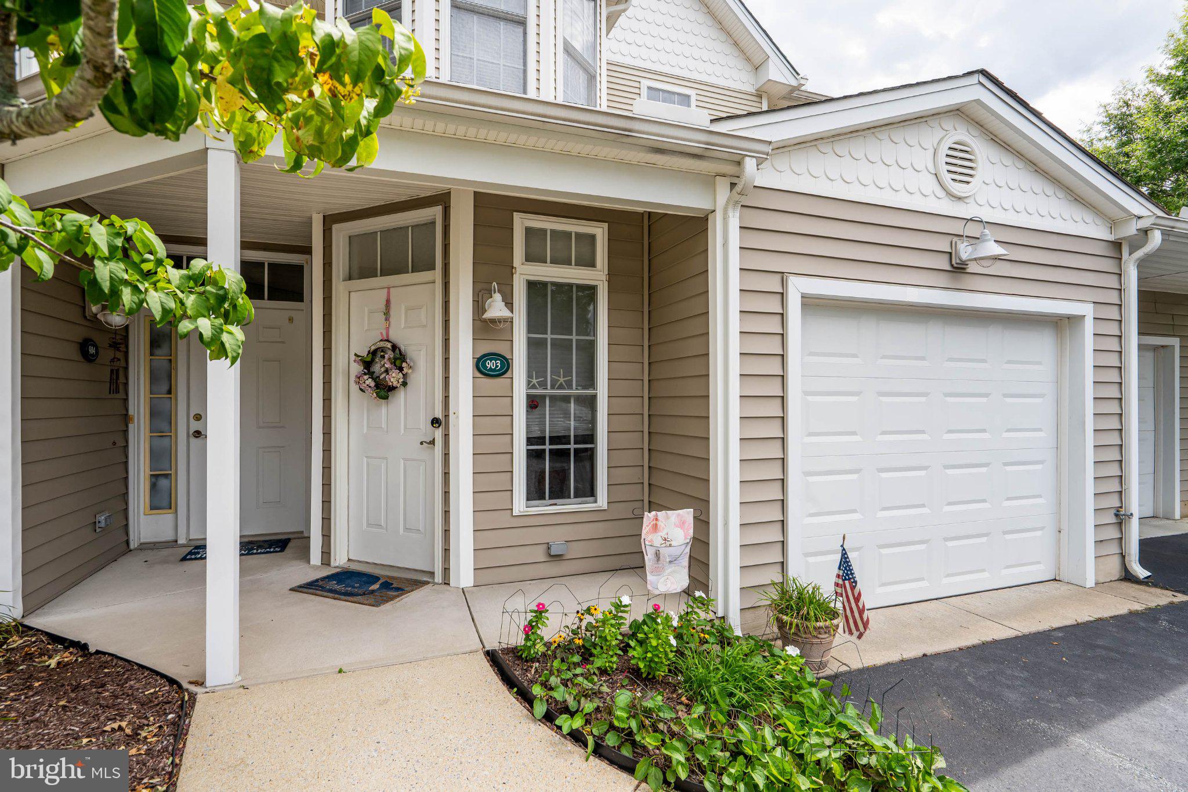
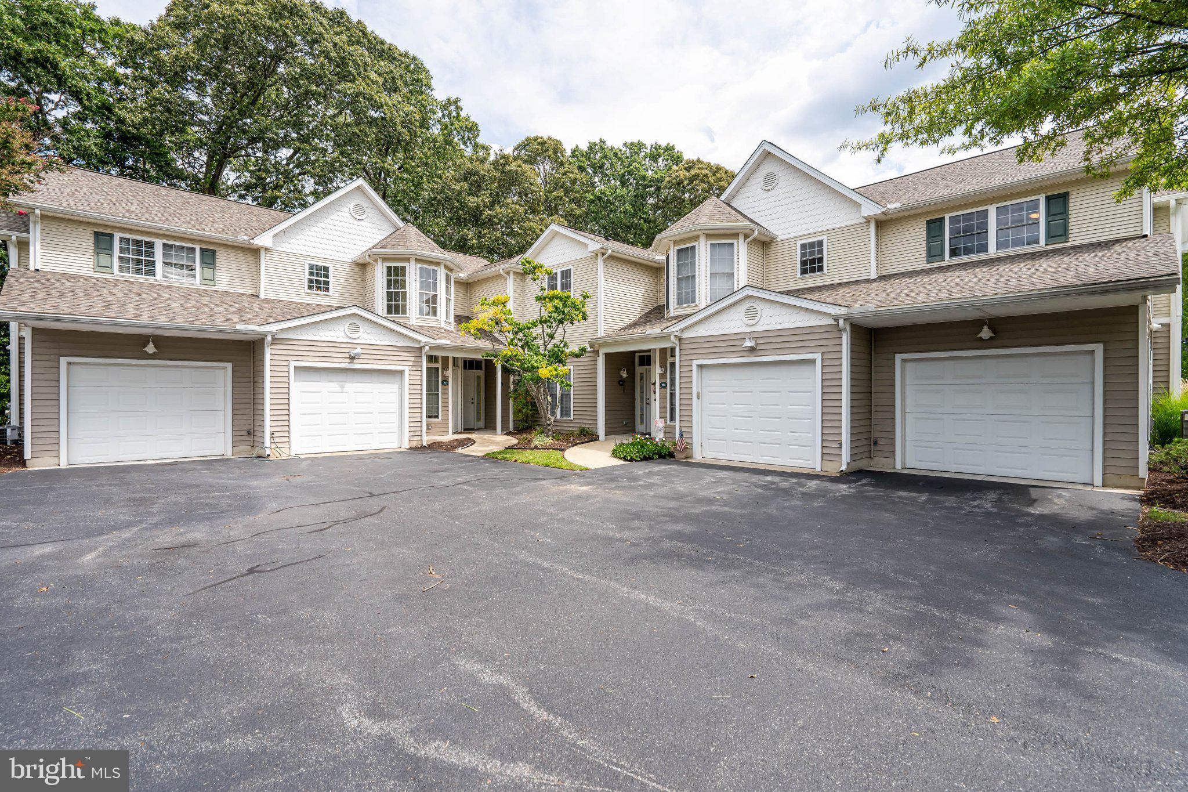
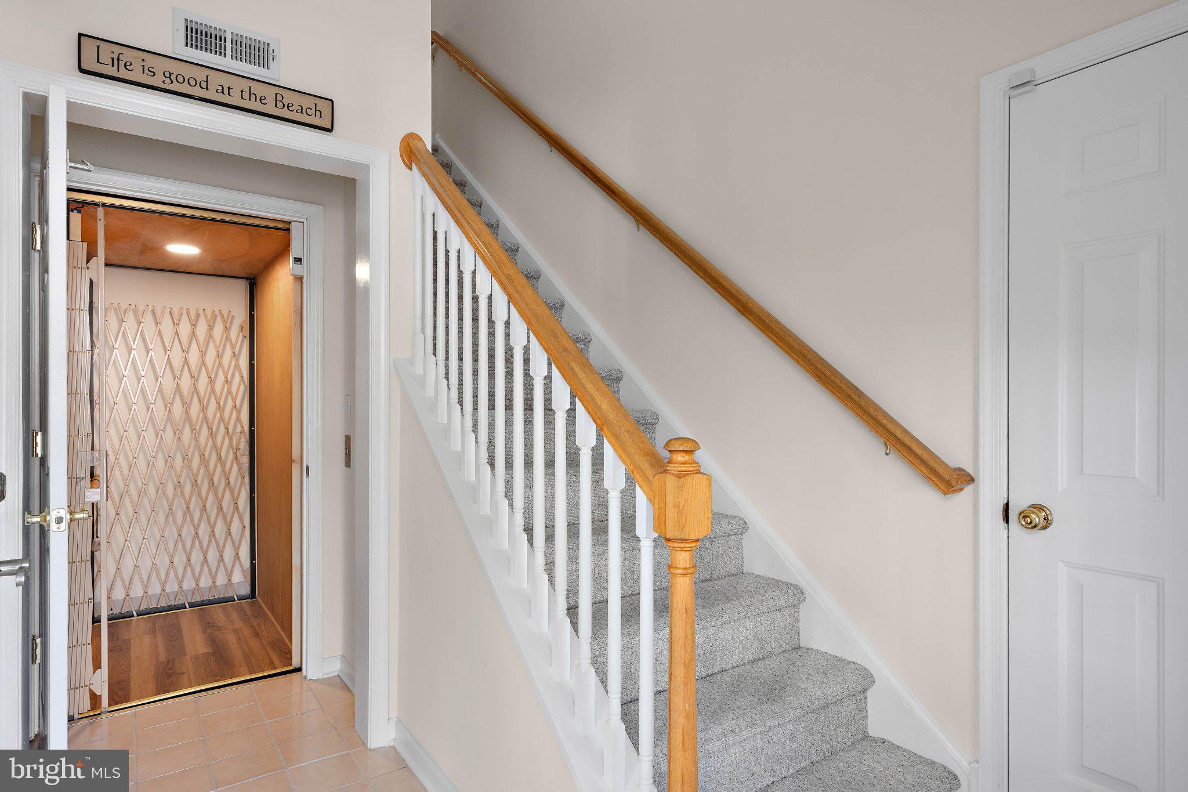
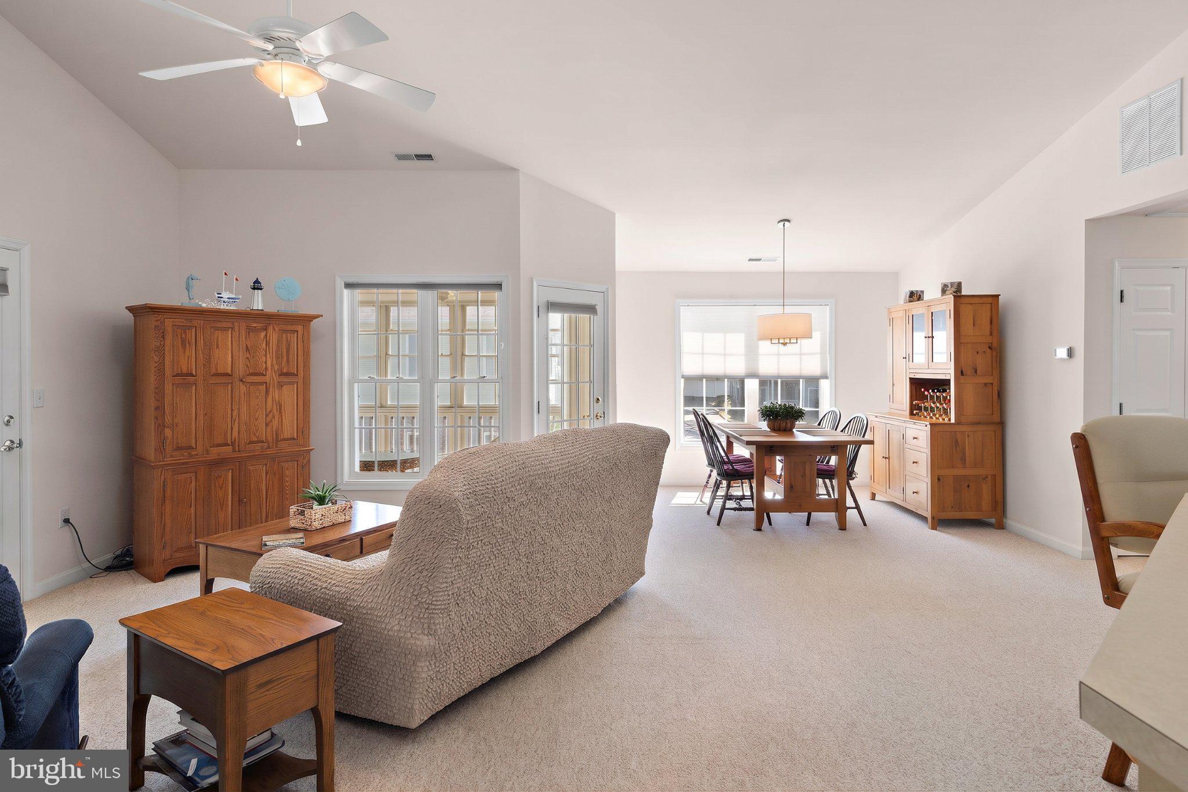
Enter an interest rate to see your estimated monthly payment.PRIVATE ELEVATOR. Your Coastal Escape Awaits. Rarely available in sought-after Creekwood, this second-floor Villa offers easy access to both downtown Rehoboth Beach and downtown Lewes, each just a few miles away, with the boardwalk, boutique shopping, and acclaimed restaurants just minutes away in either direction. Enjoy a private elevator, vaulted ceilings, and an open concept layout filled with natural light. The primary suite includes a soaking tub and it’s own porch retreat. Two more bedrooms and a full bath round out the split floor plan, with a second porch for guests to enjoy. Add in a one-car garage, walk-in closets, and custom window treatments, and this move-in-ready home checks every box. Tucked at the rear of the community, the Villa offers peaceful pond and forest views, access to a community pool, and nearby access to the Junction & Breakwater Trail. Meticulously maintained and move-in-ready, it’s ideal as a primary residence, vacation home, or rental investment (rentals permitted). Buy with confidence! This property includes a one-year home warranty provided by American Home Shield.
| yesterday | Listing updated with changes from the MLS® | |
| 6 days ago | Listing first seen on site |

The real estate listing information is provided by Bright MLS is for the consumer's personal, non-commercial use and may not be used for any purpose other than to identify prospective properties consumer may be interested in purchasing. Any information relating to real estate for sale or lease referenced on this web site comes from the Internet Data Exchange (IDX) program of the Bright MLS. This web site references real estate listing(s) held by a brokerage firm other than the broker and/or agent who owns this web site. The accuracy of all information is deemed reliable but not guaranteed and should be personally verified through personal inspection by and/or with the appropriate professionals. Properties in listings may have been sold or may no longer be available. The data contained herein is copyrighted by Bright MLS and is protected by all applicable copyright laws. Any unauthorized collection or dissemination of this information is in violation of copyright laws and is strictly prohibited. Copyright © 2020 Bright MLS. All rights reserved.
Did you know? You can invite friends and family to your search. They can join your search, rate and discuss listings with you.