

20577 SMITHFIELD CIRCLEMILFORD, DE19963
Mortgage Calculator
Monthly Payment (Est.)
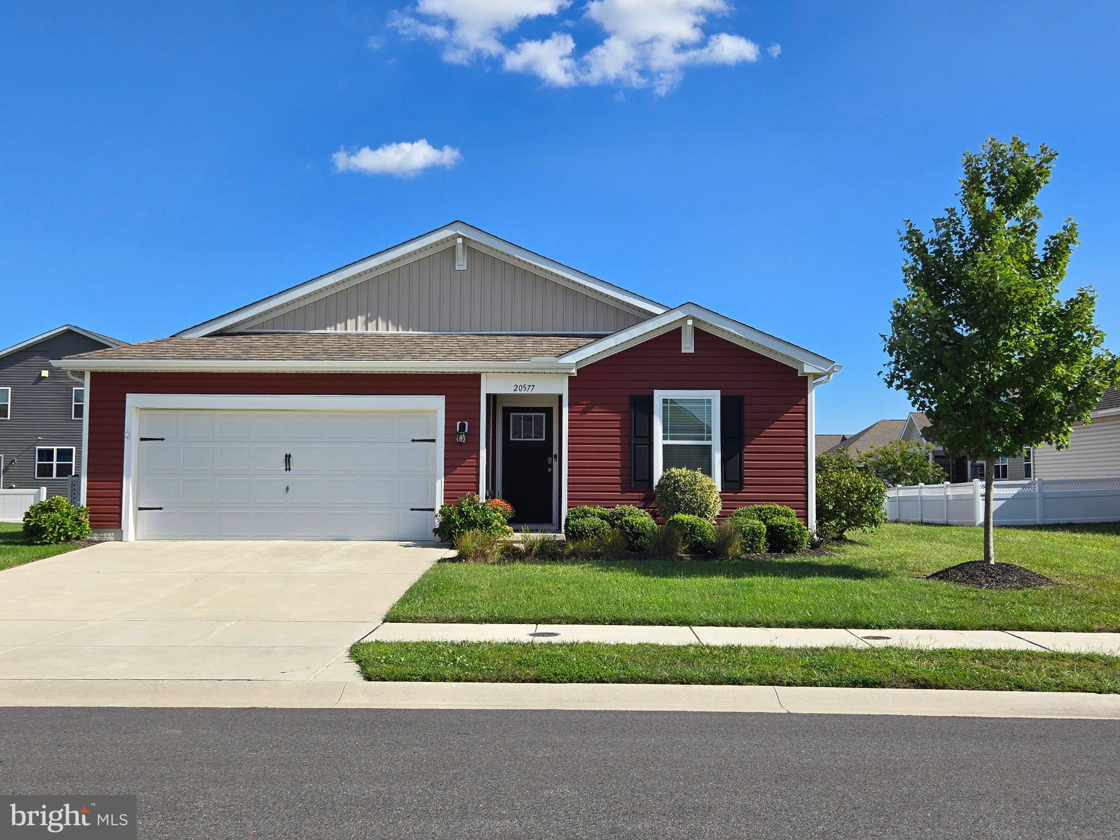
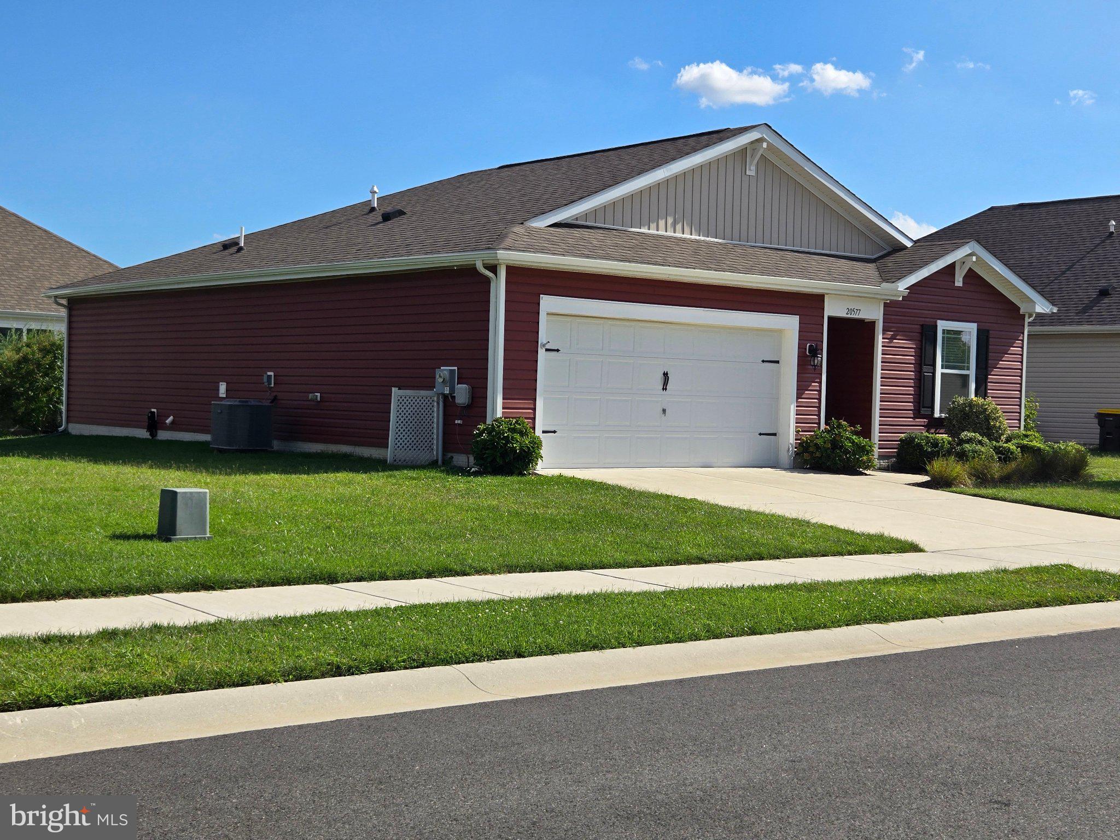
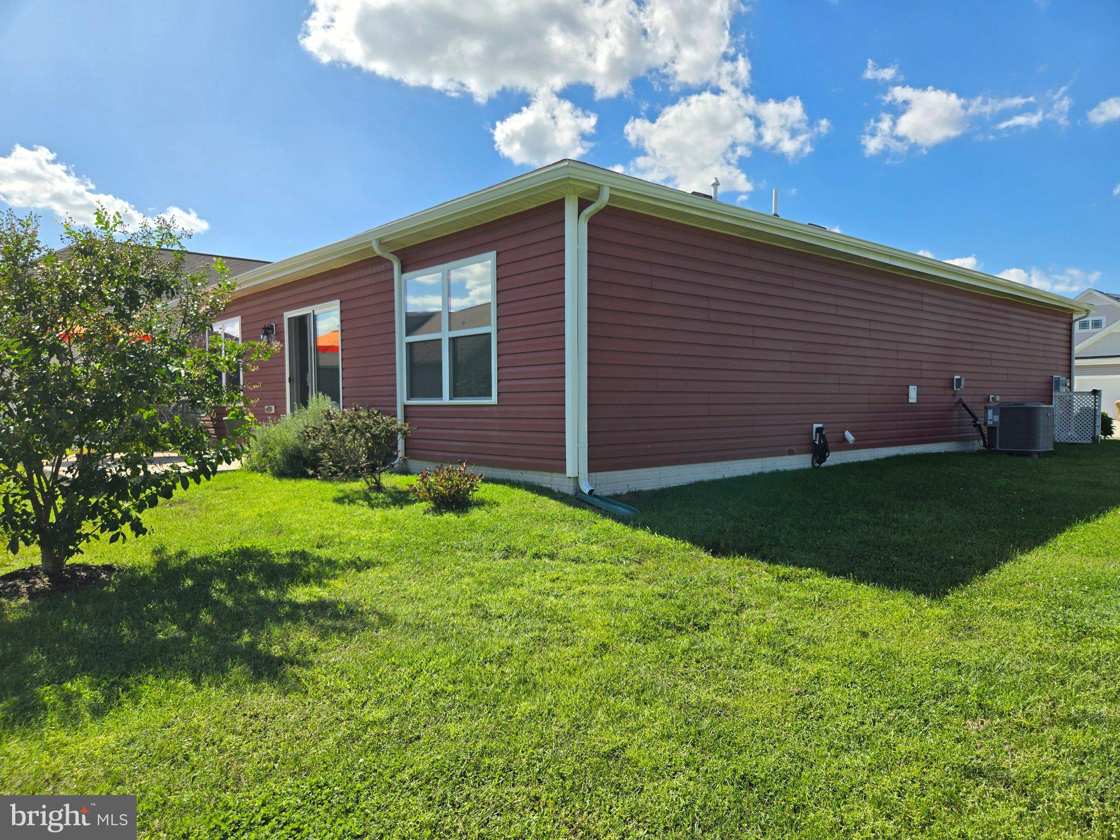
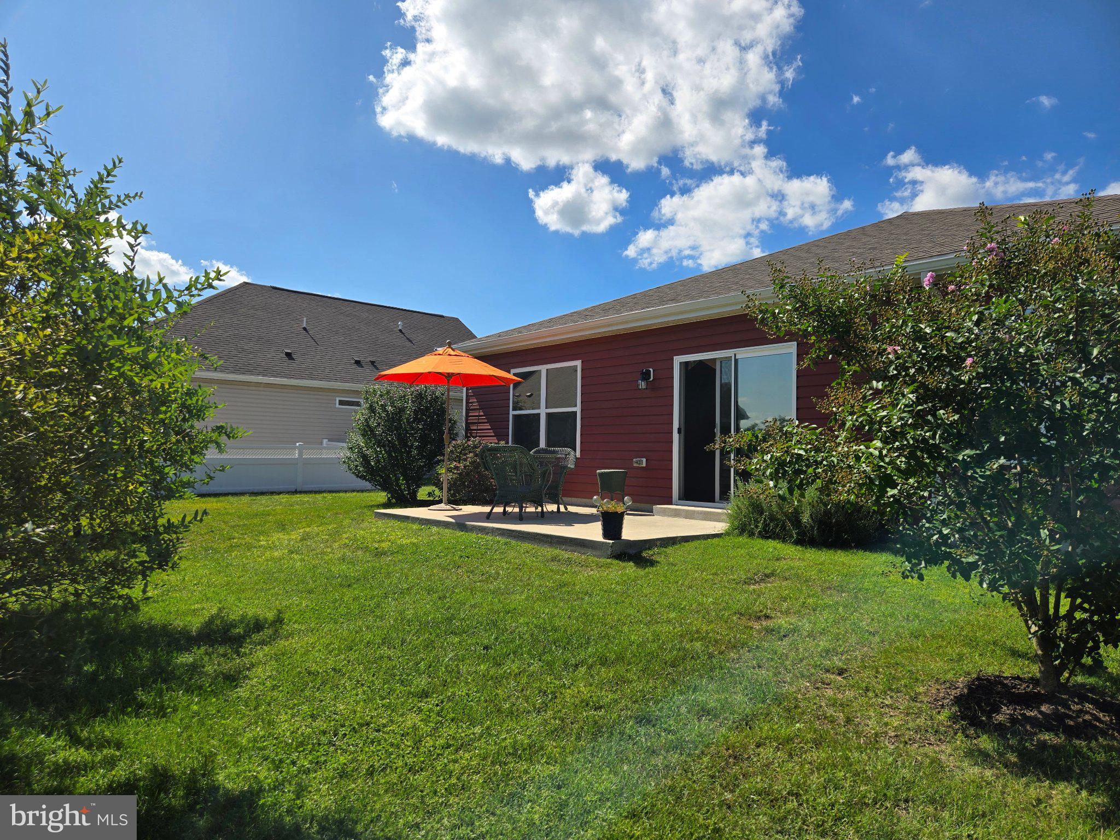
Enter an interest rate to see your estimated monthly payment.This modern ranch-style home is designed for easy living and at only six years young, affordably priced. West Shores of New Milford, has no thru streets, and this property is located in the back allowing you to savor the quiet moments of life. With 1,367 square feet of thoughtfully laid out living space with no steps and easy entry, offers a perfect blend of everyday convenience and comfortable living all on one floor. Super location offers quick access to shopping and the beach lifestyle. Beautiful landscaping in the beds and borders, adorn this level lot with ample space for outdoor activities and relaxation while the charming sidewalks enhance the curb appeal, creating a warm, neighborhood atmosphere that beckons you to explore further. The entry is set back slightly, providing protection from the elements for visitors and guests. Step into the foyer and discover how the open-concept design seamlessly connects the living areas, making it ideal for both entertaining and everyday living. The main floor laundry adds convenience to your daily routine, ensuring that chores are a breeze. An efficient layout that emphasizes functionality and style separating the primary bedroom suite from the other two bedrooms. The exterior features a delightful patio, perfect for enjoying morning coffee or hosting evening gatherings under the stars. The rear yard offers a private retreat, rimmed with roses where you can unwind amidst the tranquility of your surroundings. Parking is a breeze with an attached garage that accommodates two vehicles, complemented by additional driveway space for guests. The garage features a front entry and convenient inside access, making it easy to transition from your vehicle to the comfort of home. The combination of modern construction materials and vinyl siding ensure durability and low maintenance, allowing you to spend more time enjoying your home and less time on upkeep. If this home sounds like it is meant to be yours? Come and get a taste for a lifestyle that embodies comfort, fun, and convenience. Make this home your own to create lasting memories and enjoy the finer things in life with peace of mind.
| 2 weeks ago | Listing updated with changes from the MLS | |
| 4 weeks ago | Price changed to $349,000 | |
| a month ago | Status changed to Active | |
| a month ago | Listing first seen on site |

The real estate listing information is provided by Bright MLS is for the consumer's personal, non-commercial use and may not be used for any purpose other than to identify prospective properties consumer may be interested in purchasing. Any information relating to real estate for sale or lease referenced on this web site comes from the Internet Data Exchange (IDX) program of the Bright MLS. This web site references real estate listing(s) held by a brokerage firm other than the broker and/or agent who owns this web site. The accuracy of all information is deemed reliable but not guaranteed and should be personally verified through personal inspection by and/or with the appropriate professionals. Properties in listings may have been sold or may no longer be available. The data contained herein is copyrighted by Bright MLS and is protected by all applicable copyright laws. Any unauthorized collection or dissemination of this information is in violation of copyright laws and is strictly prohibited. Copyright © 2020 Bright MLS. All rights reserved.
Did you know? You can invite friends and family to your search. They can join your search, rate and discuss listings with you.