

26093 AUTUMN ROADMILLSBORO, DE19966
Mortgage Calculator
Monthly Payment (Est.)
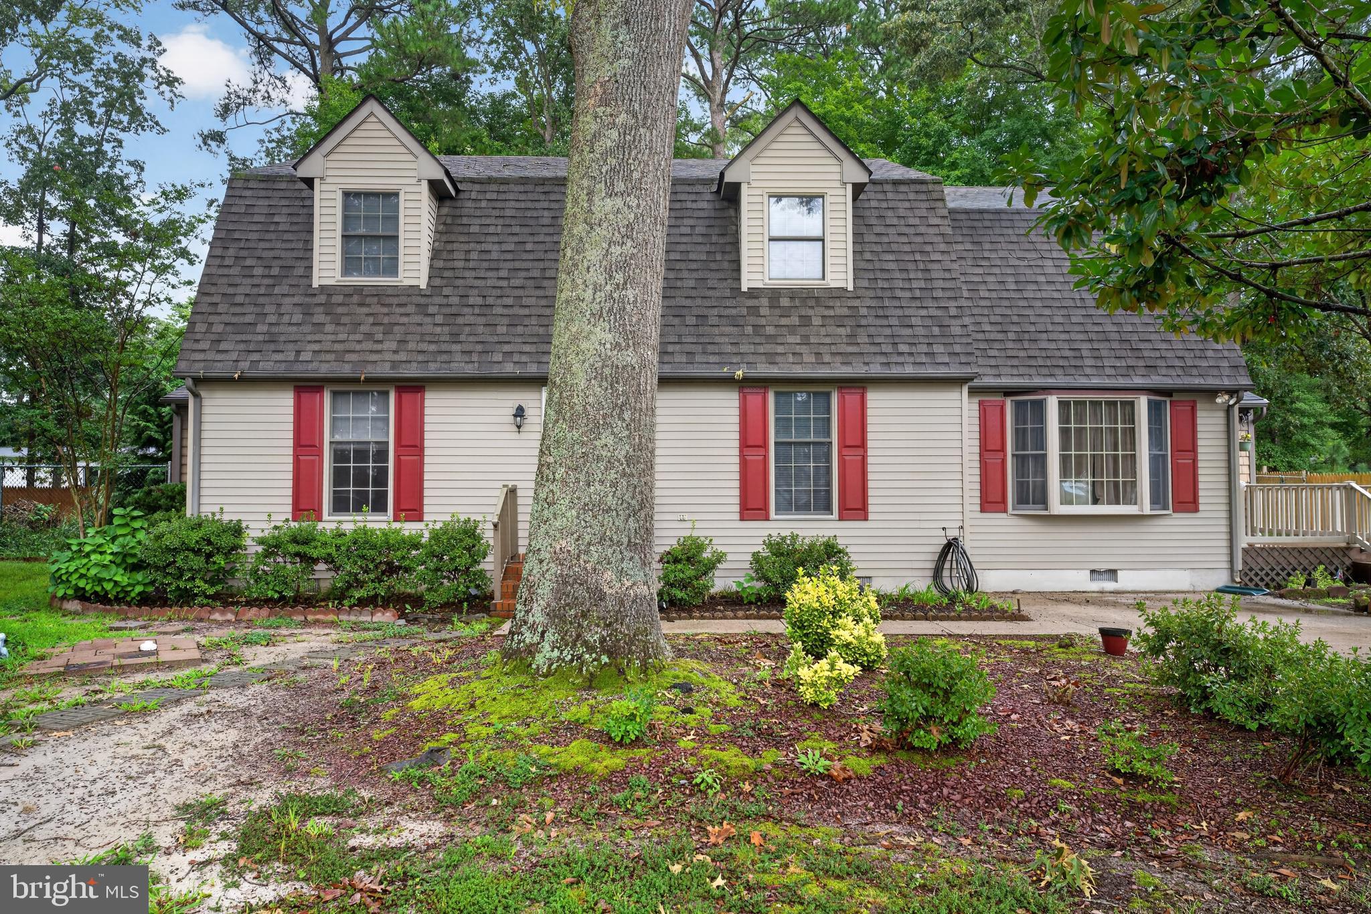
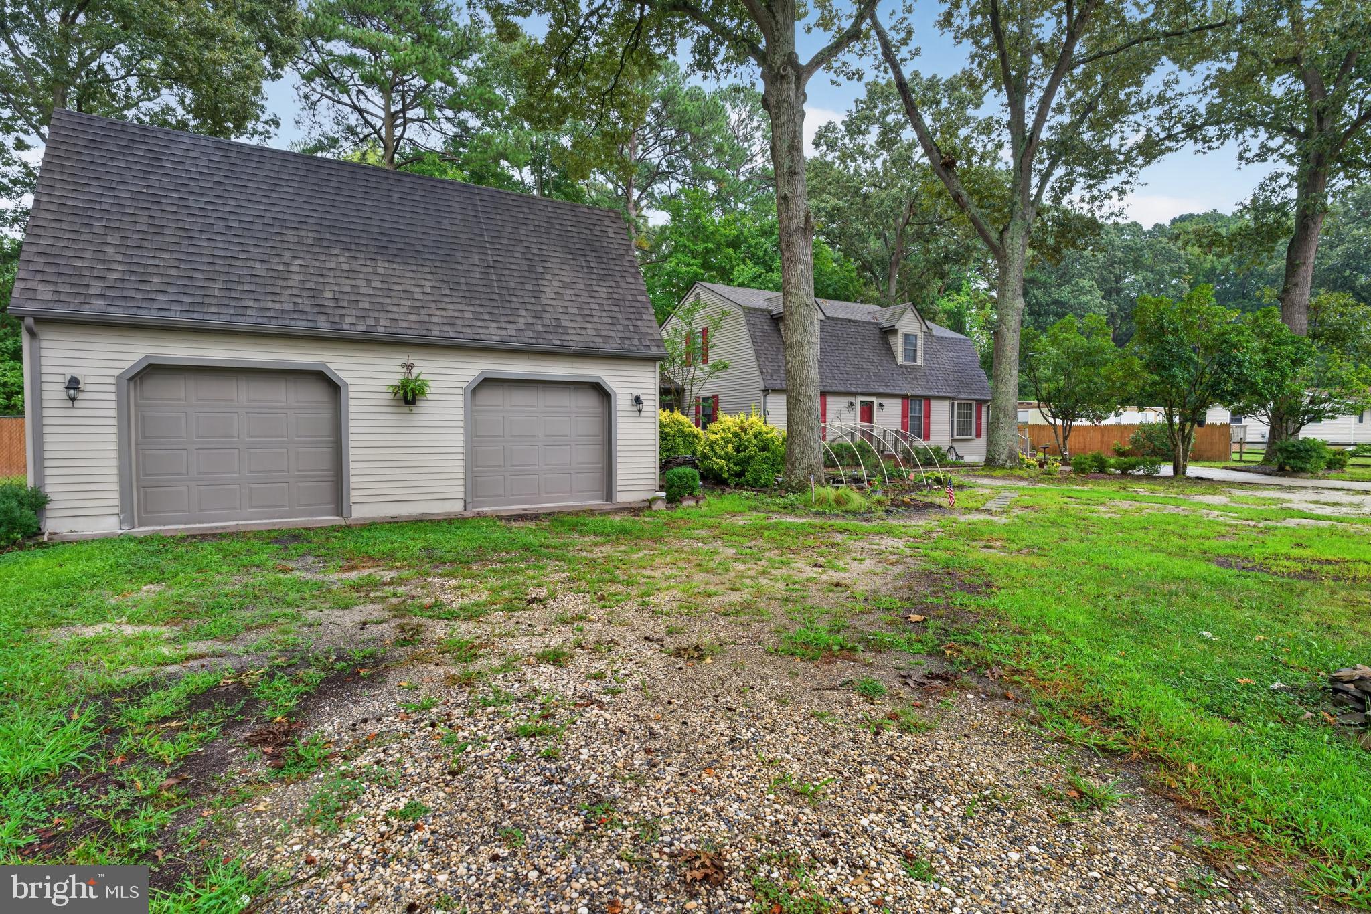
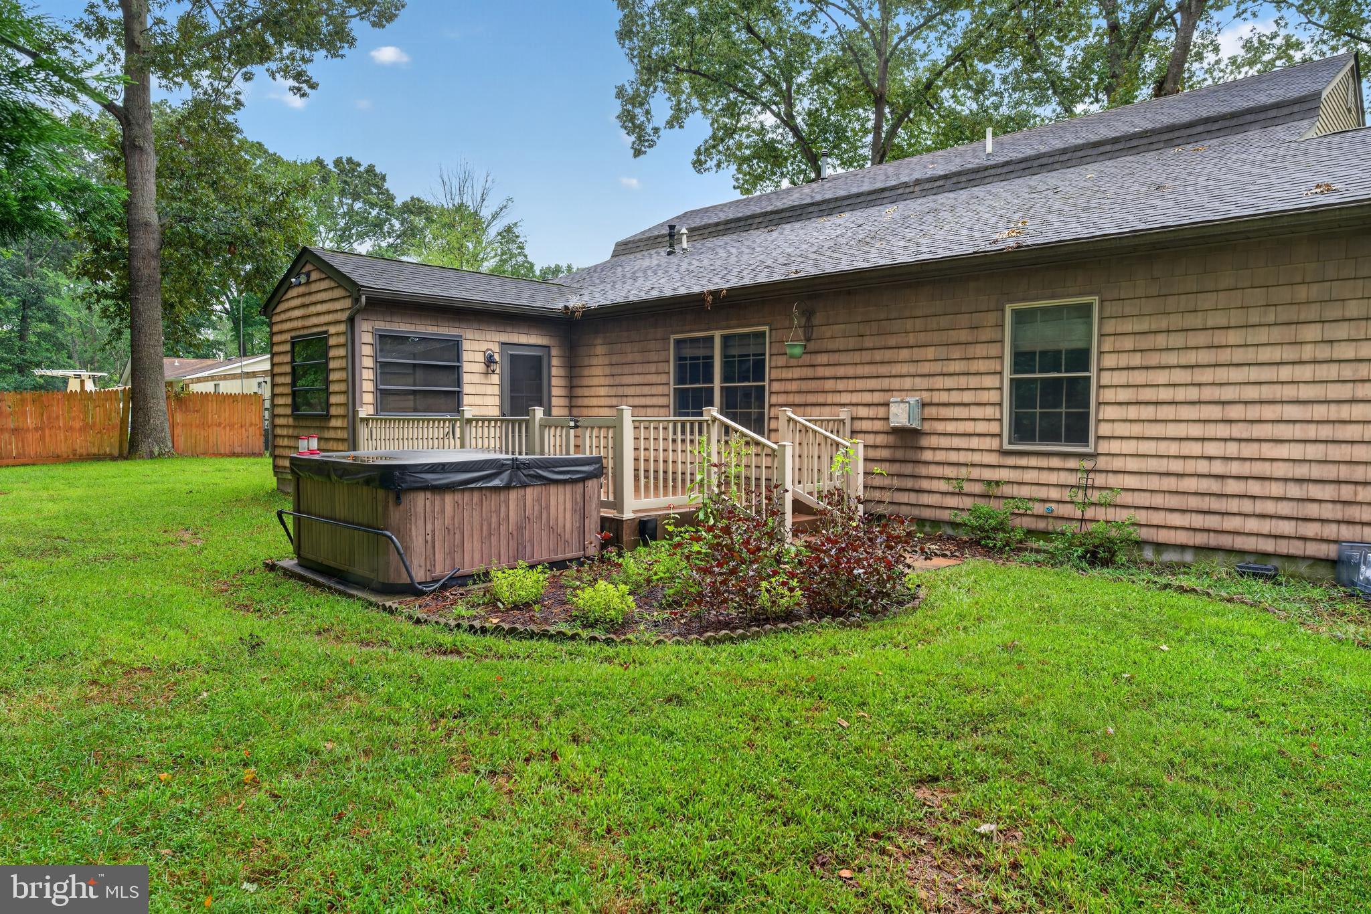
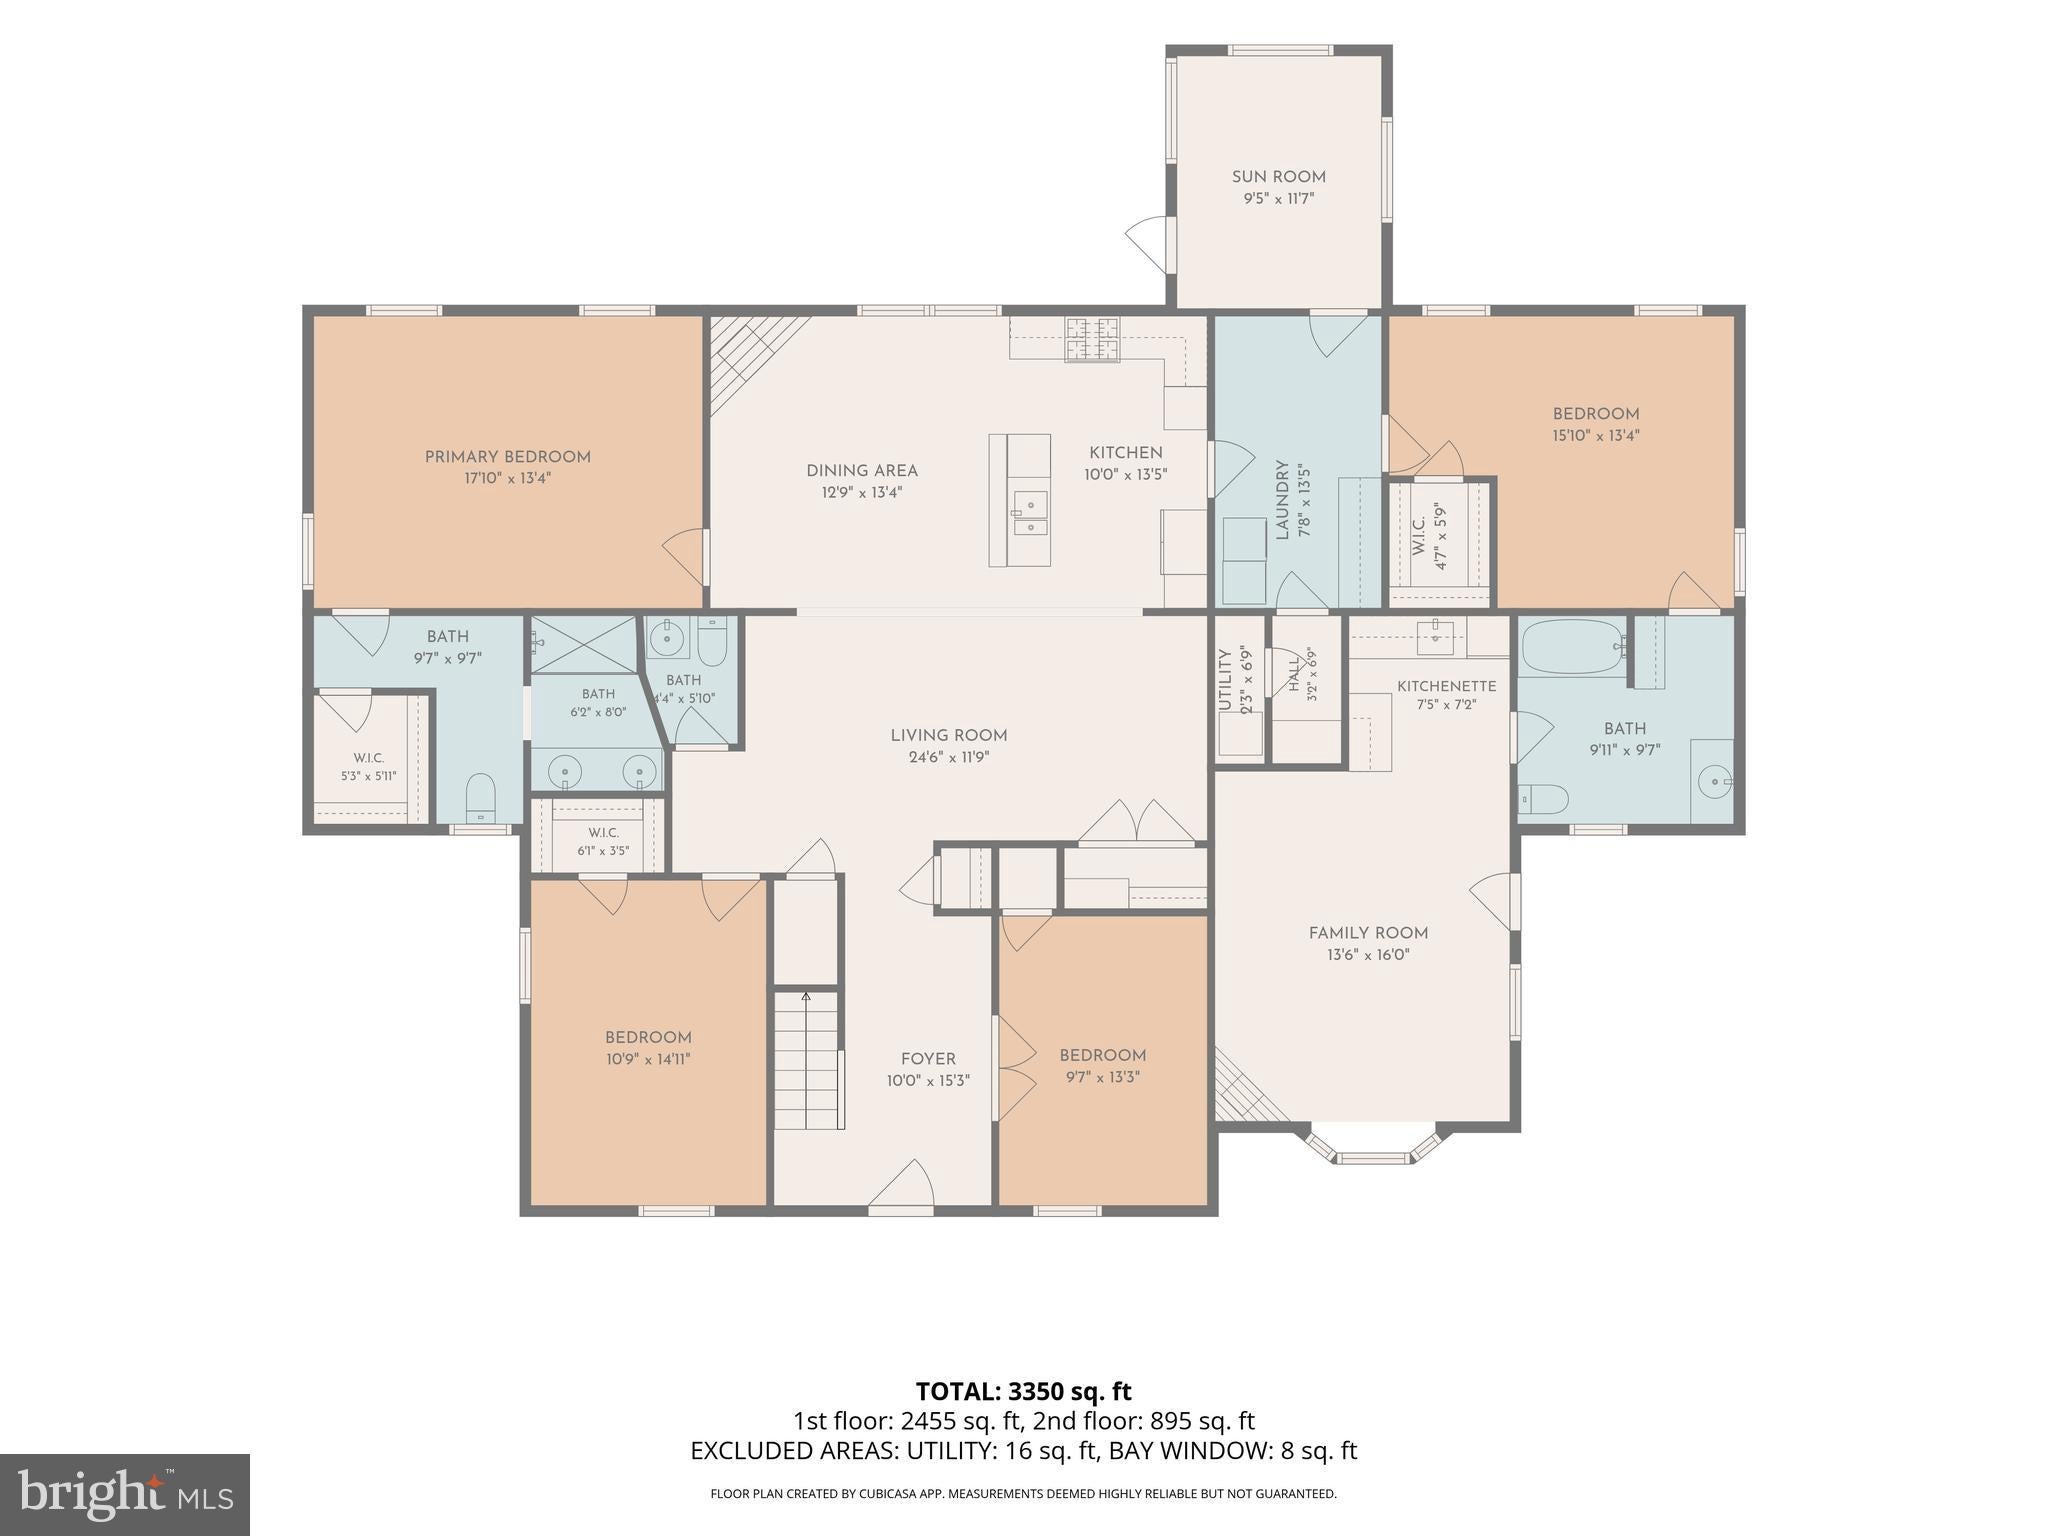
Enter an interest rate to see your estimated monthly payment.RARE FIND - 11 mi to Rehoboth Beach - 6BR, 3.5BA, 3350sf+ living space. * * * Main home boasts 5BR + Office, 2.5BA *plus* a 1BR/1BA guest suite with private entrance! * * * Oversized, detached 2-car garage features an expansive 2nd floor bonus room. * * * Welcoming foyer with hardwood floors leads into the main home. Off the foyer through French doors is an office w/closet. Wide open great room offers plenty of room to gather - living room, formal dining room with a handsome fireplace, gorgeous kitchen - granite counters, breakfast bar, stainless steel appliances, sitting room, large pantry. 1st floor primary bedroom - full, en-suite bath - step-in shower, double-sink vanity, walk-in closet. 2nd 1st-floor bedroom with walk-in closet. IN-LAW / GUEST SUITE with private entrance, LVP flooring throughout the Bedroom, walk-in closet, full bath, great room and kitchenette. Laundry room with built-in cabinetry and tile floors, half bath. Sunroom leadss out to the deck, hot tub, and fenced yard. Upstairs, 3 spacious bedrooms - 2 with walk-in closets. Full bath w/tub/shower combo. Incredible garage with tons of additional storage space, insulated doors, workshop area, 2nd floor bonus room - ready to be your new game room, rec room, studio - whatever you want it to be! Home is surrounded by mature landscaping and shade trees, accented with a large koi pond. 11-12 mi to the beloved Delaware Beaches of Rehoboth, Dewey, Lewes - each boasting its own unique charm and amenities - from world-class dining to watersports. A paradise for nature lovers, sports enthusiasts, and anyone looking for adventure - boating, fishing, crabbing, exploring state parks, lush local history, arts and culture, unique boutique shopping, and don't forget golf - the list goes on! Miles of ocean beaches, tidal bays, rivers, and woodlands to be enjoyed. Sizes, taxes, distances approximate.
| 3 weeks ago | Listing updated with changes from the MLS® | |
| 3 weeks ago | Status changed to Active | |
| 3 weeks ago | Listing first seen on site |

The real estate listing information is provided by Bright MLS is for the consumer's personal, non-commercial use and may not be used for any purpose other than to identify prospective properties consumer may be interested in purchasing. Any information relating to real estate for sale or lease referenced on this web site comes from the Internet Data Exchange (IDX) program of the Bright MLS. This web site references real estate listing(s) held by a brokerage firm other than the broker and/or agent who owns this web site. The accuracy of all information is deemed reliable but not guaranteed and should be personally verified through personal inspection by and/or with the appropriate professionals. Properties in listings may have been sold or may no longer be available. The data contained herein is copyrighted by Bright MLS and is protected by all applicable copyright laws. Any unauthorized collection or dissemination of this information is in violation of copyright laws and is strictly prohibited. Copyright © 2020 Bright MLS. All rights reserved.
Did you know? You can invite friends and family to your search. They can join your search, rate and discuss listings with you.