Save
Ask
Tour
Hide
Share
$635,000
36 Days On Site

32787 WIDGEON ROAD
OCEAN VIEW, DE19970

For Sale|Single Family Residence|Active
4
Beds
3
Total Baths
2
Full Baths
1
Partial Bath
2,500
SqFt
$254
/SqFt
2018
Built
Subdivision:
BAY FOREST CLUB
County:
SUSSEX
Listing courtesy of Long & Foster Real Estate, Inc.
Call Now: 443.632.3000
Is this the listing for you? We can help make it yours.
443.632.3000
32787 WIDGEON ROAD32787 WIDGEON ROAD32787 WIDGEON ROAD32787 WIDGEON ROAD
Save
Ask
Tour
Hide
Share

Mortgage Calculator

Monthly Payment (Est.)

Enter an interest rate to see your estimated monthly payment.
Calculator powered by Showcase IDX, a Constellation1 Company. Copyright ©2026 Information is deemed reliable but not guaranteed.

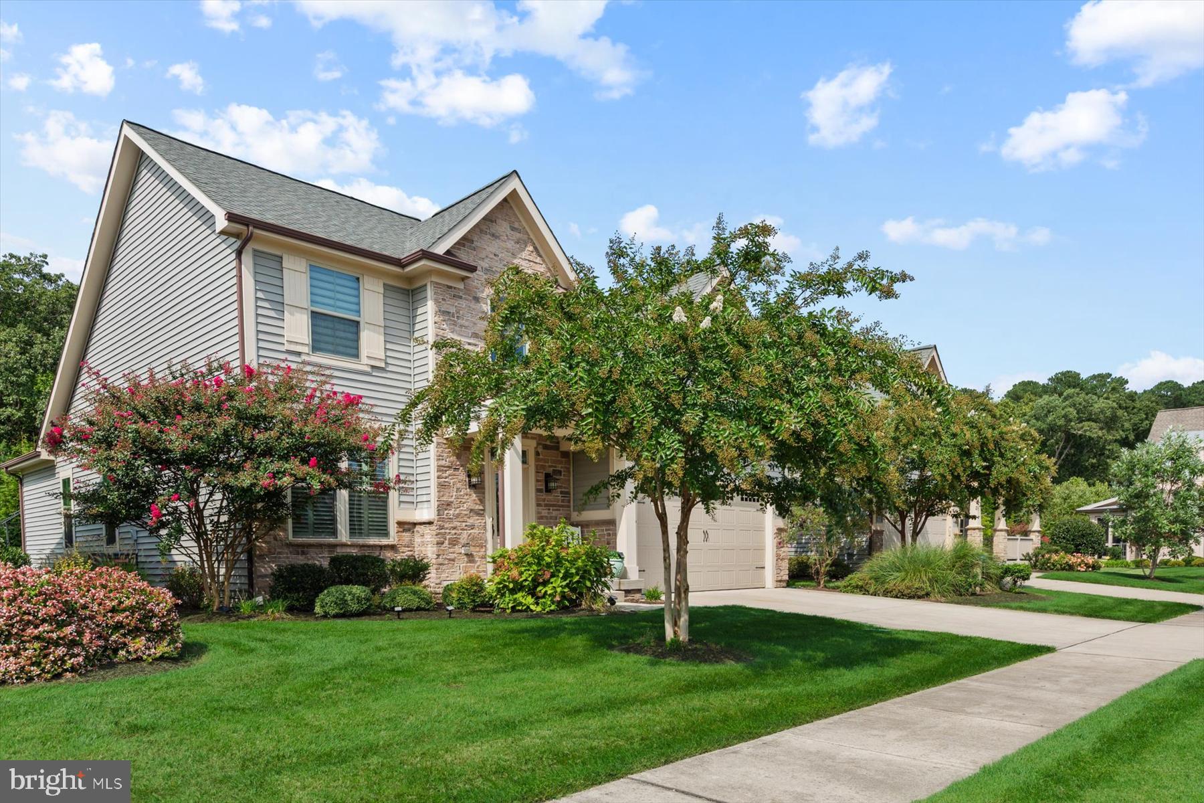
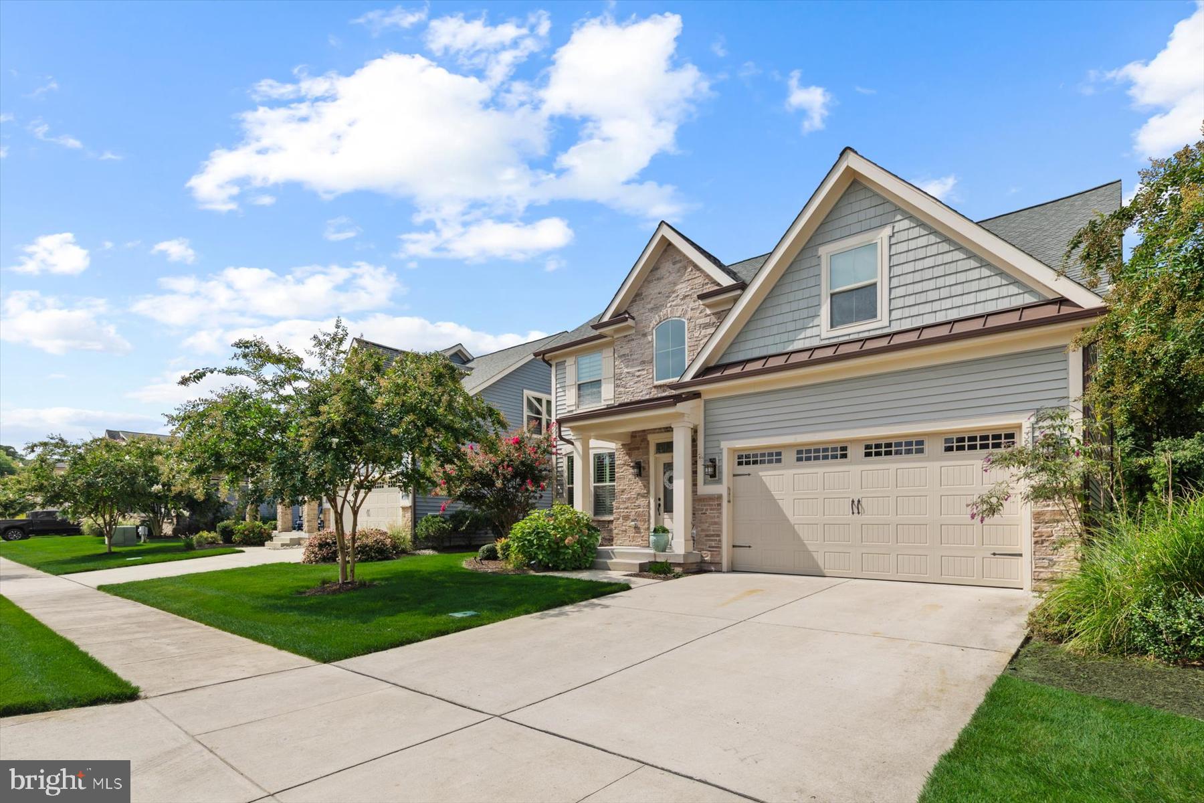
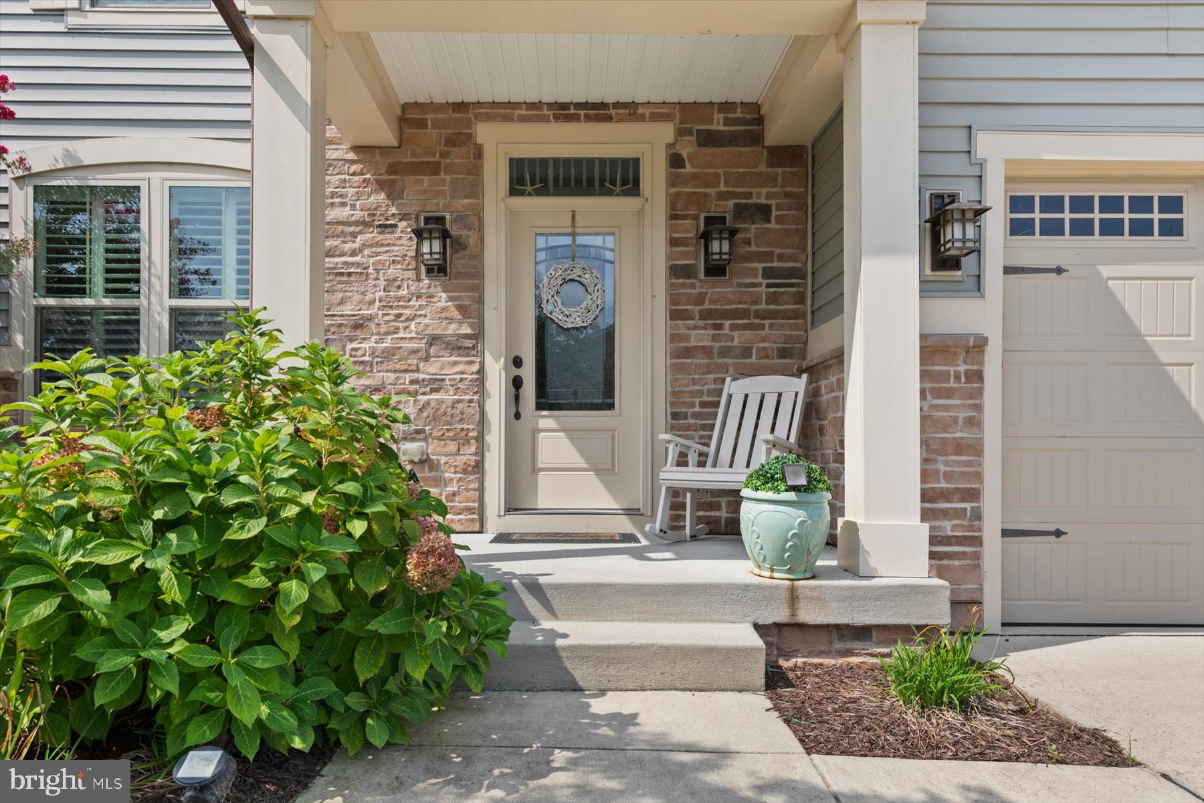
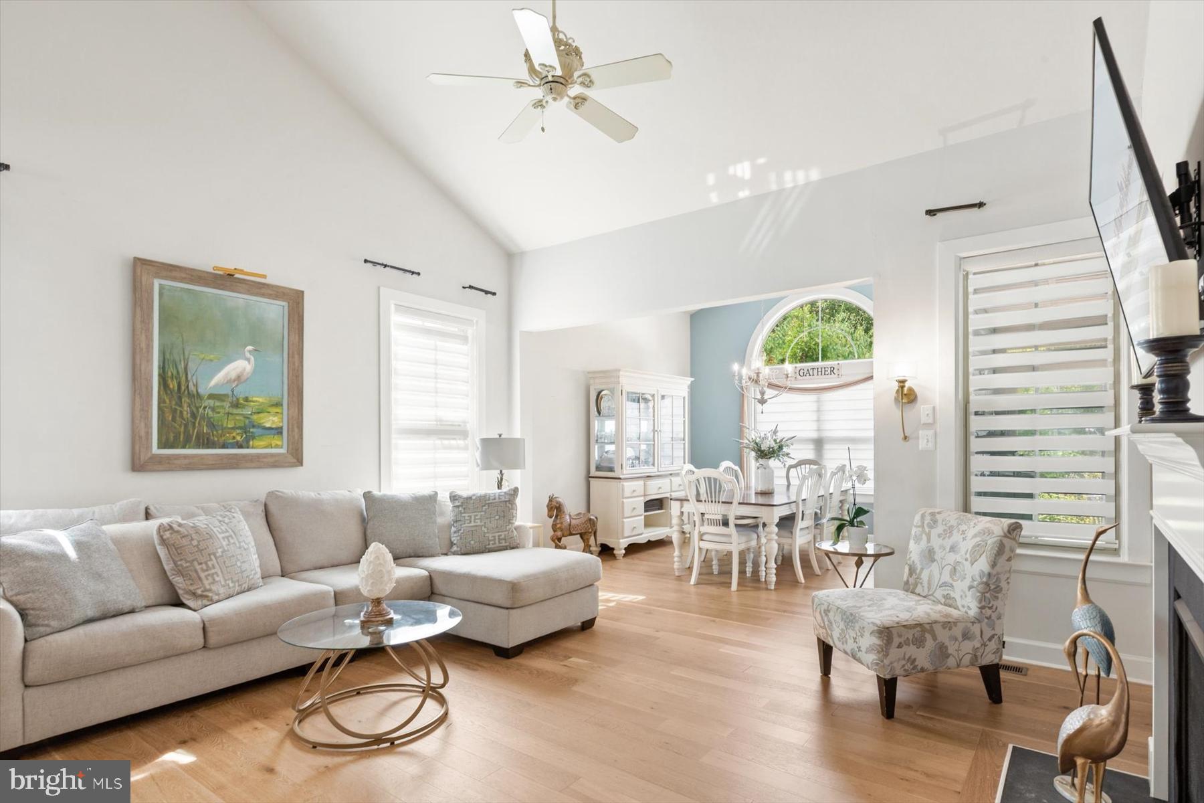
Major price Reduction! Fully Furnished! Coastal luxury meets unparalleled community year-round living in Bay Forest Club, just 5 miles from Bethany Beach! This stunning, 4-bed home offers a bright, airy open layout lined with wide plank hardwoods. The centerpiece Great Room features a stunning corner fireplace with built in bar and drink prep area, seamlessly connecting to a dining room wrapped in walls of windows. The upgraded gourmet kitchen is equipped with 42" cabinetry, SS appliances, granite countertops, and breakfast bar seating. Enjoy outdoor living at its finest on the large paver patio or the screened-in porch with tranquil, landscaped views. A desirable first-floor primary suite provides a private retreat with Shower and soaking tub included in Master bath. Upstairs, a large loft coordinates with three spacious bedrooms, featuring a 19x18 multi-purpose room or Bedroom, and 2 other bedrooms, one with an extra room for office or additional sleeping quarters. Perfect as a year-round residence, a turnkey beach getaway or part-time investment property. This home is fully furnished with (bikes and golf cart as-is). Fences are allowed in the rear of home with HOA approval. See photos for pictures of Bay Forest Club Fabulous amenities.

Save
Ask
Tour
Hide
Share
Listing Snapshot
Price 
$635,000
Days On Site 
36 Days
Bedrooms 
4
Inside Area (SqFt) 
2,500 sqft
Total Baths 
3
Full Baths 
2
Partial Baths 
1
Lot Size 
0.08 Acres
Year Built 
2018
MLS Number 
DESU2120412
Status 
Active
Property Tax 
N/A
HOA/Condo/Coop Fees 
$410 monthly
Sq Ft Source 
Estimated
Friends & Family
Recent Activity
2 weeks agoPrice changed to $635,000
2 weeks agoListing updated with changes from the MLS
a month agoListing first seen on site
General Features
Acres 
0.08
Attached Garage 
Yes
Garage 
Yes
Garage Spaces 
2
Levels 
Two
Parking 
On StreetGarageDrivewayInside EntranceAttached
Parking Spaces 
4
Pets 
Cats OKDogs OKYes
Property Sub Type 
Single Family Residence
Sewer 
Public Sewer
Special Circumstances 
Standard
SqFt Above 
2500
SqFt Total 
2500
Style 
CoastalTraditional
Water Source 
Public
Zoning 
MR
Interior Features
Appliances 
CooktopElectric Water HeaterDishwasherDisposalDryerWasherWater HeaterStainless Steel Appliance(s)Microwave
Basement 
Crawl Space
Cooling 
Central AirCeiling Fan(s)Electric
Fireplace 
Yes
Fireplace Features 
Gas
Fireplaces 
1
Flooring 
WoodCarpetCeramic Tile
Furnished 
Furnished
Heating 
Natural GasForced Air
Interior 
PantryCeiling Fan(s)Walk-In Closet(s)Recessed LightingHigh CeilingsBuilt-in FeaturesCrown MoldingOpen Floorplan
Laundry Features 
Main Level
Main Level Bedrooms 
1
Window Features 
Window CoveringsDouble Pane WindowsScreensWindow Treatments
Dining Room 
Level - Main
Family Room 
Level - Main
Kitchen 
Level - Main
Living Room 
Level - Main
Office 
Primary Bathroom 
Level - Main
Primary Bedroom 
Level - Main
Save
Ask
Tour
Hide
Share
Exterior Features
Construction Details 
Vinyl Siding
Exterior 
Lighting
Lot Features 
Front YardBack Yard
Patio And Porch 
PatioScreened
Pool Features 
CommunityLap
Windows/Doors 
Window CoveringsDouble Pane WindowsScreensWindow Treatments
Community Features
Association Amenities 
ClubhouseGame RoomTennis Court(s)Basketball CourtFitness CenterJogging PathRecreation FacilitiesPlayground
Association Fee 
$395.0
Association Fee Frequency 
Monthly
Additional Association Fee 
$15.0
Additional Association Fee Frequency 
Monthly
Community Features 
Pool
MLS Area 
Baltimore Hundred (31001)
School District 
INDIAN RIVER
Schools
School District
INDIAN RIVER
Elementary School
Unknown
Middle School
Unknown
High School
Unknown
Listing courtesy of Long & Foster Real Estate, Inc.


The real estate listing information is provided by Bright MLS is for the consumer's personal, non-commercial use and may not be used for any purpose other than to identify prospective properties consumer may be interested in purchasing. Any information relating to real estate for sale or lease referenced on this web site comes from the Internet Data Exchange (IDX) program of the Bright MLS. This web site references real estate listing(s) held by a brokerage firm other than the broker and/or agent who owns this web site. The accuracy of all information is deemed reliable but not guaranteed and should be personally verified through personal inspection by and/or with the appropriate professionals. Properties in listings may have been sold or may no longer be available. The data contained herein is copyrighted by Bright MLS and is protected by all applicable copyright laws. Any unauthorized collection or dissemination of this information is in violation of copyright laws and is strictly prohibited. Copyright © 2020 Bright MLS. All rights reserved.

Neighborhood & Commute
Source: Walkscore
Save
Ask
Tour
Hide
Share