Save
Ask
Tour
Hide
Share
$3,495,000
1 Day On Site

23 WADES COURT
REHOBOTH BEACH, DE19971

Single Family Residence|Coming Soon
7
Beds
7
Total Baths
6
Full Baths
1
Partial Bath
3,900
SqFt
$896
/SqFt
2006
Built
Subdivision:
CANAL CORKRAN
County:
SUSSEX
Listing courtesy of Jack Lingo - Rehoboth
Call Now: 443.632.3000
Is this the listing for you? We can help make it yours.
443.632.3000
23 WADES COURT23 WADES COURT23 WADES COURT23 WADES COURT
Save
Ask
Tour
Hide
Share

Mortgage Calculator

Monthly Payment (Est.)

Enter an interest rate to see your estimated monthly payment.
Calculator powered by Showcase IDX, a Constellation1 Company. Copyright ©2026 Information is deemed reliable but not guaranteed.

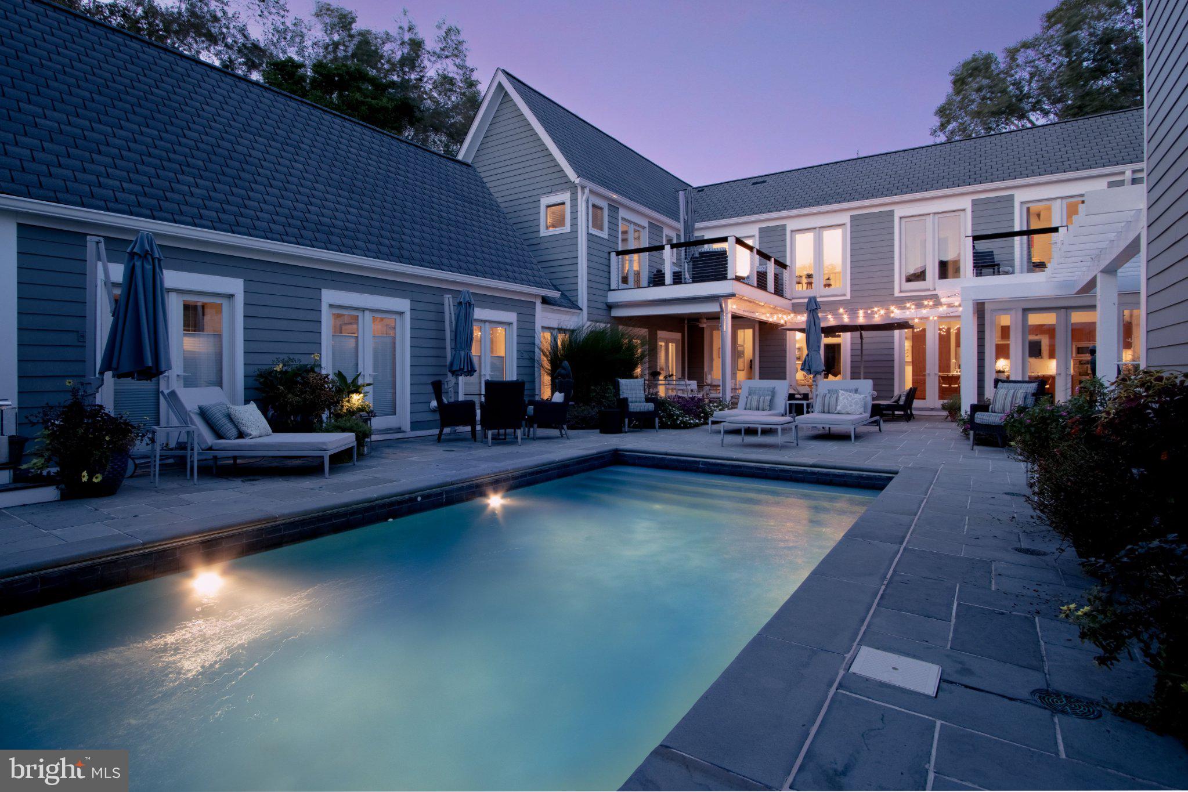
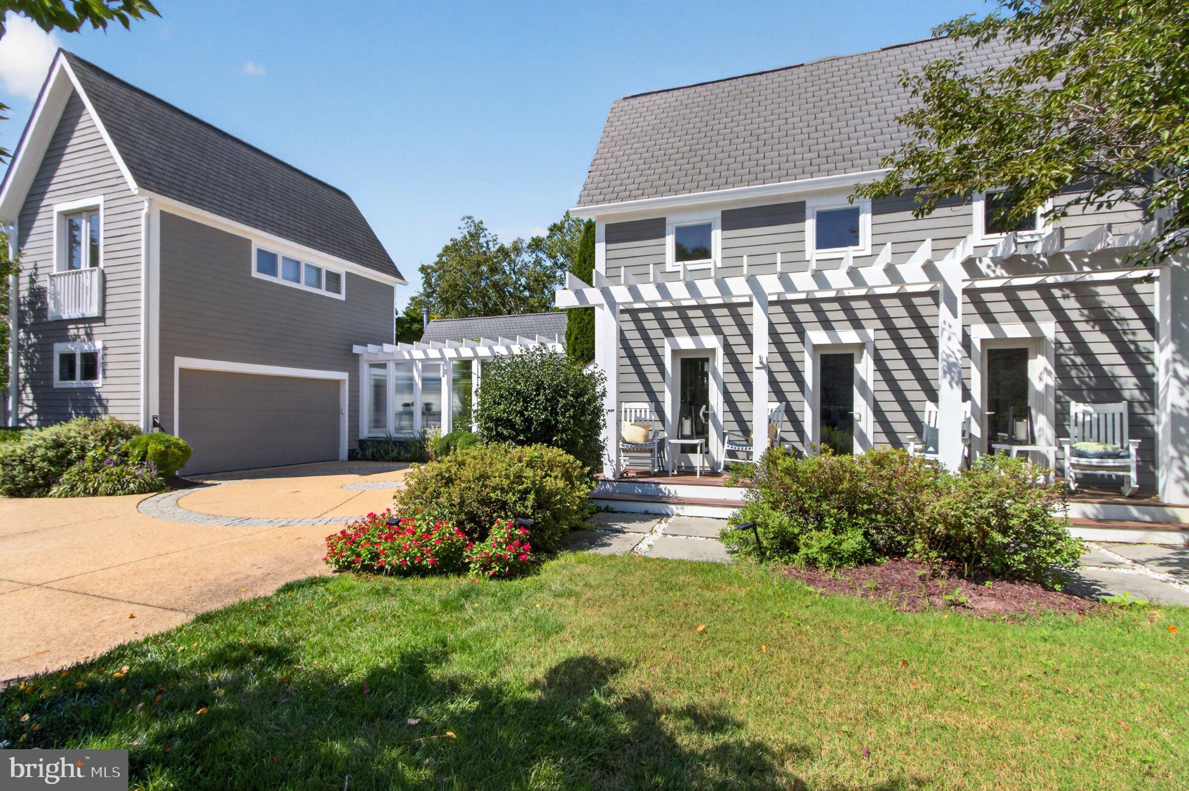
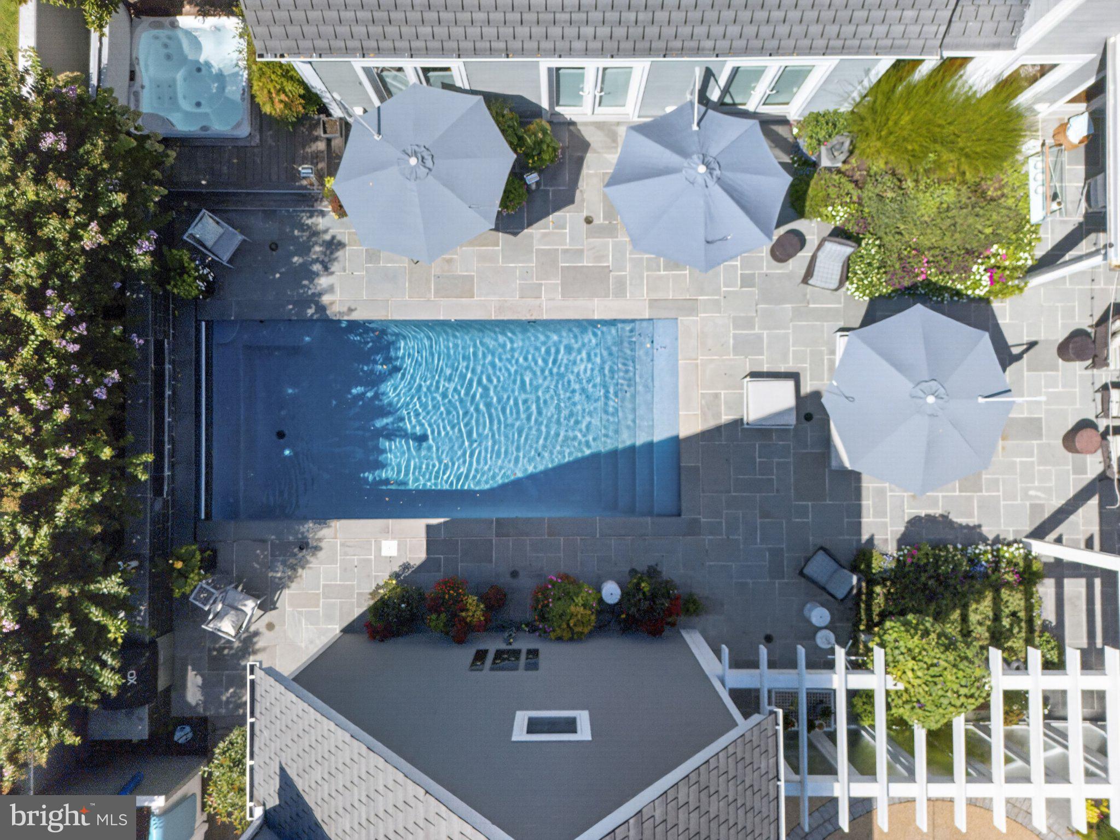
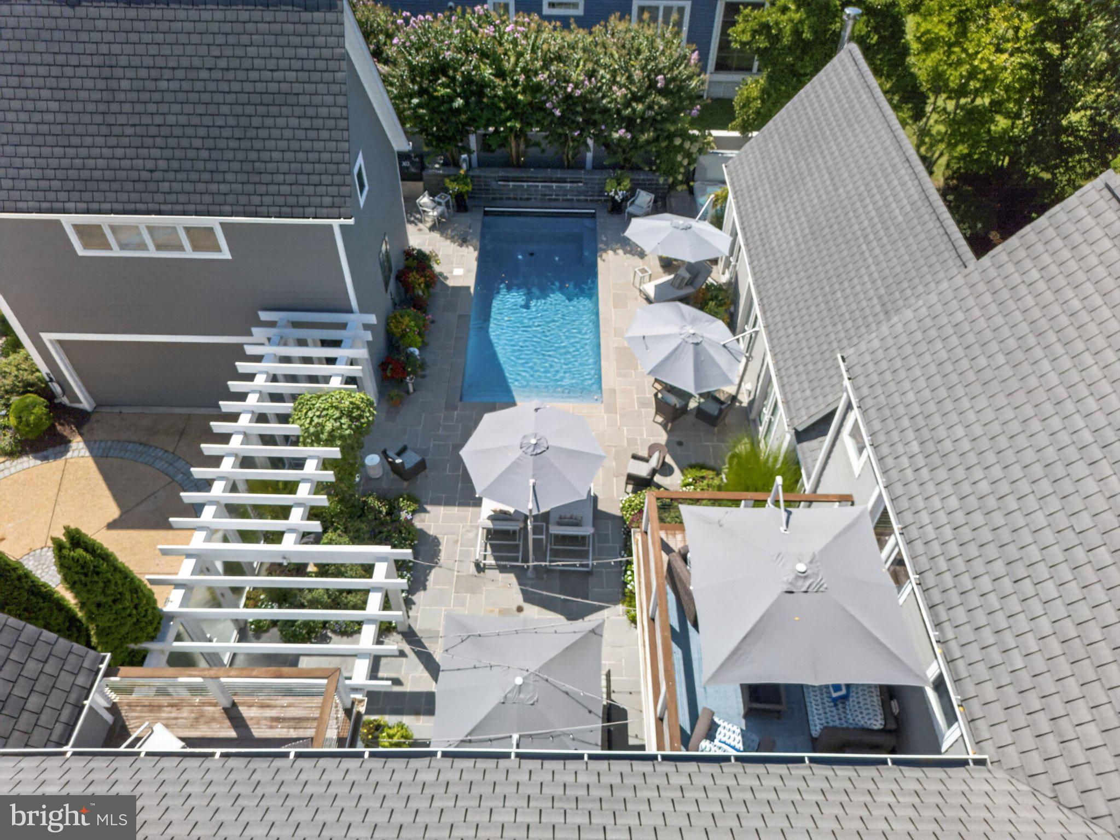
Set on a quiet cul-de-sac within the sought-after Canal Corkran community, this modern coastal compound unfolds around a walled pool courtyard layered with lush landscaping. Multiple French doors provide seamless integration of indoor and outdoor living spaces and make this the perfect home for entertaining. Large living room with vaulted ceilings and open concept gourmet kitchen. The banquet size formal dining room easily seats 10 and features custom built-ins and a fireplace. The main house has 6 bedrooms, including the first floor primary suite and two additional first floor bedrooms that share a Jack & Jill bath. Upstairs are THREE deluxe ensuite bedrooms including one with access to a private deck overlooking the courtyard below. Above the garage there is a private guest or staff quarters with wet bar and full bath, an extraordinarily rare feature in a Rehoboth Beach house, providing a 7th bedroom. *Interior Photos Coming Next Week*

Save
Ask
Tour
Hide
Share
Listing Snapshot
Price 
$3,495,000
Days On Site 
1 Day
Bedrooms 
7
Inside Area (SqFt) 
3,900 sqft
Total Baths 
7
Full Baths 
6
Partial Baths 
1
Lot Size 
0.28 Acres
Year Built 
2006
MLS® Number 
DESU2120370
Status 
Coming Soon
Property Tax 
$3,764
HOA/Condo/Coop Fees 
$204.33 monthly
Sq Ft Source 
Estimated
Friends & Family
Recent Activity
yesterdayListing updated with changes from the MLS®
yesterdayListing first seen on site
General Features
Acres 
0.28
Garage 
Yes
Garage Spaces 
2
Levels 
Two
Parking 
Garage Door OpenerGarageDetached
Parking Spaces 
2
Pets 
Number LimitYes
Property Sub Type 
Single Family Residence
Sewer 
Public Sewer
Special Circumstances 
Standard
SqFt Above 
3900
SqFt Total 
3900
Style 
Contemporary
Utilities 
Underground Utilities
Water Source 
Public
Zoning 
MR
Interior Features
Appliances 
Double OvenOvenIce MakerRefrigeratorRange HoodStainless Steel Appliance(s)DishwasherMicrowaveTankless Water Heater
Basement 
Crawl Space
Cooling 
Central AirElectric
Fireplace 
Yes
Fireplaces 
2
Flooring 
Hardwood
Furnished 
Furnished
Heating 
PropaneHeat Pump
Interior 
Vaulted Ceiling(s)High Ceilings
Laundry Features 
Upper LevelMain Level
Main Level Bedrooms 
3
Save
Ask
Tour
Hide
Share
Exterior Features
Construction Details 
HardiPlank Type
Exterior 
Balcony
Lot Features 
Cul-De-SacPrivateCleared
Patio And Porch 
PatioTerrace
Pool Features 
HeatedIn GroundFencedPrivate
Private Pool 
Yes
Roof 
Shingle
Windows/Doors 
French Doors
Community Features
Accessibility Features 
Accessible Doors
Association Fee 
$2452.0
Association Fee Frequency 
Annually
MLS Area 
Lewes Rehoboth Hundred (31009)
School District 
CAPE HENLOPEN
Schools
School District
CAPE HENLOPEN
Elementary School
REHOBOTH
Middle School
BEACON
High School
CAPE HENLOPEN
Listing courtesy of Jack Lingo - Rehoboth


The real estate listing information is provided by Bright MLS is for the consumer's personal, non-commercial use and may not be used for any purpose other than to identify prospective properties consumer may be interested in purchasing. Any information relating to real estate for sale or lease referenced on this web site comes from the Internet Data Exchange (IDX) program of the Bright MLS. This web site references real estate listing(s) held by a brokerage firm other than the broker and/or agent who owns this web site. The accuracy of all information is deemed reliable but not guaranteed and should be personally verified through personal inspection by and/or with the appropriate professionals. Properties in listings may have been sold or may no longer be available. The data contained herein is copyrighted by Bright MLS and is protected by all applicable copyright laws. Any unauthorized collection or dissemination of this information is in violation of copyright laws and is strictly prohibited. Copyright © 2020 Bright MLS. All rights reserved.

Neighborhood & Commute
Source: Walkscore
Save
Ask
Tour
Hide
Share