

18908 ROTH DRIVELEWES, DE19958
Mortgage Calculator
Monthly Payment (Est.)
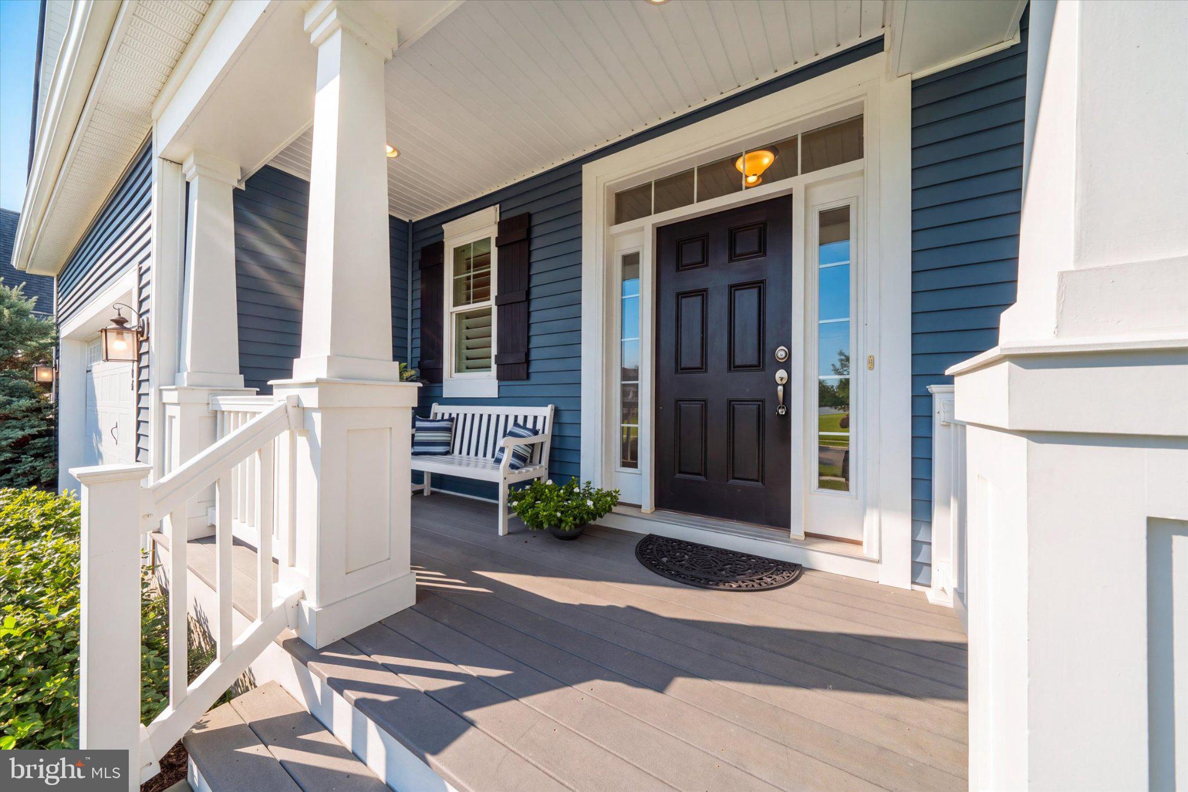
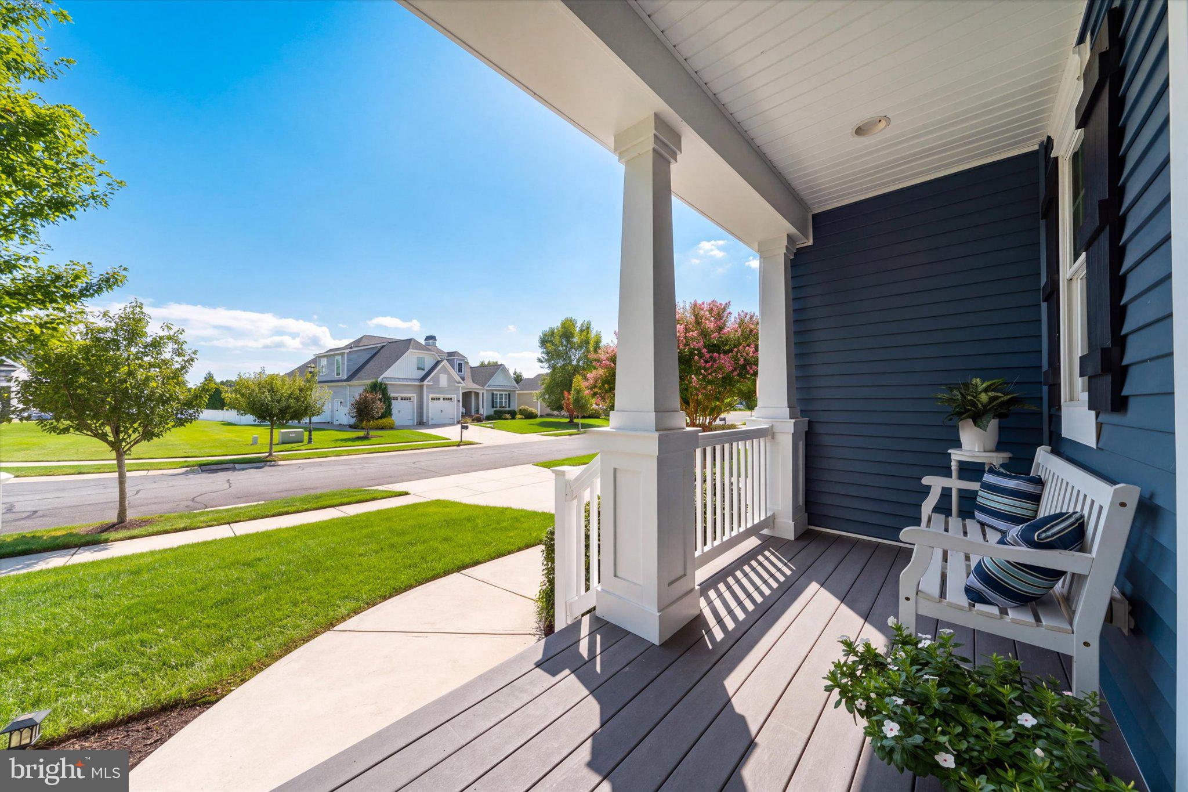
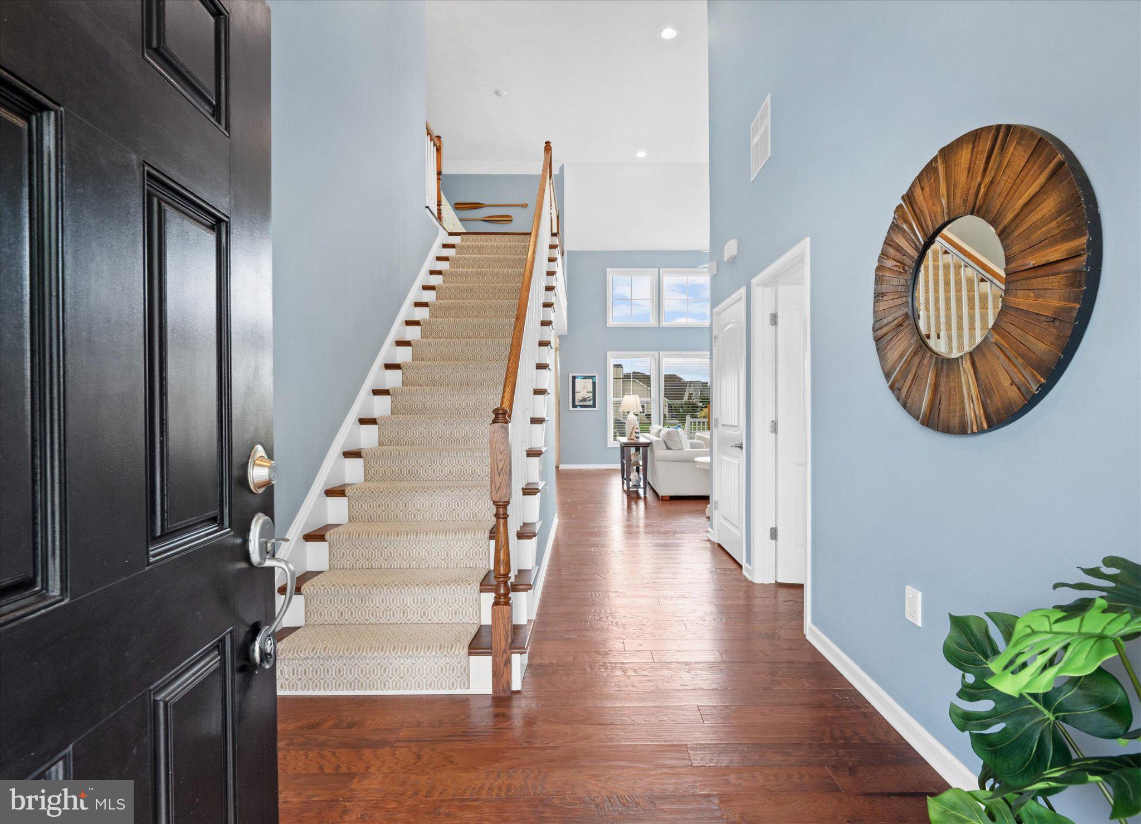
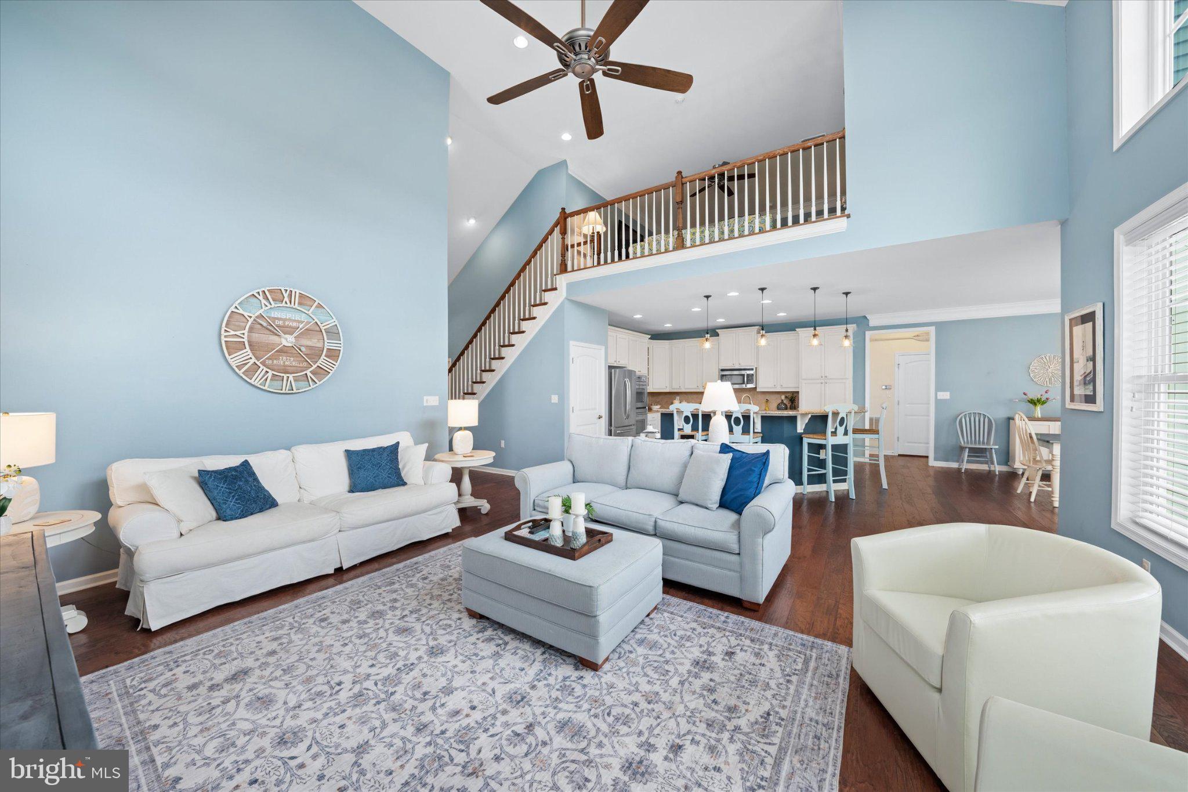
Enter an interest rate to see your estimated monthly payment.Location, location, location! East of Route 1 in the highly desirable community of Senators, this beautifully maintained Schell Brothers Kingfisher model is perfectly situated on a premium lot overlooking a pond and surrounded by mature landscaping. Featuring a bright and open floor plan, this energy-efficient home combines comfort, style, and convenience, just minutes from downtown Lewes and the beach. A welcoming covered front porch sets the tone for this inviting home. The main level features a spacious owner’s suite and a versatile flex room that can be used as a bedroom or office. The expansive family room features hardwood flooring, soaring ceilings, recessed lighting, and a wall of windows, creating a bright and inviting gathering space. The gourmet kitchen is beautifully appointed with granite countertops, tiled backsplash, stainless steel appliances, a breakfast bar, and abundant workspace. A sunroom off the kitchen provides a wonderful space to relax while enjoying the pond views and leads to the deck and then down to a spacious patio with a sitting wall and lighting, creating an inviting outdoor living area overlooking the pond. The spacious owner’s suite offers beautiful pond views, a tray ceiling, and an enormous walk-in closet. The luxurious ensuite bath features double vanities and a tiled walk-in shower with with a built-in bench and a built-in niche for toiletries, providing both comfort and convenience Upstairs, guests will appreciate two additional bedrooms and a second full bathroom, providing comfortable accommodations for family and guests. One of the bedrooms features its own ensuite bath. A bonus room offers flexible space for a game table, additional sleeping space, hobbies, or whatever suits your needs. A loft overlooking the family room adds another versatile living area. Additional highlights include natural gas, upgraded moldings, hardwood flooring, a two-foot rear extension, an outside shower, mature landscaping, and a large two-car garage with a convenient storage alcove and side exterior door. The home is solar-ready, with wiring in place for the future installation of solar panels should you choose to add them. The HOA maintains the community irrigation system, which services both the common areas and individual homeowners’ yards. Residents of Senators enjoy exceptional amenities, including a clubhouse with lounge, fitness center, outdoor pool with tiki bar, grills, and fireplace. The community also offers direct access to the scenic Junction & Breakwater Trail and is located just over two miles from downtown Lewes, where you’ll find outstanding dining, shopping, and coastal charm. Much of the furniture is negotiable. Minimum rental period is 30 days.
| 3 weeks ago | Listing updated with changes from the MLS® | |
| 3 weeks ago | Status changed to Active | |
| 3 weeks ago | Listing first seen on site |

The real estate listing information is provided by Bright MLS is for the consumer's personal, non-commercial use and may not be used for any purpose other than to identify prospective properties consumer may be interested in purchasing. Any information relating to real estate for sale or lease referenced on this web site comes from the Internet Data Exchange (IDX) program of the Bright MLS. This web site references real estate listing(s) held by a brokerage firm other than the broker and/or agent who owns this web site. The accuracy of all information is deemed reliable but not guaranteed and should be personally verified through personal inspection by and/or with the appropriate professionals. Properties in listings may have been sold or may no longer be available. The data contained herein is copyrighted by Bright MLS and is protected by all applicable copyright laws. Any unauthorized collection or dissemination of this information is in violation of copyright laws and is strictly prohibited. Copyright © 2020 Bright MLS. All rights reserved.
Did you know? You can invite friends and family to your search. They can join your search, rate and discuss listings with you.