

438 RIVER BIRCH DRIVELEWES, DE19958
Mortgage Calculator
Monthly Payment (Est.)
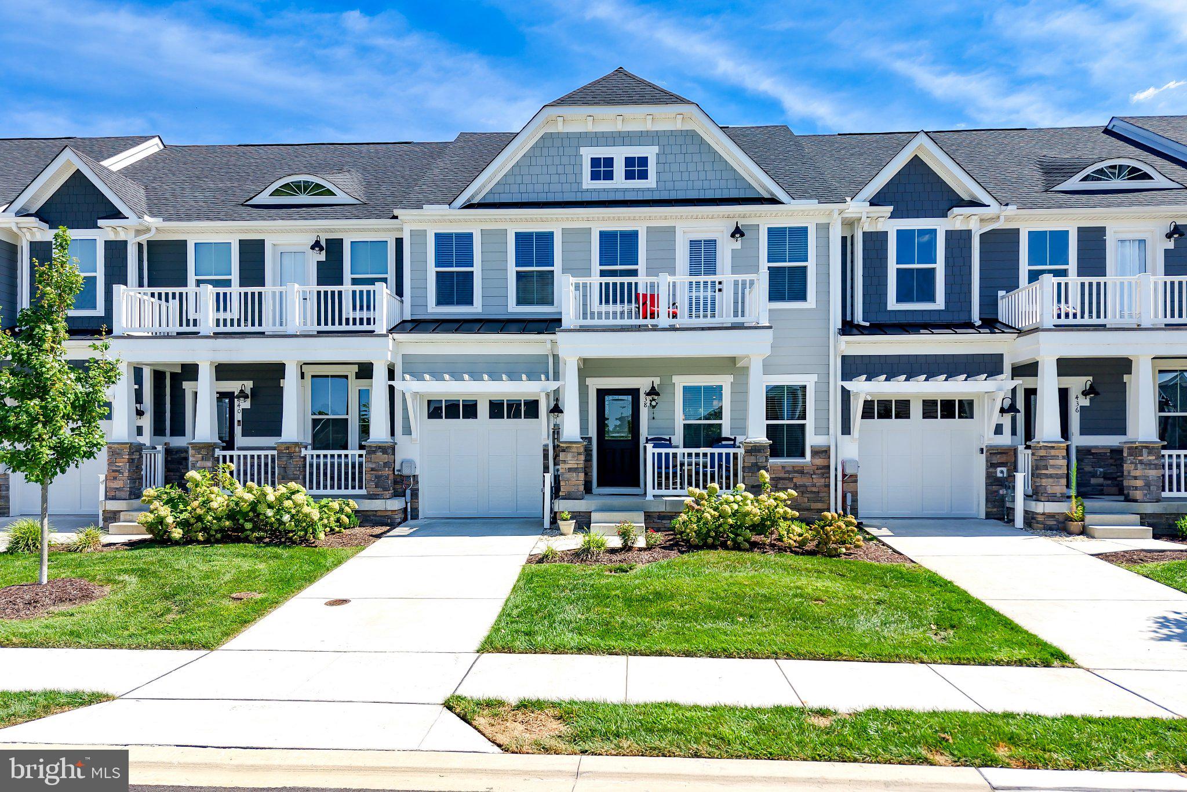
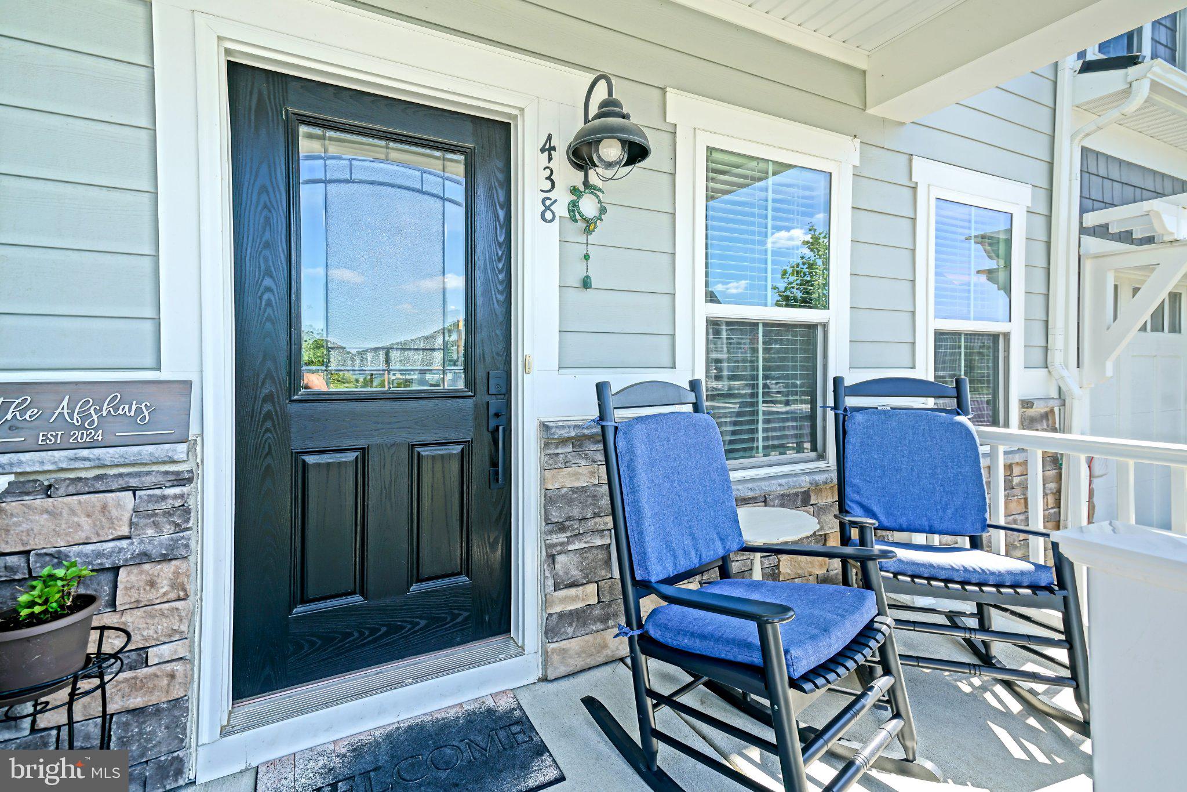
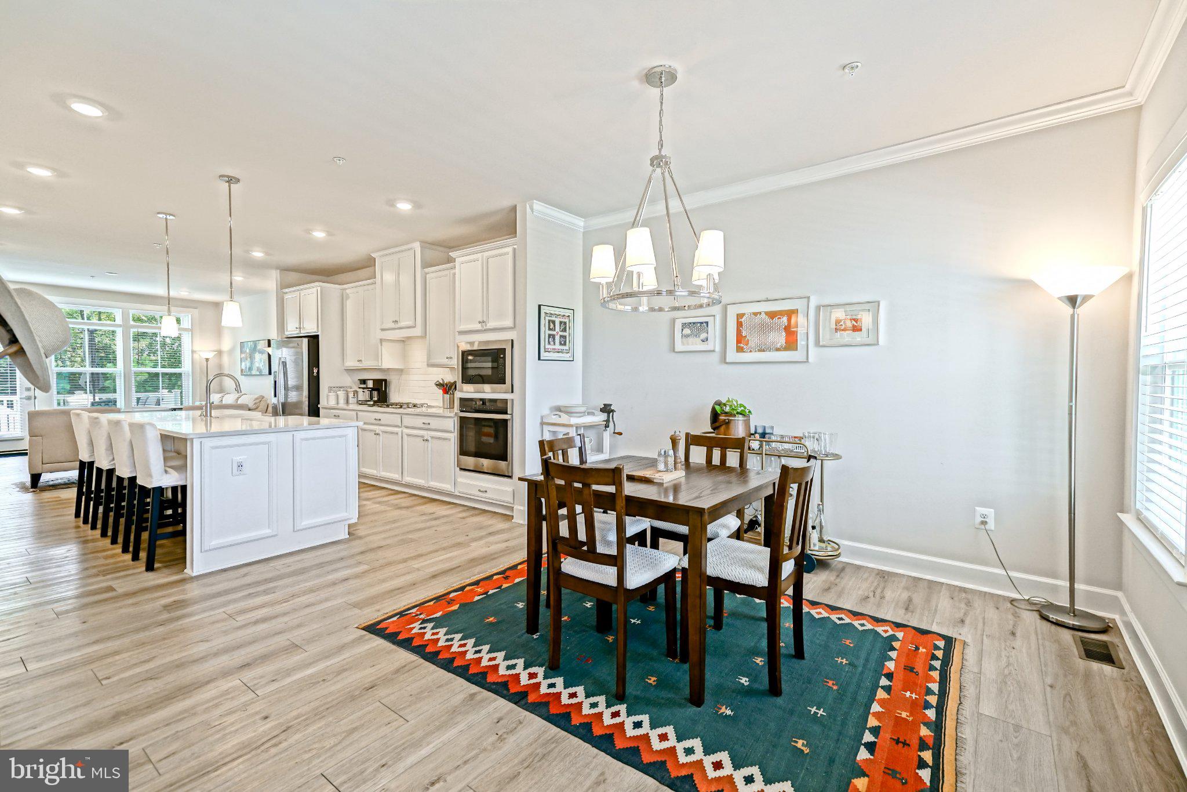
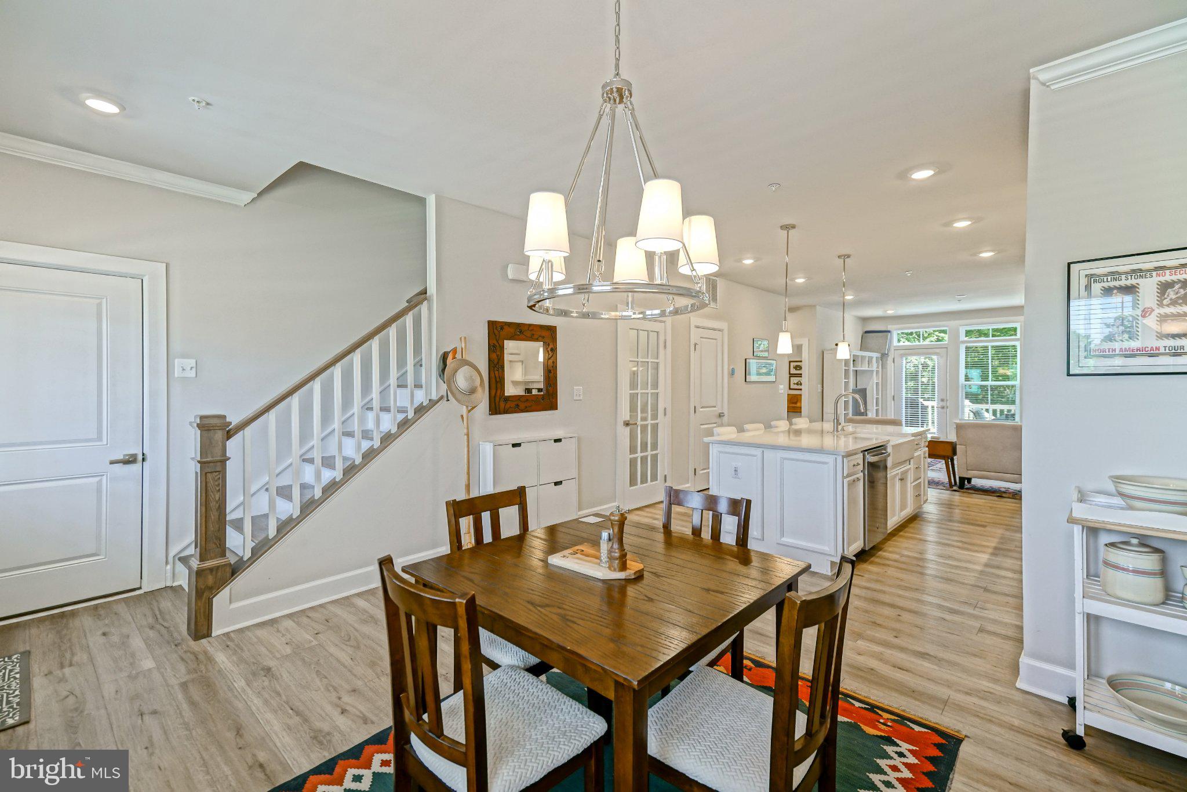
Enter an interest rate to see your estimated monthly payment.RARE OPPORTUNITY - BACK TO 88-ACRES OF PROTECTED OPEN SPACE, RECENTLY PURCHASED BY SUSSEX COUNTY LAND TRUST! Don't miss this chance to own a beautifully maintained 5-bedroom, 4.5-bath town home with a finished basement in Lewes Waterfront Preserve, a highly sought-after community east of Route 1 that is now completely sold out. Ideally located just one mile from historic downtown Lewes, the canal, boutique shopping, acclaimed restaurants, beaches, and the many attractions that make coastal living so special, 438 River Birch Drive offers the perfect blend of comfort, style, privacy, and convenience. From the moment you arrive, the home makes a beautiful first impression with its coastal-inspired architecture, inviting double front porches, and attractive Hardie® Plank siding. The welcoming foyer opens to a dining area, creating an ideal setting for both everyday living and entertaining. At the heart of the home is the gourmet kitchen, featuring a gas cooktop, built-in wall oven, quartz countertops and stainless-steel appliances. Abundant windows fill the main living spaces with natural light and offer beautiful sunrise and sunset views. Luxury vinyl plank flooring extends throughout the main level, adding both style and durability. The first-floor primary suite provides a peaceful retreat with a large walk-in closet and ensuite bath featuring dual quartz vanities and a tiled walk-in shower with a frameless glass door. A convenient powder room and attached one-car garage complete the main level. Upstairs, a generous loft provides flexible space for a second gathering area, playroom, or home office. Three additional bedrooms and two full bathrooms provide plenty of room for family and guests. The finished basement adds even more versatility, with an additional bedroom and full bath, perfect for visitors, extended family, or a private retreat. Privacy is a standout feature of this exceptional home. Situated on a cul-de-sac, the front of the property overlooks the community green and walking trail, while the rear backs to a wooded area, with a creek and preserved land beyond. Enjoy the peaceful natural setting from your outdoor space, complete with a natural gas hookup for a grill or fire pit. Best of all, the HOA takes care of lawn care and irrigation, providing an easy, low-maintenance lifestyle. Whether you're searching for a primary residence, coastal getaway, or investment property, this townhome offers an exceptional opportunity in one of Lewes' most desirable locations. Enjoy easy access to downtown Lewes, scenic bike trails, waterfront attractions, shopping, dining, and the beaches. This is coastal Delaware living at its best - beautifully appointed, thoughtfully designed, and ideally located.
| a week ago | Listing updated with changes from the MLS® | |
| 2 weeks ago | Listing first seen on site |

The real estate listing information is provided by Bright MLS is for the consumer's personal, non-commercial use and may not be used for any purpose other than to identify prospective properties consumer may be interested in purchasing. Any information relating to real estate for sale or lease referenced on this web site comes from the Internet Data Exchange (IDX) program of the Bright MLS. This web site references real estate listing(s) held by a brokerage firm other than the broker and/or agent who owns this web site. The accuracy of all information is deemed reliable but not guaranteed and should be personally verified through personal inspection by and/or with the appropriate professionals. Properties in listings may have been sold or may no longer be available. The data contained herein is copyrighted by Bright MLS and is protected by all applicable copyright laws. Any unauthorized collection or dissemination of this information is in violation of copyright laws and is strictly prohibited. Copyright © 2020 Bright MLS. All rights reserved.
Did you know? You can invite friends and family to your search. They can join your search, rate and discuss listings with you.