

19405 SAFFLOWER WAYLEWES, DE19958
Mortgage Calculator
Monthly Payment (Est.)
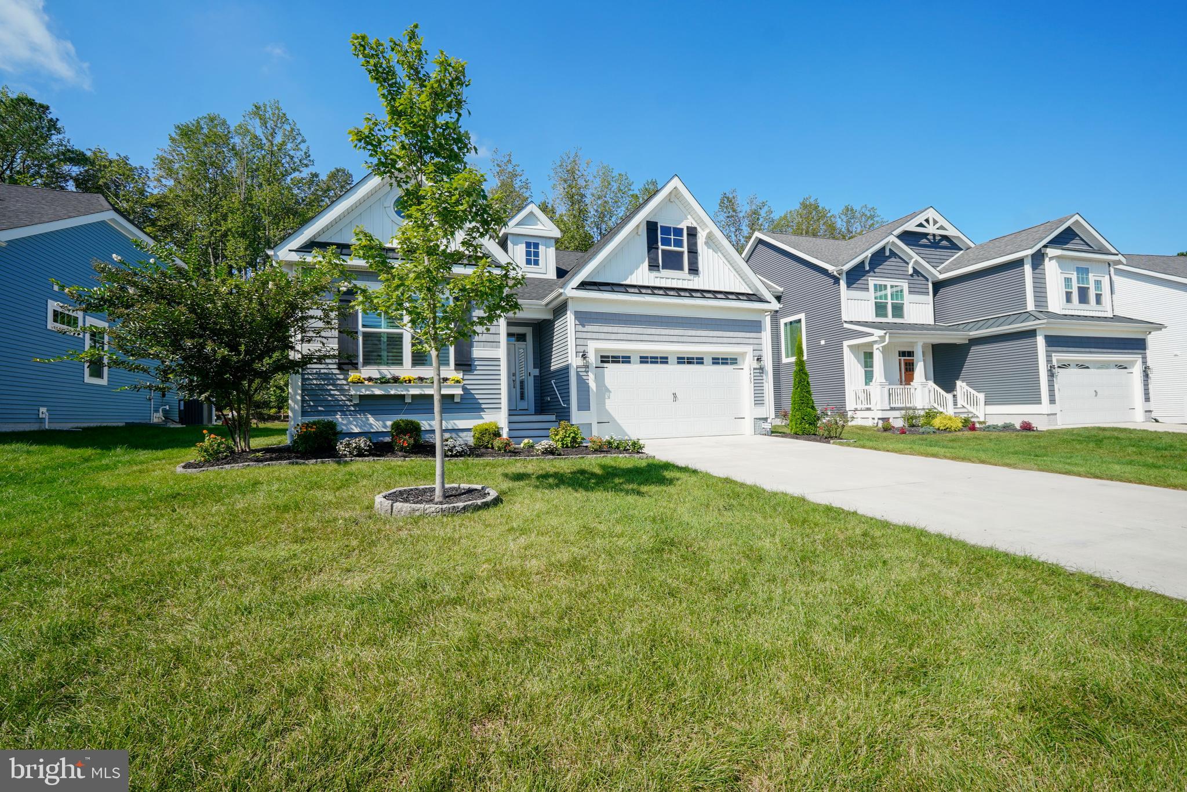
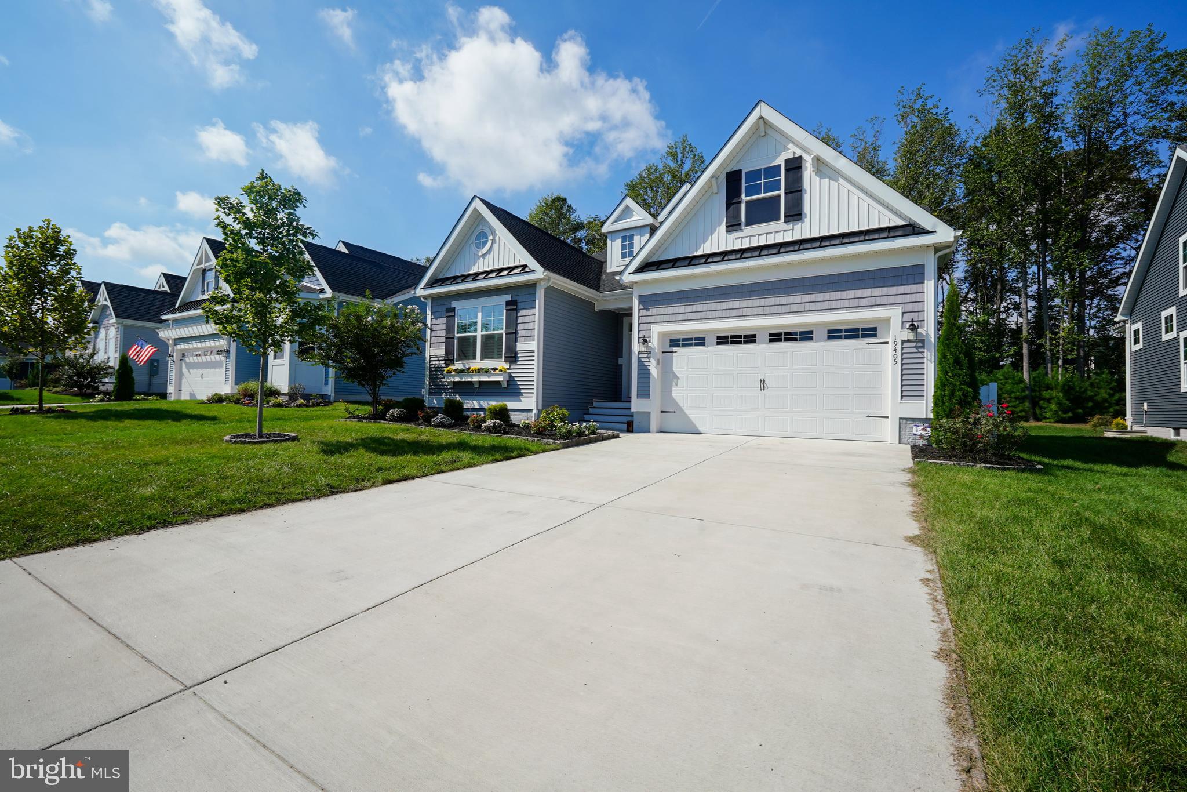
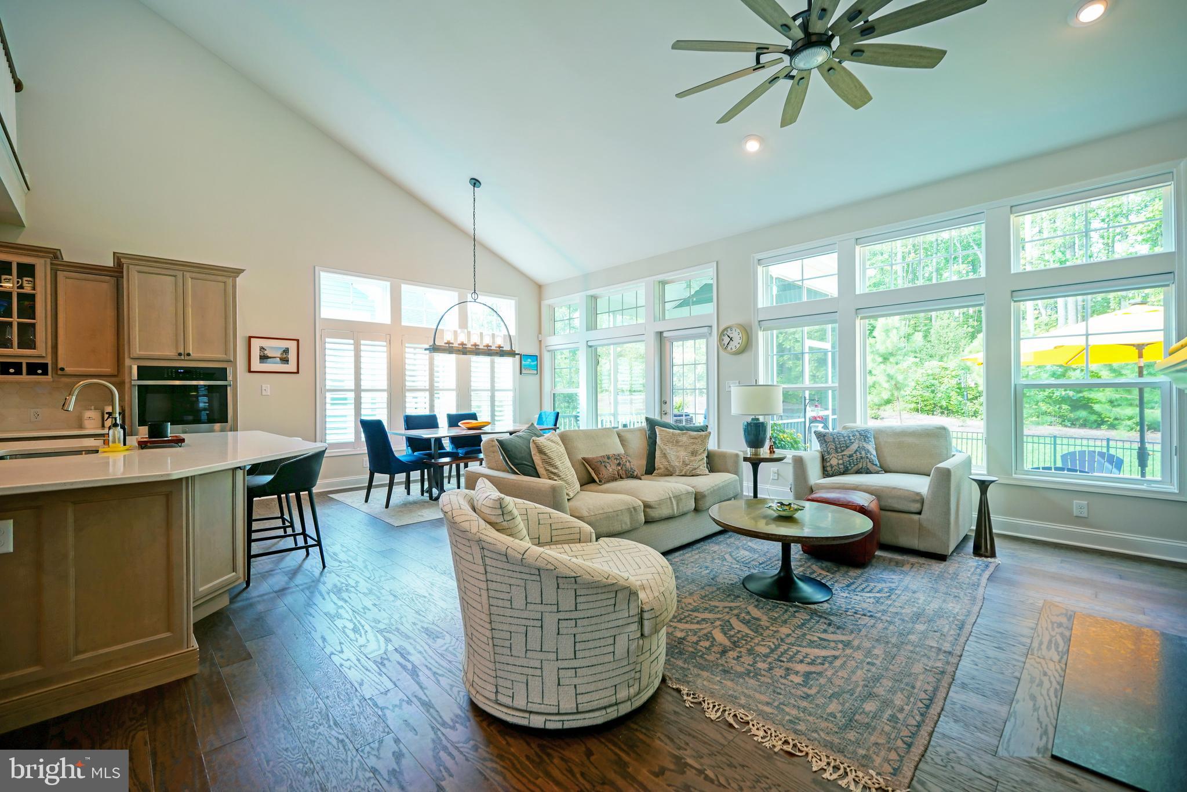
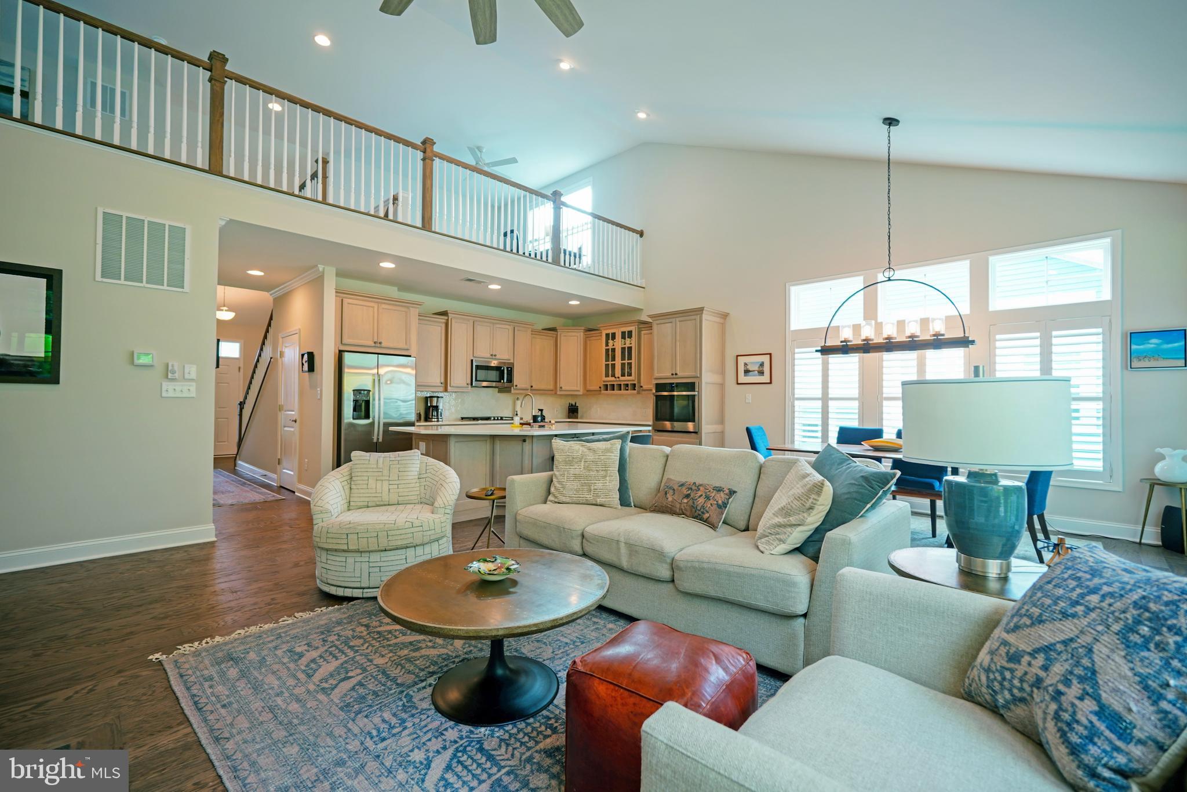
Enter an interest rate to see your estimated monthly payment.Like new and beautifully appointed, this 3-year-young Schell Brothers Montauk model is nestled on a premier wooded homesite in Cardinal Grove, an intimate community of just 98 residences. Offering privacy, abundant natural light and an impressive array of upgrades, this 3-bedroom, 2-bath home also features a spacious finished loft—perfect for a home office, den, guest space or additional living area. An abundance of windows across the rear of the home brings the beauty of the wooded setting and tons of natural sunlight indoors. The thoughtfully designed split-bedroom floor plan places the guest bedrooms at the front of the home while the private primary suite is tucked away at the rear. The inviting living area features a natural gas fireplace, while upgraded flooring, countertops and plantation shutters add style and sophistication throughout. Enjoy year-round outdoor living from the screened porch overlooking the private backyard, complete with fencing, irrigation, a well, and a paver patio with built-in fire pit—perfect for relaxing or entertaining. A spacious 2-car garage provides ample room for vehicles and storage, while the large walk-in attic offers exceptional storage and the exciting potential to be finished for additional living space. Cardinal Grove amenities include a community pool, community center and walking paths, with lawn care included in the low $225/month HOA fee. Conveniently located just minutes from downtown Lewes and Rehoboth Beach, with an abundance of shopping, dining and entertainment nearby. This exceptional home combines privacy, thoughtful design, upgrades and an easy coastal lifestyle—truly a must see!
| 4 days ago | Listing updated with changes from the MLS® | |
| 4 days ago | Listing first seen on site |

The real estate listing information is provided by Bright MLS is for the consumer's personal, non-commercial use and may not be used for any purpose other than to identify prospective properties consumer may be interested in purchasing. Any information relating to real estate for sale or lease referenced on this web site comes from the Internet Data Exchange (IDX) program of the Bright MLS. This web site references real estate listing(s) held by a brokerage firm other than the broker and/or agent who owns this web site. The accuracy of all information is deemed reliable but not guaranteed and should be personally verified through personal inspection by and/or with the appropriate professionals. Properties in listings may have been sold or may no longer be available. The data contained herein is copyrighted by Bright MLS and is protected by all applicable copyright laws. Any unauthorized collection or dissemination of this information is in violation of copyright laws and is strictly prohibited. Copyright © 2020 Bright MLS. All rights reserved.
Did you know? You can invite friends and family to your search. They can join your search, rate and discuss listings with you.