

5202 CAITLINS WAYMILLSBORO, DE19966
Mortgage Calculator
Monthly Payment (Est.)
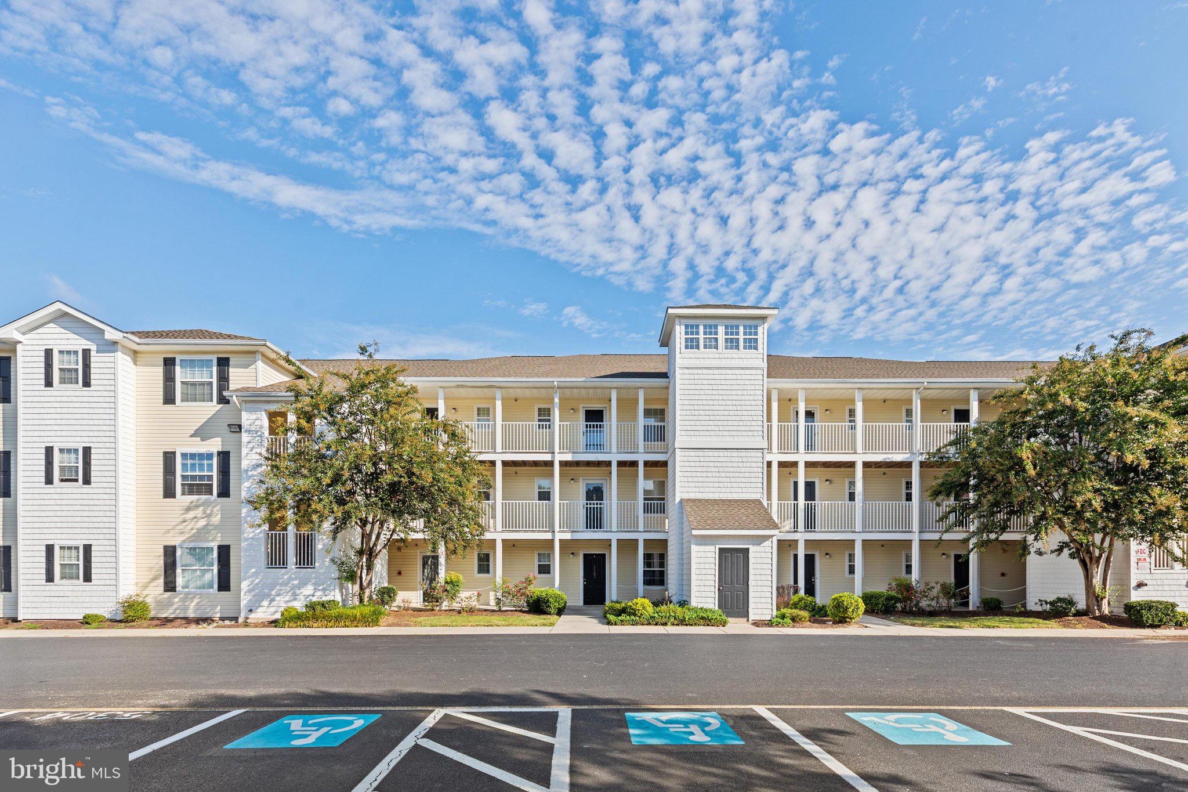
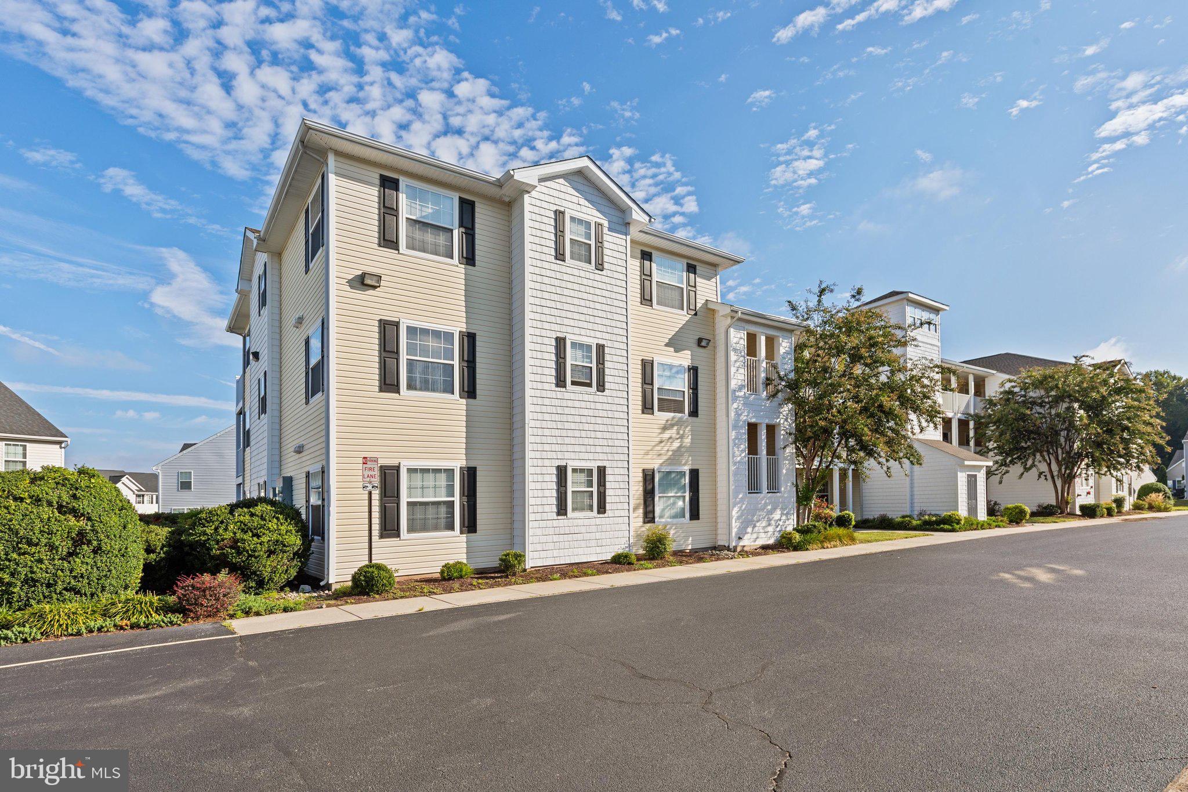
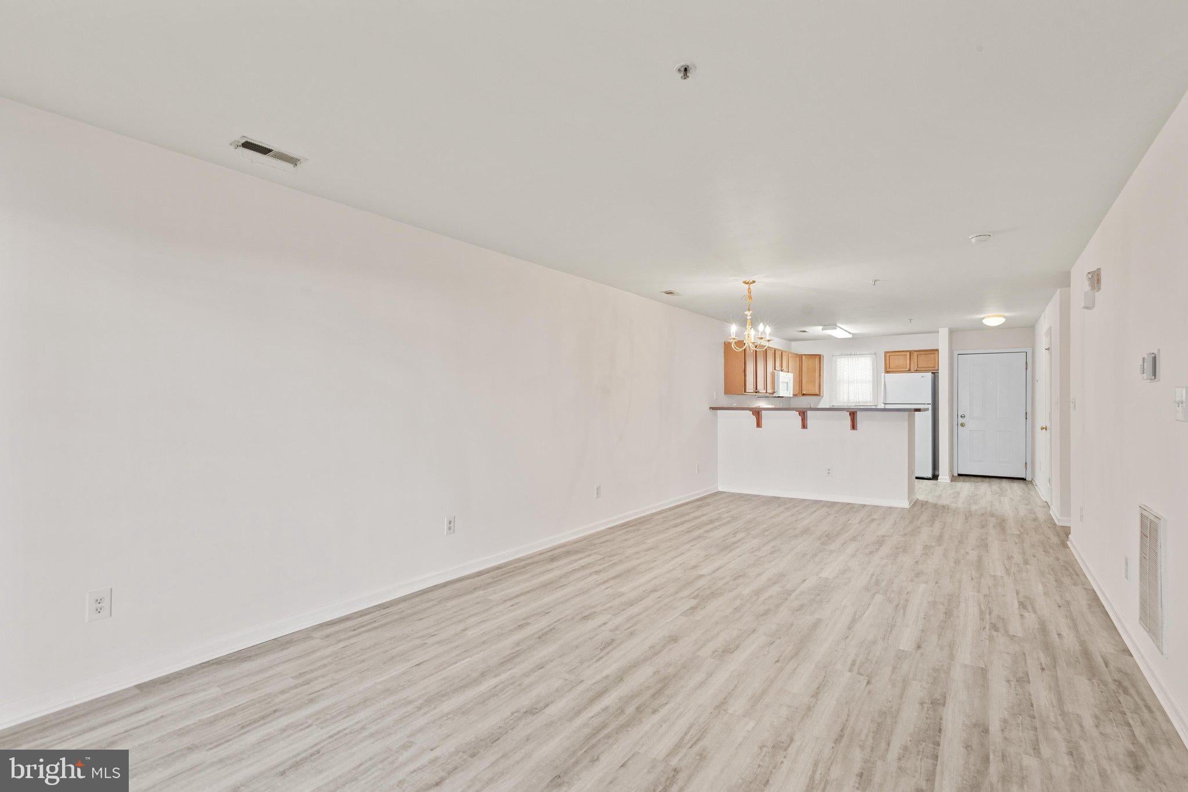
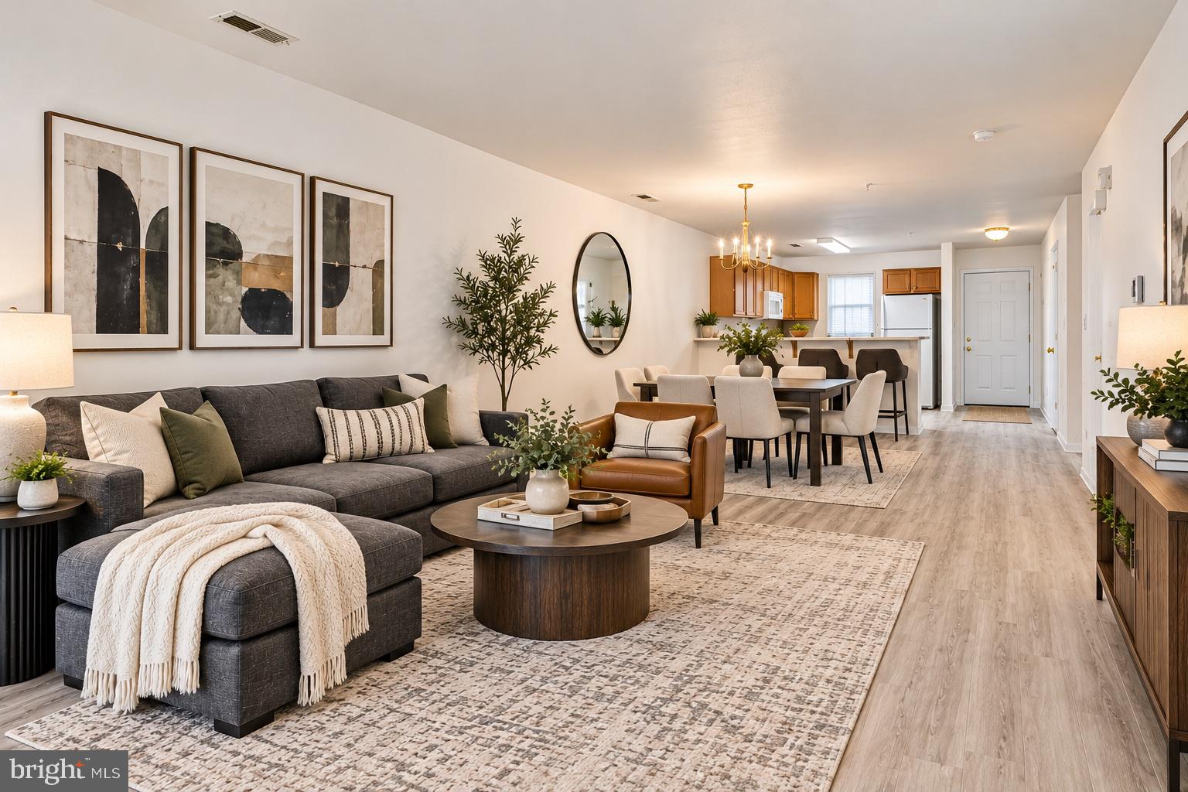
Enter an interest rate to see your estimated monthly payment.Welcome to 5202 Caitlin's Way in the Villages at Millwood, a well-maintained 2-bedroom, 2-bath condo offering comfortable, low-maintenance living in Millsboro, Delaware. This inviting home features an open floor plan with a spacious living and dining area that flows naturally into the kitchen, creating a functional layout for everyday living and entertaining. The primary bedroom includes a private bath and walk-in closet, while the second bedroom and full bath offer plenty of space for guests, a home office, or additional living space. Step outside to the covered, screened balcony and enjoy peaceful pond views and the surrounding open common area. Additional features include an in-unit washer and dryer, central air, elevator access, two assigned parking spaces, and access to the community outdoor pool. Conveniently located in Sussex County between Route 1 and Route 113, this Millsboro condo provides easy access to area shopping, dining, recreation, and Delaware's coastal attractions. Whether you're searching for a primary residence or a low-maintenance Delaware getaway, 5202 Caitlin's Way offers a great opportunity to enjoy the Millsboro lifestyle. Schedule your private showing today!
| 2 weeks ago | Price changed to $219,900 | |
| 2 weeks ago | Listing updated with changes from the MLS | |
| 4 weeks ago | Status changed to Active | |
| a month ago | Listing first seen on site |

The real estate listing information is provided by Bright MLS is for the consumer's personal, non-commercial use and may not be used for any purpose other than to identify prospective properties consumer may be interested in purchasing. Any information relating to real estate for sale or lease referenced on this web site comes from the Internet Data Exchange (IDX) program of the Bright MLS. This web site references real estate listing(s) held by a brokerage firm other than the broker and/or agent who owns this web site. The accuracy of all information is deemed reliable but not guaranteed and should be personally verified through personal inspection by and/or with the appropriate professionals. Properties in listings may have been sold or may no longer be available. The data contained herein is copyrighted by Bright MLS and is protected by all applicable copyright laws. Any unauthorized collection or dissemination of this information is in violation of copyright laws and is strictly prohibited. Copyright © 2020 Bright MLS. All rights reserved.