

23511 CREEK VIEW COURTHARBESON, DE19951
Mortgage Calculator
Monthly Payment (Est.)
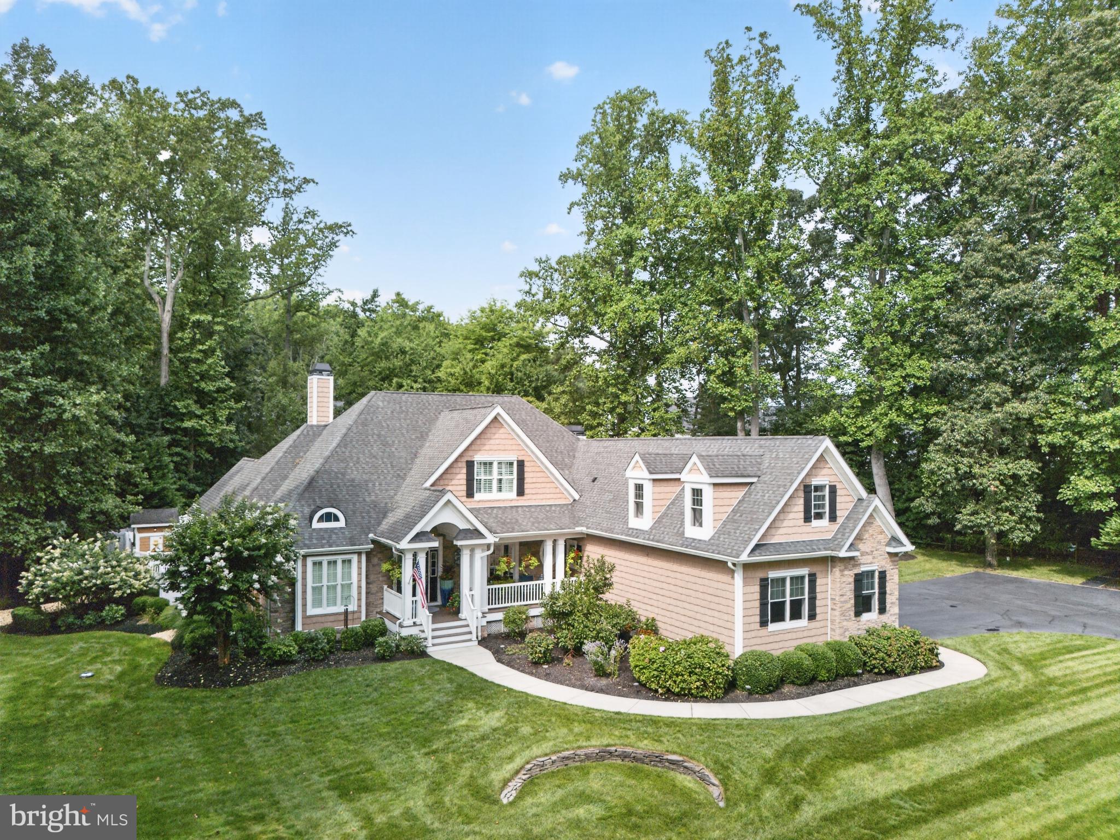
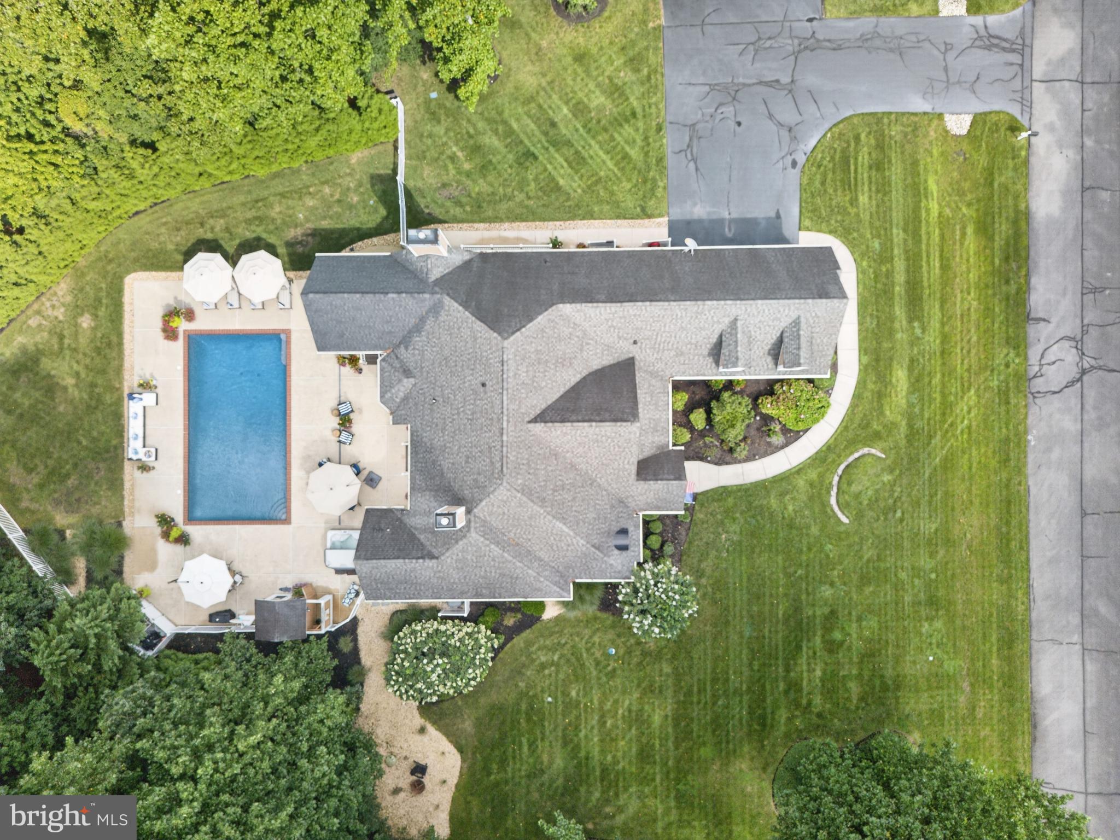
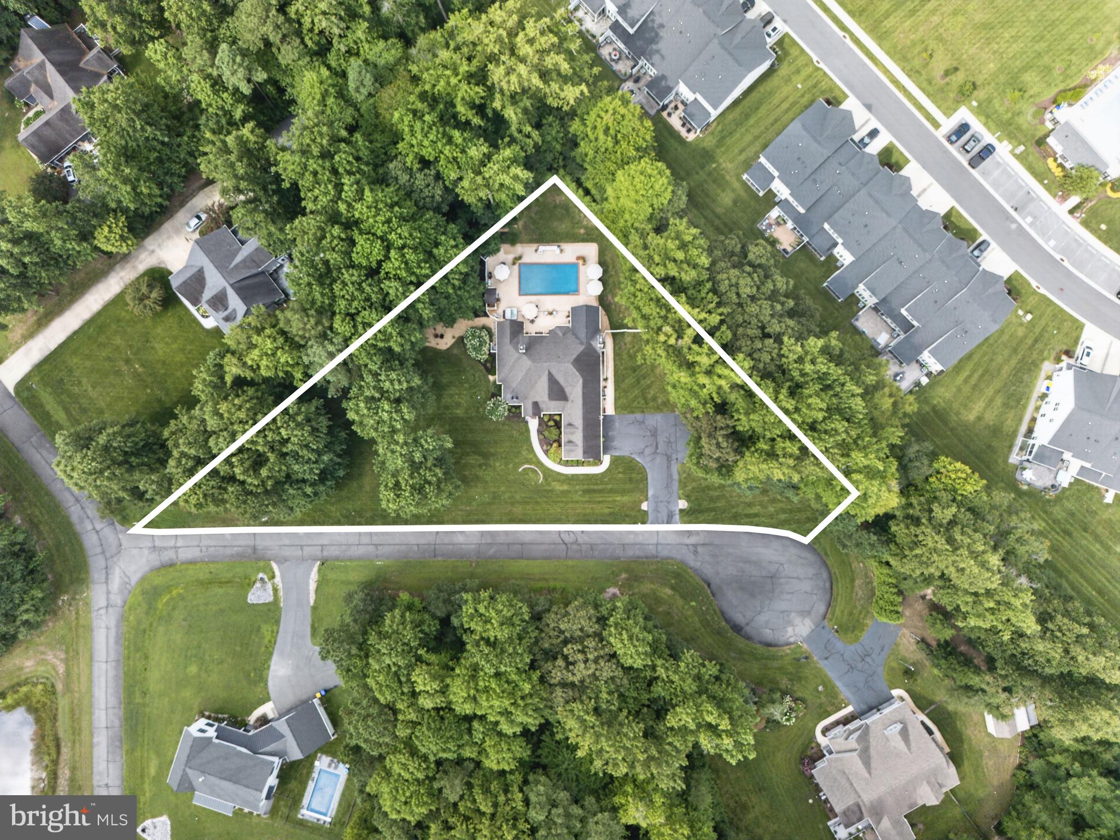
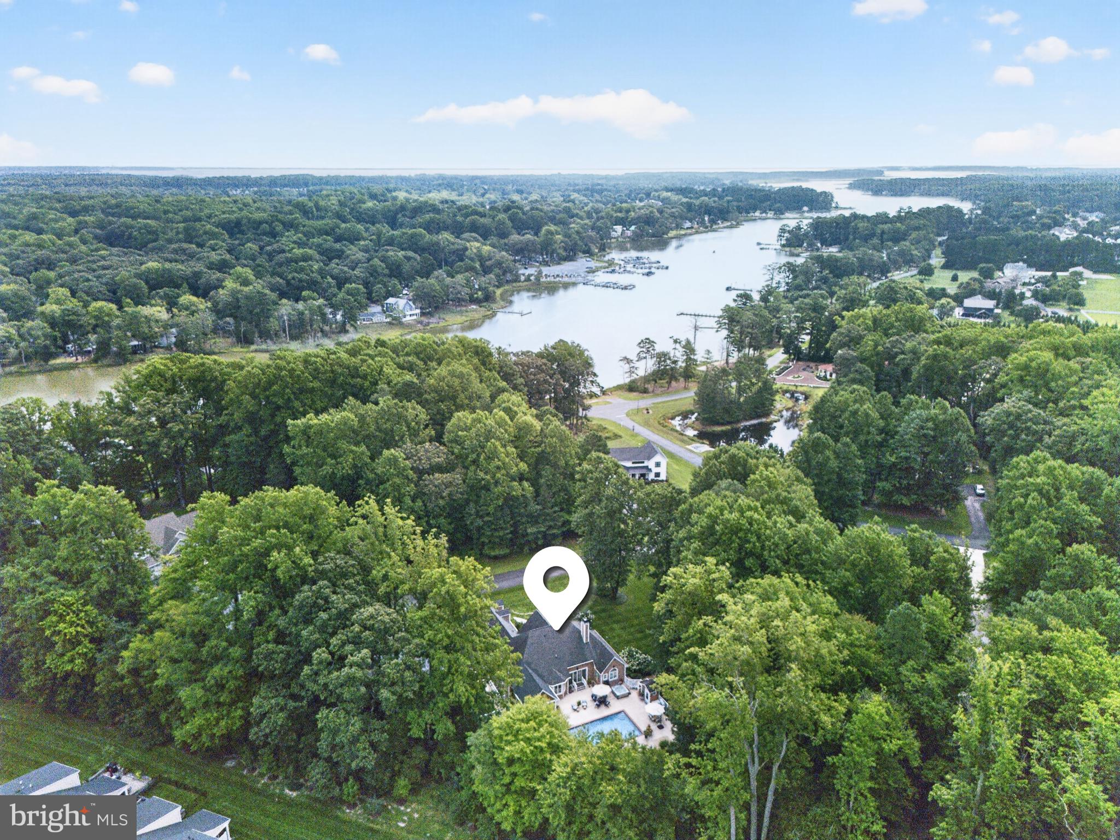
$6,155Set on 1.13 acres at the end of a quiet cul-de-sac in Pinewater Woods, this five-bedroom, four-and-a-half-bath home offers exceptional space inside and out.. The flexible three-level layout includes three bedrooms on the main level, a private upstairs bedroom suite, and a fifth bedroom with a full bath in the finished lower level. The backyard feels like a private retreat, with a 40' x 20' heated in-ground pool surrounded by approximately 3,000 square feet of concrete decking. The pool was replastered in 2026 and has a new pump and filter, a propane heater added in 2024, and a Polaris automatic cleaner. The fenced pool area also includes a six-person hot tub, outdoor shower, and pool house with a bathroom. Just off the house, the 15' x 18' screened porch added in 2024 features stackable windows, allowing the space to be enjoyed through multiple seasons. Inside, the main level offers a formal dining room and inviting living spaces designed for both everyday life and entertaining. Custom built-ins surround the living room fireplace, while a second fireplace adds character to the kitchen and casual dining area. The kitchen features granite countertops, generous storage, and a new double oven, microwave, and dishwasher installed in 2026. The finished lower level adds more than 2,000 square feet with a theater room, recreation area, wet bar, exercise room, cedar sauna, bedroom, full bath, and extensive storage. The upstairs includes a private bedroom and full bath, along with approximately 800+ square feet of finished, unconditioned bonus and storage space. Additional highlights include Andersen windows, hardwood floors, central vacuum, whole-home interior and exterior surround sound, designer lighting, a Rinnai tankless water heater, irrigation, professional landscaping, exterior uplighting, a side-entry two-car garage with new epoxy flooring, and driveway parking for approximately eight vehicles. Pinewater Woods residents enjoy private community water access with a dock and gravel boat ramp for boating, fishing, kayaking, and other water activities—all within the Cape Henlopen School District.
| 16 hours ago | Listing updated with changes from the MLS® | |
| yesterday | Listing first seen on site |

The real estate listing information is provided by Bright MLS is for the consumer's personal, non-commercial use and may not be used for any purpose other than to identify prospective properties consumer may be interested in purchasing. Any information relating to real estate for sale or lease referenced on this web site comes from the Internet Data Exchange (IDX) program of the Bright MLS. This web site references real estate listing(s) held by a brokerage firm other than the broker and/or agent who owns this web site. The accuracy of all information is deemed reliable but not guaranteed and should be personally verified through personal inspection by and/or with the appropriate professionals. Properties in listings may have been sold or may no longer be available. The data contained herein is copyrighted by Bright MLS and is protected by all applicable copyright laws. Any unauthorized collection or dissemination of this information is in violation of copyright laws and is strictly prohibited. Copyright © 2020 Bright MLS. All rights reserved.
Did you know? You can invite friends and family to your search. They can join your search, rate and discuss listings with you.