

5 S 7TH STREETSOUTH BETHANY, DE19930
Mortgage Calculator
Monthly Payment (Est.)
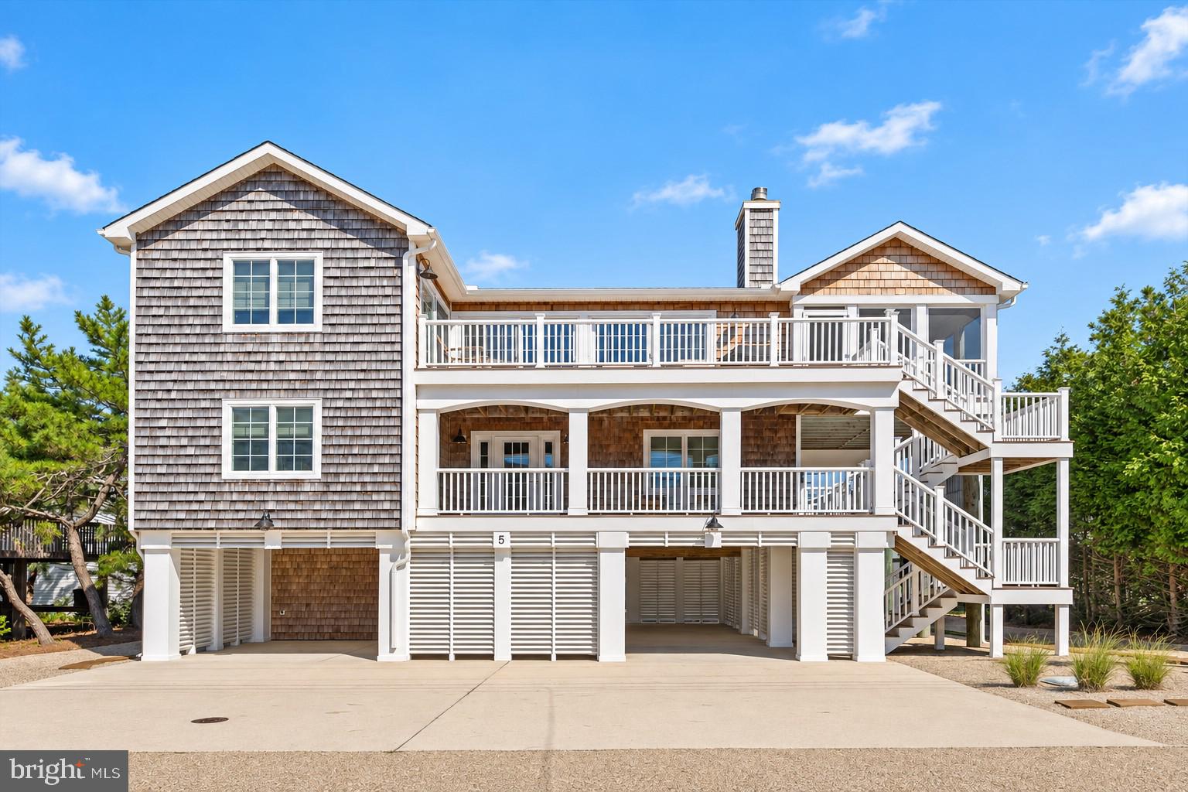
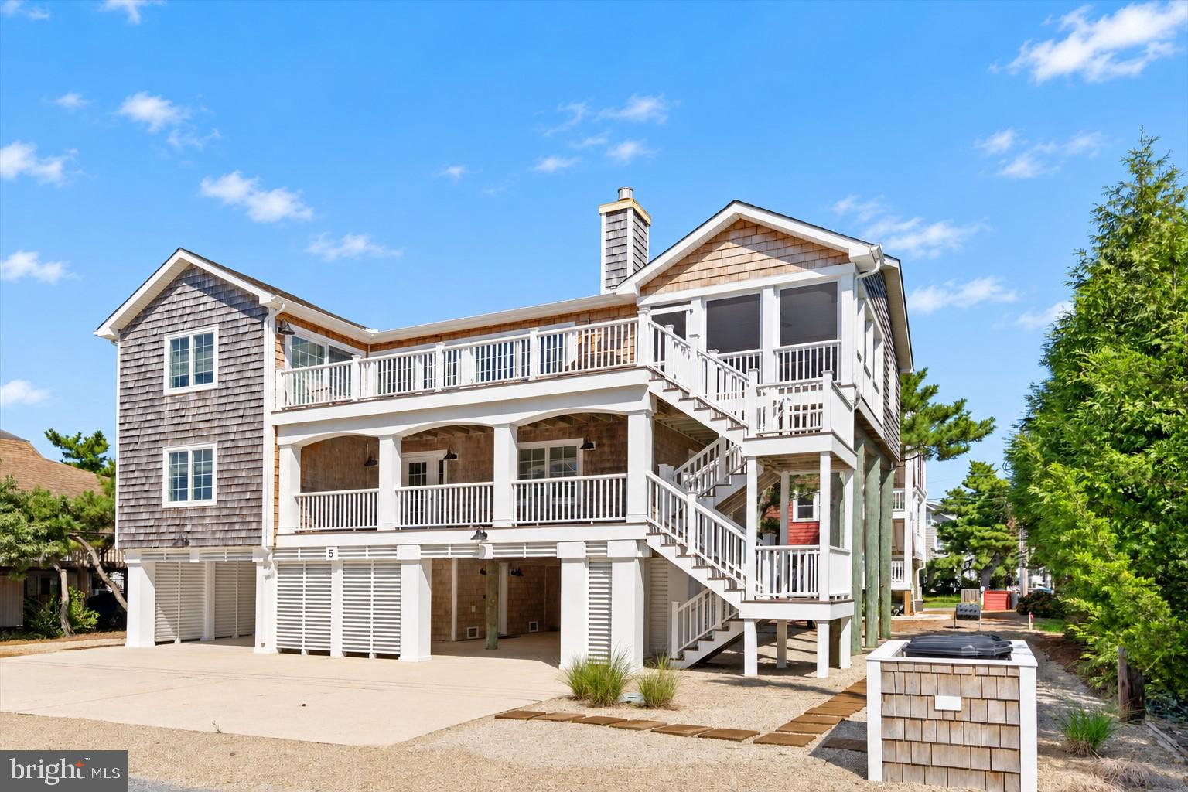
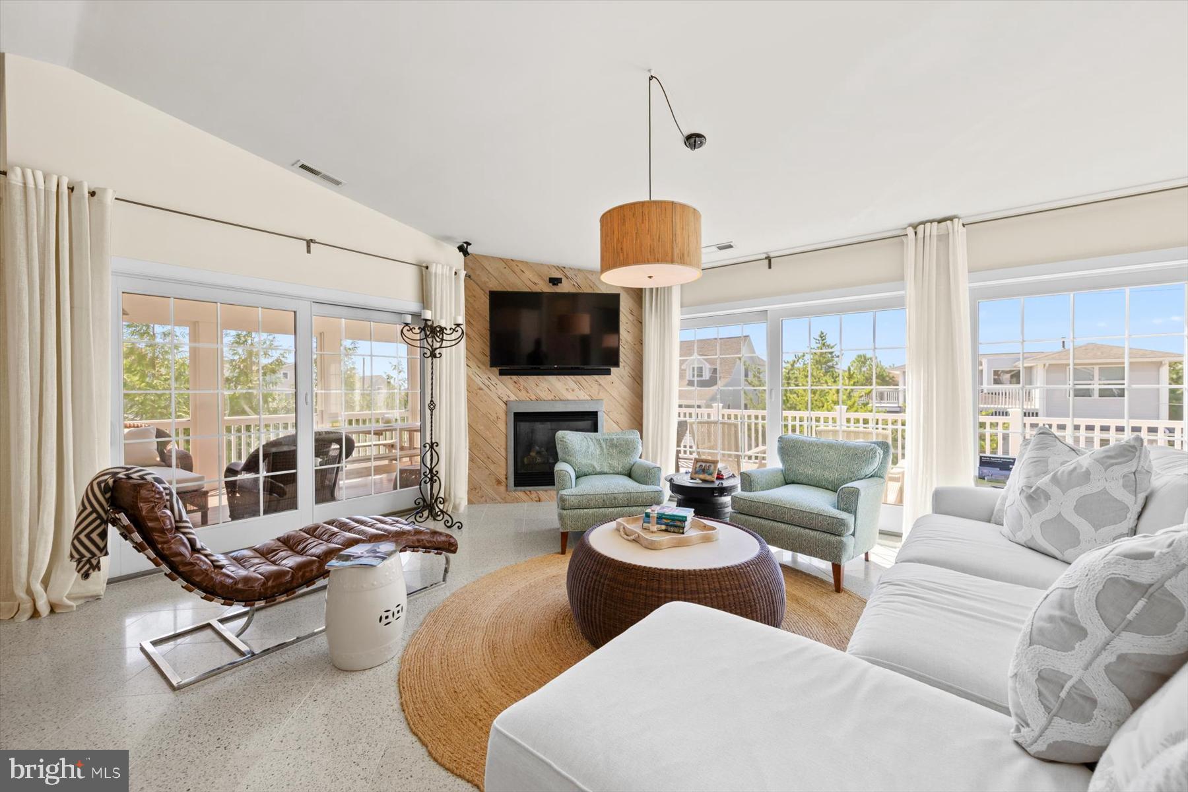
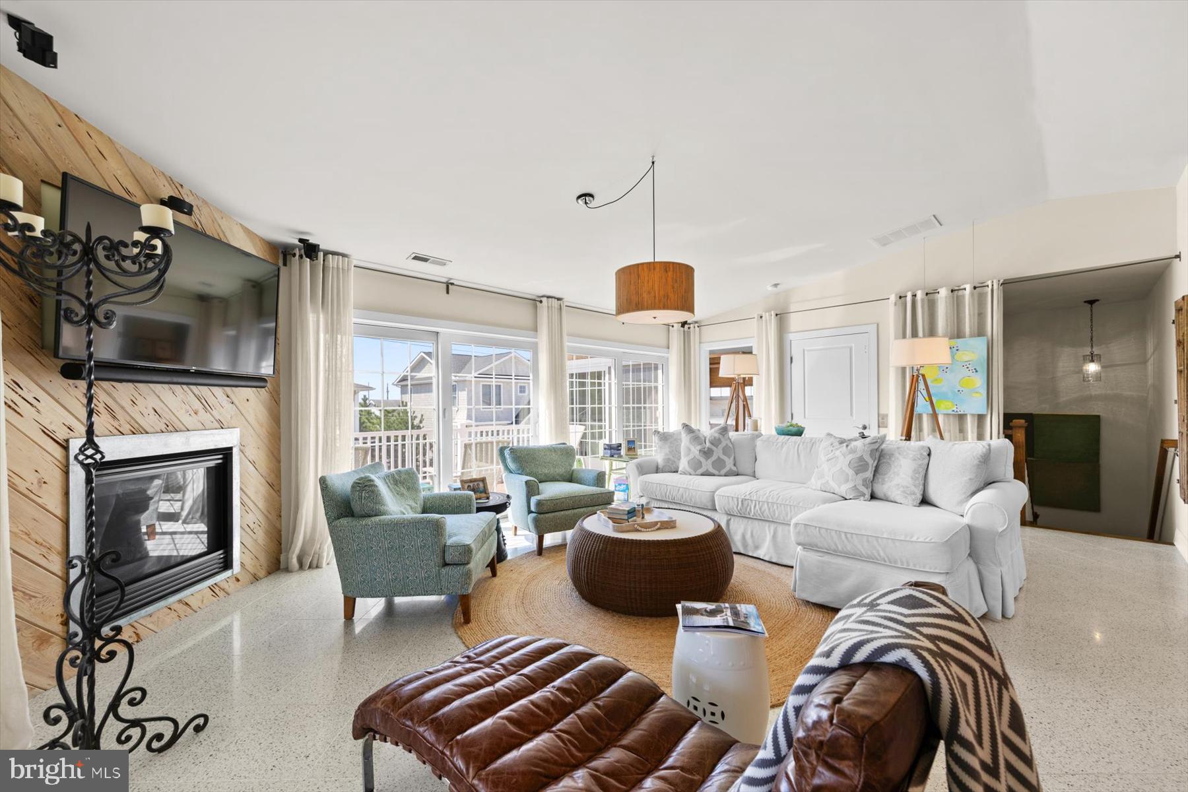
Enter an interest rate to see your estimated monthly payment.Simply stunning and positioned just three homes from the oceanfront, this exceptional coastal residence is just steps from South Bethany’s, wide lifeguarded beach. Beautifully appointed with high-end finishes and thoughtful features throughout, the home offers an elevator servicing all levels and an inverted floor plan that brings the main living spaces to the top floor. Here, terrazzo flooring flows throughout an impressive open-concept great room with a soaring vaulted ceiling and walls of glass filling the space with natural light. A gas fireplace framed by a distinctive wood-planked accent wall creates a warm focal point, while the living and dining areas flow seamlessly into the gourmet kitchen. Glass doors extend the living space outdoors to a large screened porch ideal for outdoor dining and an adjoining deck perfect for grilling. The gourmet kitchen is as beautiful as it is functional, featuring abundant white cabinetry, a coastal-inspired subway tile backsplash, stainless steel appliances, two dishwashers, and an impressive oversized center island topped with warm wood. Just off the great room, the spacious primary suite offers a private retreat with an impressive spa-like bathroom featuring a large soaking tub and separate tiled shower with multiple shower heads. A convenient half bathroom completes this level. The middle level offers four spacious guest bedrooms and three full bathrooms, providing plenty of room for family and guests. A designated laundry area is conveniently located on this floor, while a large covered porch creates another inviting outdoor living space. The ground level features a welcoming foyer and an additional full bathroom, along with a large utility area equipped with a washer and dryer, utility sink, and additional refrigerator. A generous storage room provides plenty of space for bikes, beach chairs, and coastal essentials, while covered parking and an outdoor shower make coming and going from the beach effortless.
| 2 weeks ago | Listing updated with changes from the MLS | |
| a month ago | Listing first seen on site |

The real estate listing information is provided by Bright MLS is for the consumer's personal, non-commercial use and may not be used for any purpose other than to identify prospective properties consumer may be interested in purchasing. Any information relating to real estate for sale or lease referenced on this web site comes from the Internet Data Exchange (IDX) program of the Bright MLS. This web site references real estate listing(s) held by a brokerage firm other than the broker and/or agent who owns this web site. The accuracy of all information is deemed reliable but not guaranteed and should be personally verified through personal inspection by and/or with the appropriate professionals. Properties in listings may have been sold or may no longer be available. The data contained herein is copyrighted by Bright MLS and is protected by all applicable copyright laws. Any unauthorized collection or dissemination of this information is in violation of copyright laws and is strictly prohibited. Copyright © 2020 Bright MLS. All rights reserved.
Did you know? You can invite friends and family to your search. They can join your search, rate and discuss listings with you.