

27063 FIREFLY BOULEVARD 132MILLSBORO, DE19966
Mortgage Calculator
Monthly Payment (Est.)
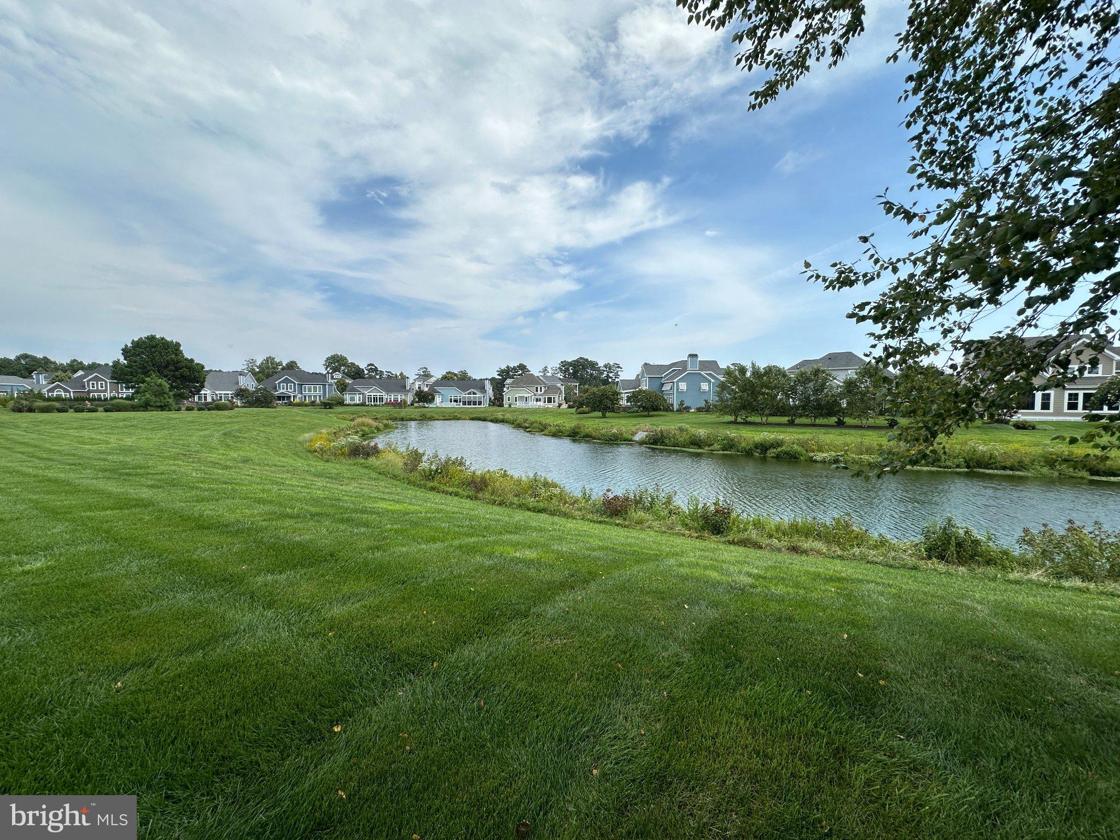
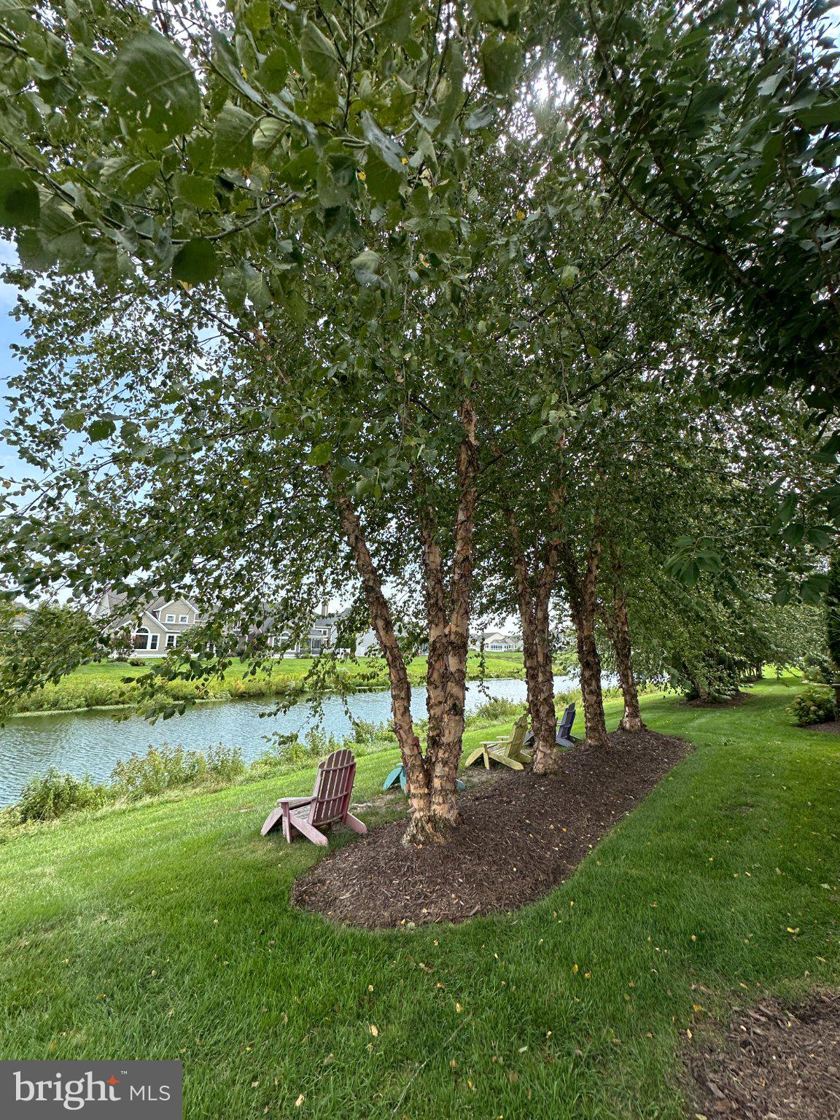
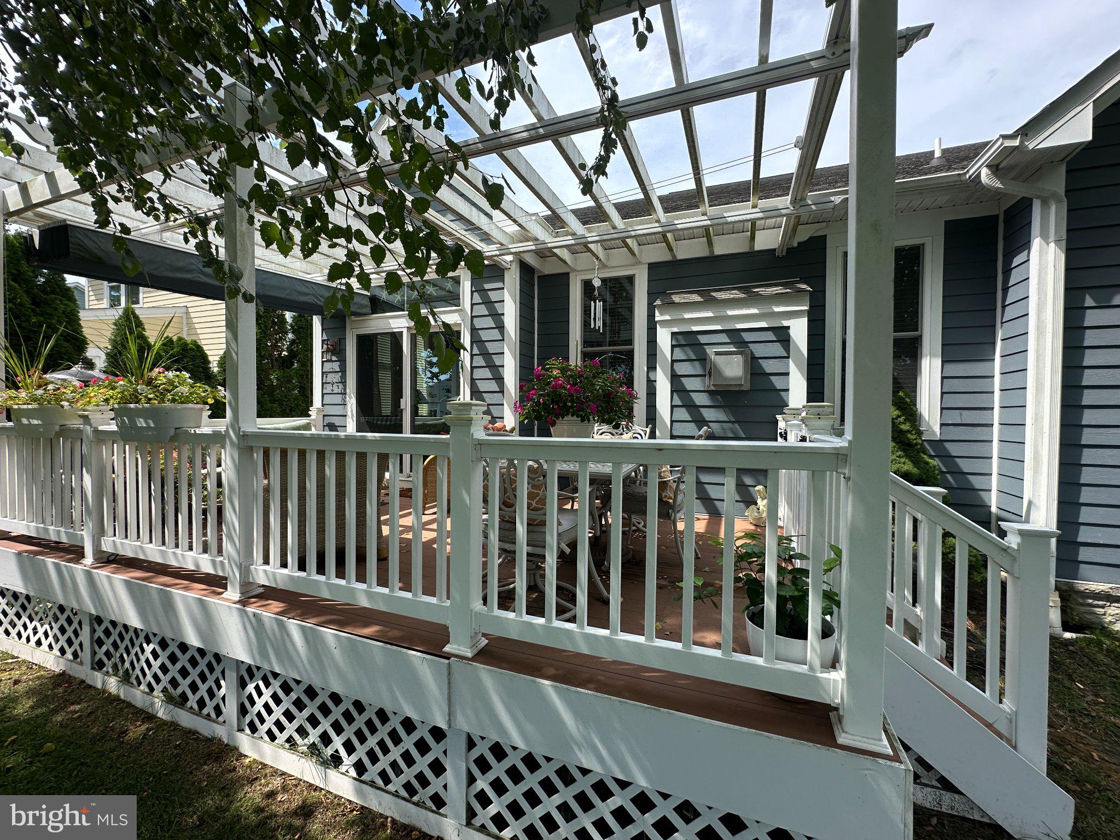
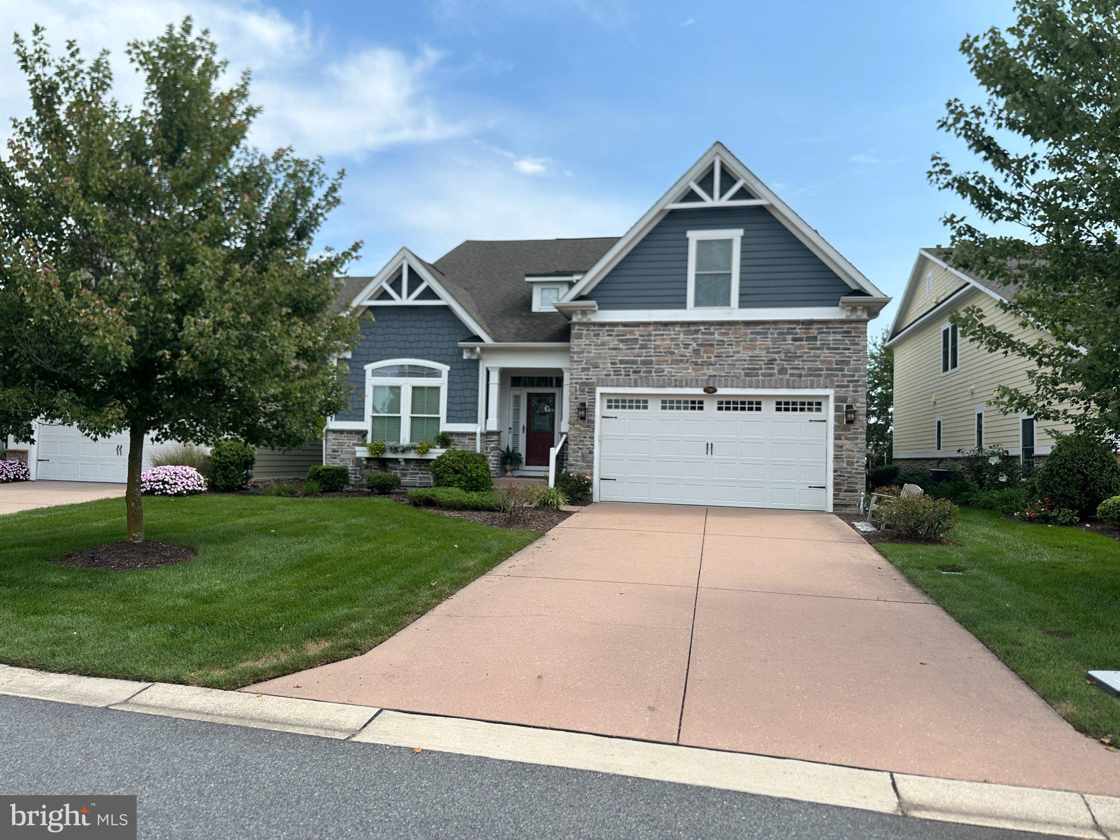
$3,878LIVE THE RESORT LIFESTYLE AT THE PENINSULA! Welcome to this beautifully maintained NV Home, ideally situated in the prestigious, amenity-rich community of The Peninsula. Offering approximately 2,756 square feet, this impressive home features 3 bedrooms, 3 full baths, a dedicated office, and a 2-car attached garage, combining comfort, elegance, and the relaxed coastal lifestyle you've been looking for. Step inside to a bright, open floor plan filled with quality finishes, including hardwood flooring, crown molding, and recessed lighting. The formal dining room provides an elegant setting for entertaining, while the spacious gourmet kitchen is truly the heart of the home. Featuring granite countertops, stainless steel and built-in appliances, a large center island, breakfast bar, pantry, and abundant cabinetry, the kitchen flows seamlessly into the main living area. The inviting living room is centered around a cozy gas fireplace, creating the perfect place to relax or gather with family and friends. The spacious primary suite on the main level, offers a private retreat with a sitting area, a walk-in closet and a luxurious ensuite bath featuring a soaking tub and separate walk-in shower. Two additional bedrooms and two additional full baths provide plenty of room for family and guests, while the dedicated office offers flexibility for working from home or creating a quiet study.One of the home's standout features is its beautiful outdoor setting. Step onto the expansive rear deck overlooking a peaceful pond and tree-lined backyard, providing a picturesque backdrop for morning coffee, outdoor dining, or relaxing at the end of the day. With open common space behind the property, the setting feels peaceful and inviting. An underground lawn sprinkler system helps keep the landscaping looking its best. Living at The Peninsula is about so much more than the home—it's a true resort lifestyle. Residents enjoy an extraordinary selection of amenities, including the Jack Nicklaus Signature Golf Course, indoor and outdoor pools, fitness facilities, tennis and basketball courts, walking paths, and a 24-hour gated security entrance. Whether you're searching for a year-round residence or your coastal retreat, this exceptional home offers the perfect combination of luxury, comfort, beautiful pond views, and resort-style living. Come experience everything The Peninsula has to offer!
| yesterday | Listing updated with changes from the MLS® | |
| 2 days ago | Listing first seen on site |

The real estate listing information is provided by Bright MLS is for the consumer's personal, non-commercial use and may not be used for any purpose other than to identify prospective properties consumer may be interested in purchasing. Any information relating to real estate for sale or lease referenced on this web site comes from the Internet Data Exchange (IDX) program of the Bright MLS. This web site references real estate listing(s) held by a brokerage firm other than the broker and/or agent who owns this web site. The accuracy of all information is deemed reliable but not guaranteed and should be personally verified through personal inspection by and/or with the appropriate professionals. Properties in listings may have been sold or may no longer be available. The data contained herein is copyrighted by Bright MLS and is protected by all applicable copyright laws. Any unauthorized collection or dissemination of this information is in violation of copyright laws and is strictly prohibited. Copyright © 2020 Bright MLS. All rights reserved.
Did you know? You can invite friends and family to your search. They can join your search, rate and discuss listings with you.