

26991 CANVASBACK ROADLONG NECK, DE19966
Mortgage Calculator
Monthly Payment (Est.)
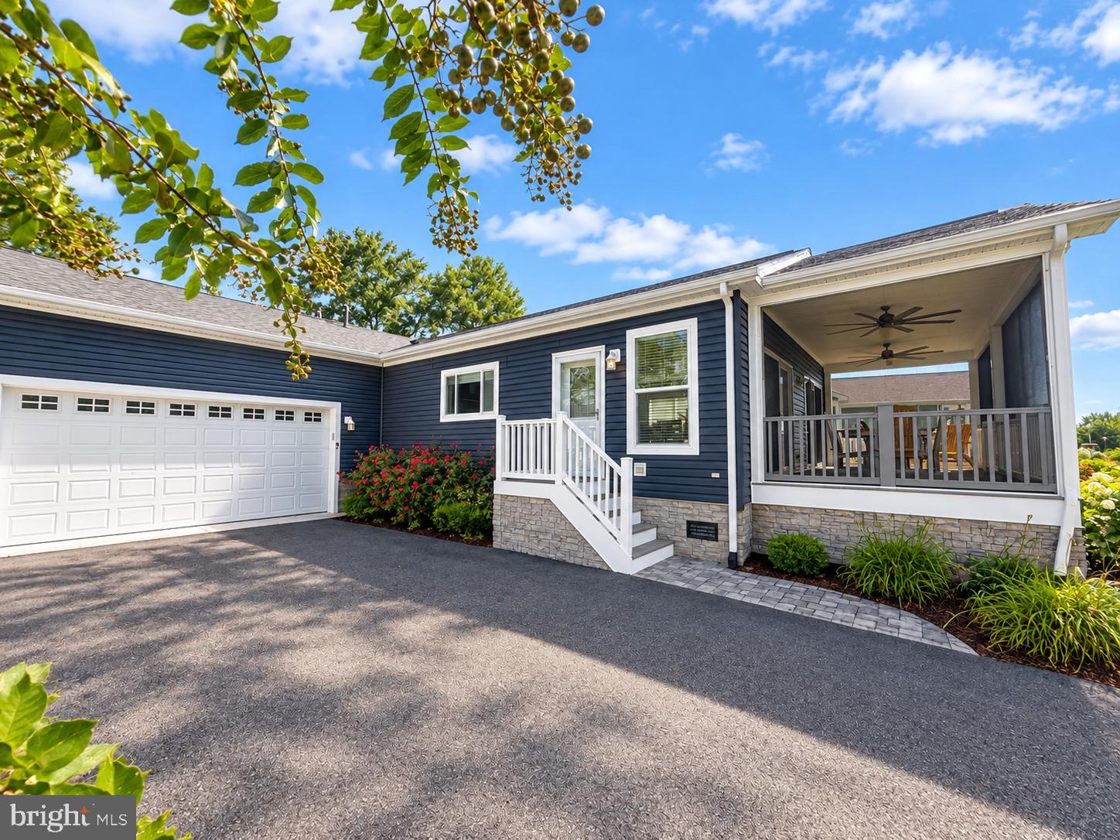
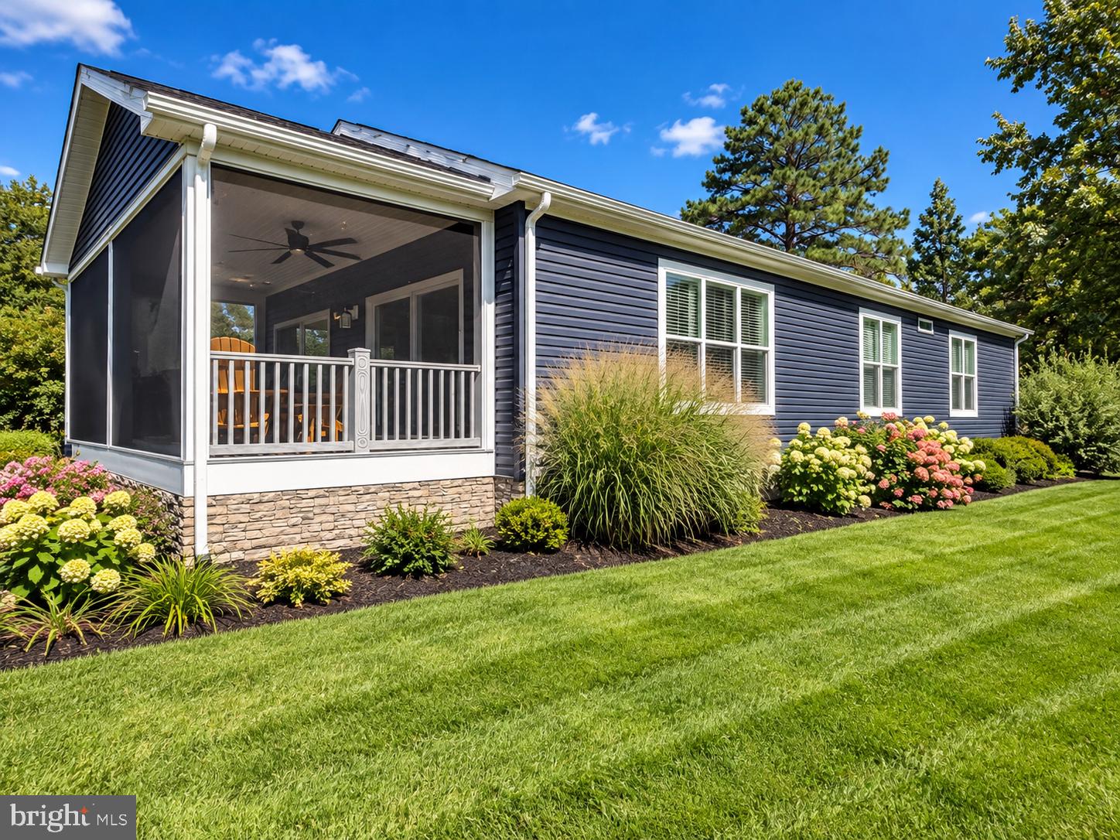
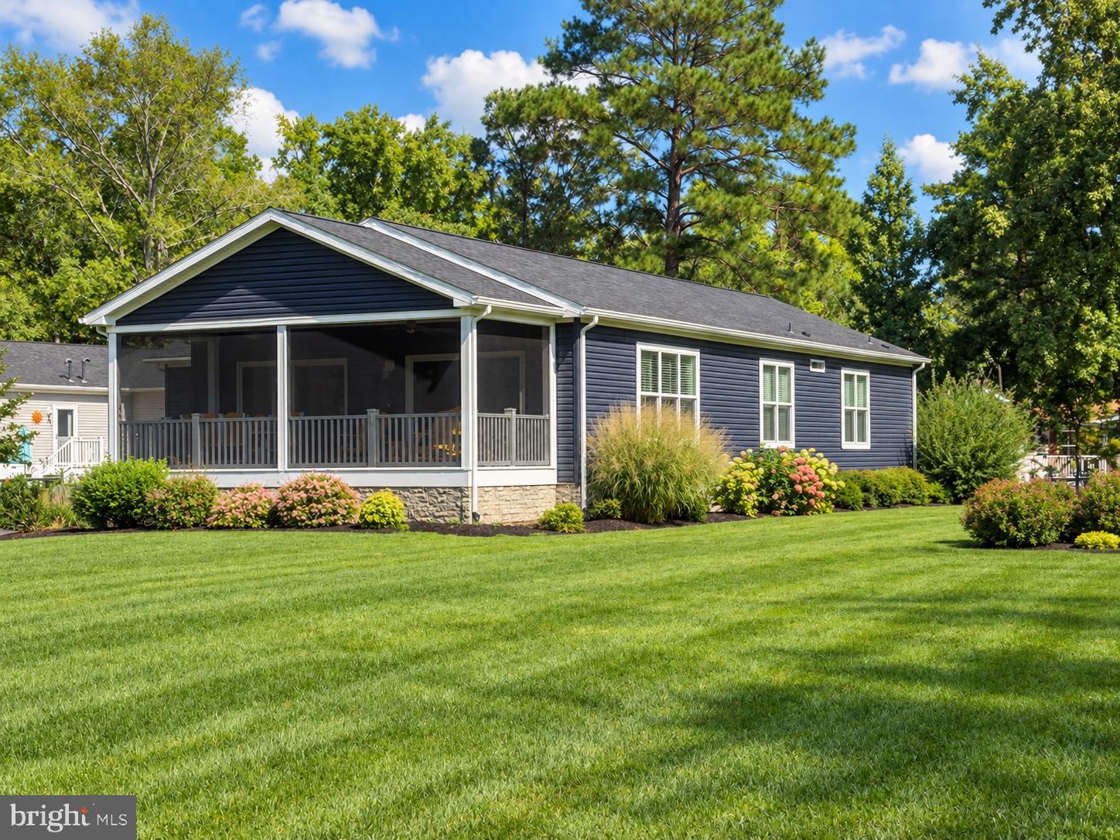
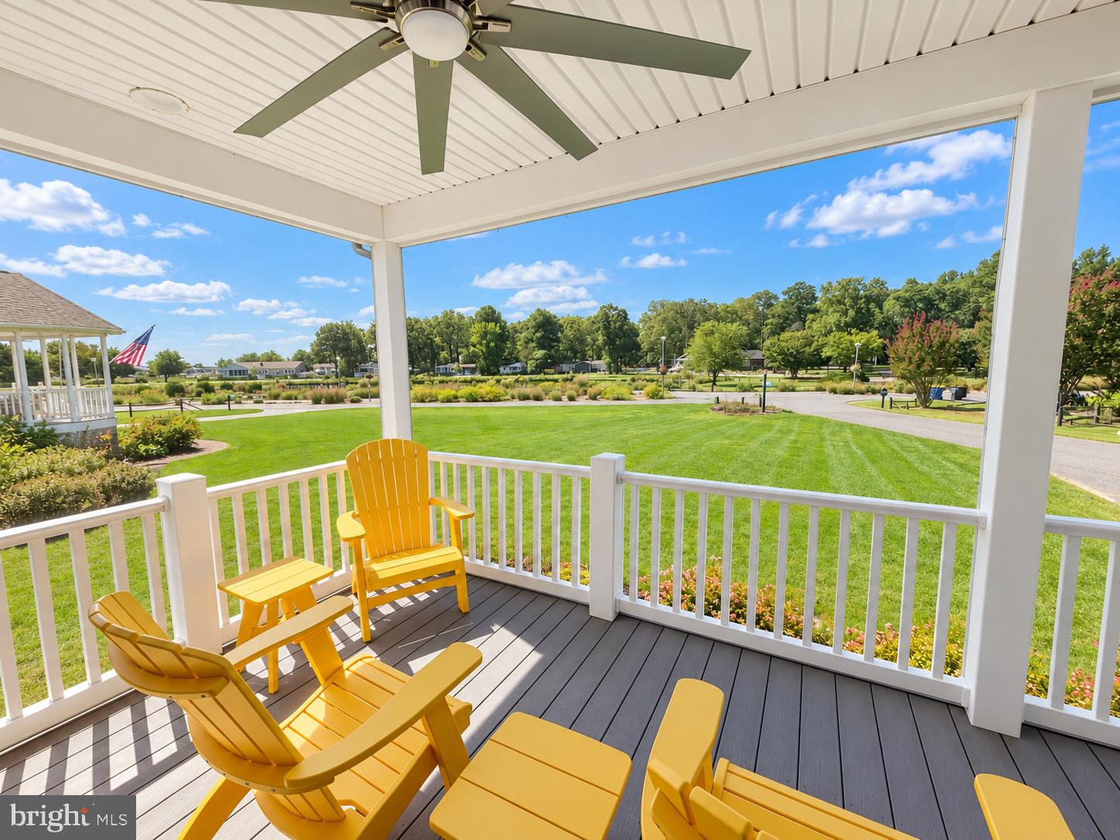
Enter an interest rate to see your estimated monthly payment.Discover your dream home in the heart of Bayside, one of Delaware's premier waterfront communities, where the enchanting allure of coastal living seamlessly intertwines with the elegance of modern luxury. This stunning residence, encompassing an impressive 1,768 square feet, features 3 spacious bedrooms and 2 well-appointed baths, all of which offer picturesque views overlooking the tranquil Half Shell Pond. The home is designed with an open-concept layout that showcases soaring 9-foot ceilings and oversized windows, allowing natural light to cascade throughout the living spaces, creating an inviting and airy atmosphere. The kitchen is a culinary enthusiast's dream, equipped with stainless steel appliances, a chic quartz countertop, and a generous walk-in pantry that provides ample storage for all your cooking essentials. Step outside through two expansive sliding glass doors to your charming front porch, a perfect spot for savoring your morning coffee while basking in the gentle morning sun or unwinding with a glass of wine as you watch the sunset paint the sky in vibrant hues. The stunning primary suite features a luxurious floor-to-ceiling tiled shower, dual sinks for convenience, and ample storage, ensuring a serene retreat. The spacious guest rooms are bathed in natural light, complete with ceiling fans and generous closets, while the oversized utility room makes post-yard work clean-up a breeze. Set on one of the largest lots, enjoy breathtaking views of Half Shell Pond from your expansive front yard, adorned with vibrant landscaping and irrigation. The backyard is perfect for entertaining, featuring a large fire pit and an ideal grilling area. With local favorites like Paradise Grill and easy access to crabbing docks, Bayside offers a unique blend of relaxation and recreation, all within a secure, welcoming community. The home comes fully furnished and ready for you to move in! This charming residence comes complete with stylish decor and essential furnishings, ensuring a seamless transition into your new lifestyle. Plus, with a reasonable offer, enjoy the added benefit of having the 2026 Lot Rent covered for the remainder of the year. Don’t miss out on this incredible opportunity to own a beautifully appointed home without the hassle of furnishing it yourself! Embrace the lifestyle you've always wanted!
| 4 days ago | Status changed to Active | |
| 4 days ago | Listing updated with changes from the MLS® | |
| 2 weeks ago | Listing first seen on site |

The real estate listing information is provided by Bright MLS is for the consumer's personal, non-commercial use and may not be used for any purpose other than to identify prospective properties consumer may be interested in purchasing. Any information relating to real estate for sale or lease referenced on this web site comes from the Internet Data Exchange (IDX) program of the Bright MLS. This web site references real estate listing(s) held by a brokerage firm other than the broker and/or agent who owns this web site. The accuracy of all information is deemed reliable but not guaranteed and should be personally verified through personal inspection by and/or with the appropriate professionals. Properties in listings may have been sold or may no longer be available. The data contained herein is copyrighted by Bright MLS and is protected by all applicable copyright laws. Any unauthorized collection or dissemination of this information is in violation of copyright laws and is strictly prohibited. Copyright © 2020 Bright MLS. All rights reserved.
Did you know? You can invite friends and family to your search. They can join your search, rate and discuss listings with you.