

35267 HASSELL AVENUEBETHANY BEACH, DE19930
Mortgage Calculator
Monthly Payment (Est.)
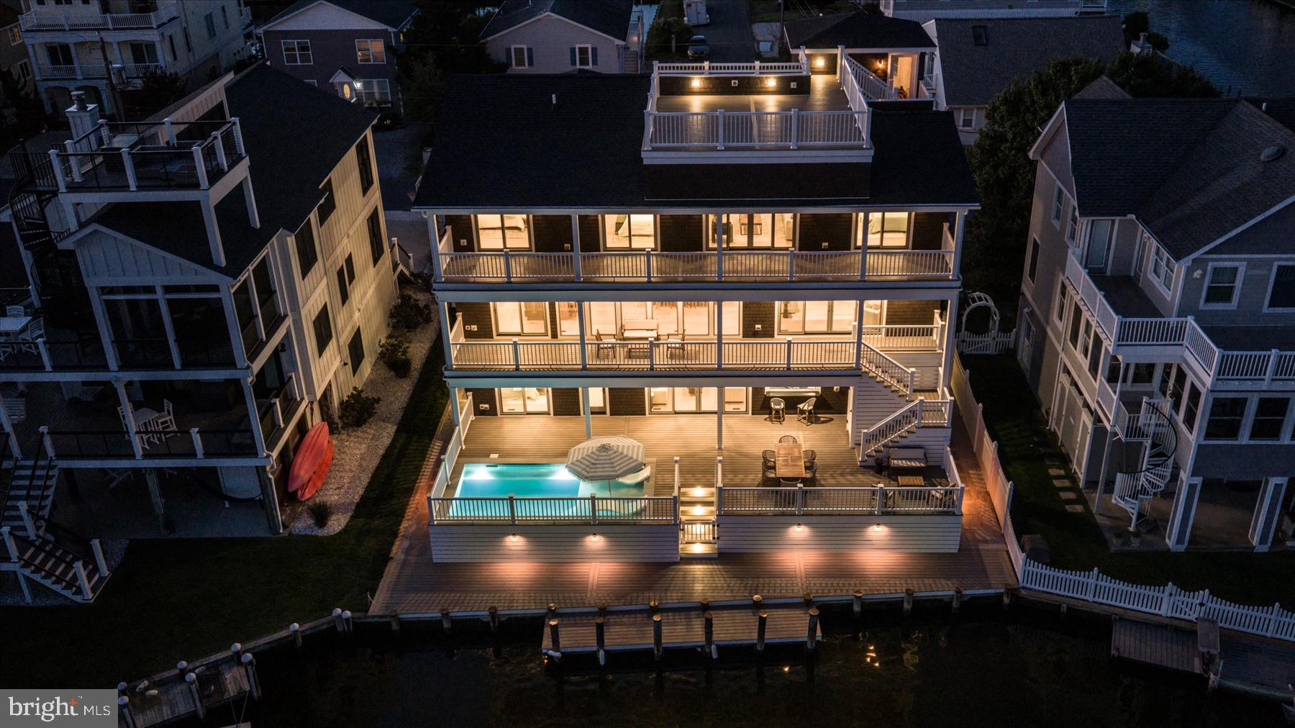
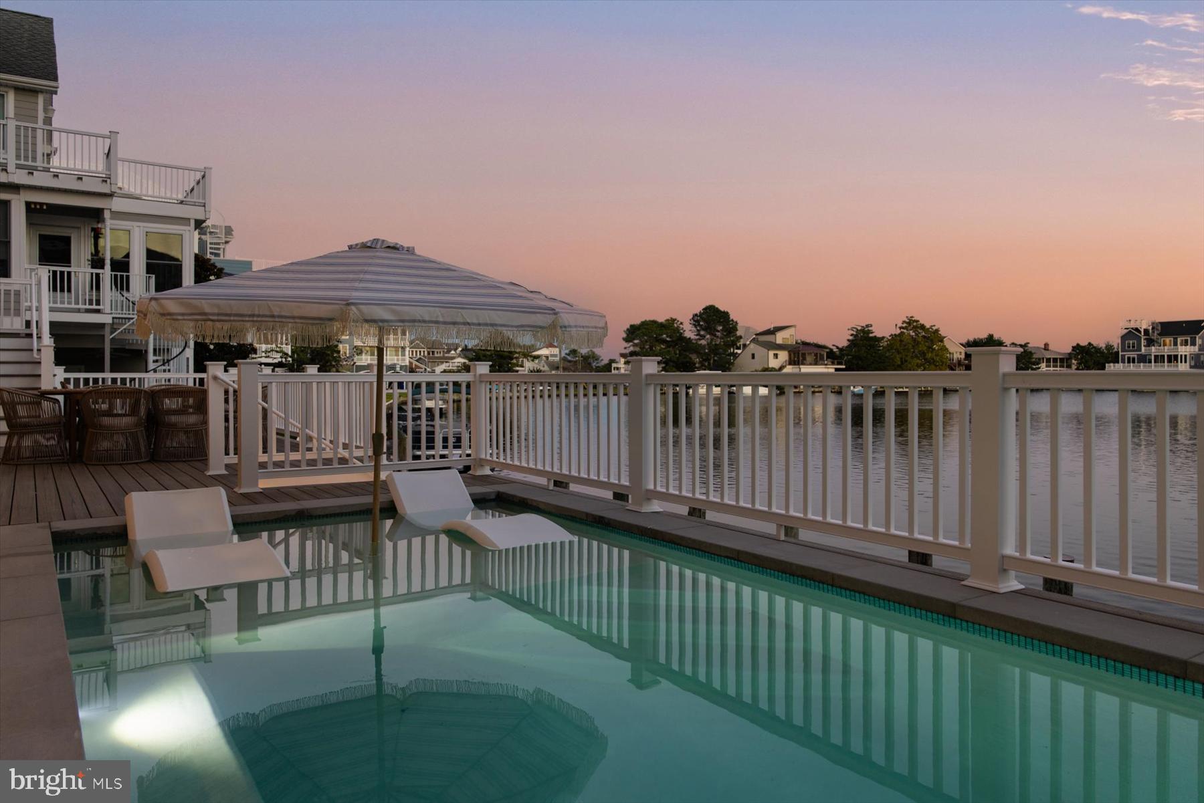
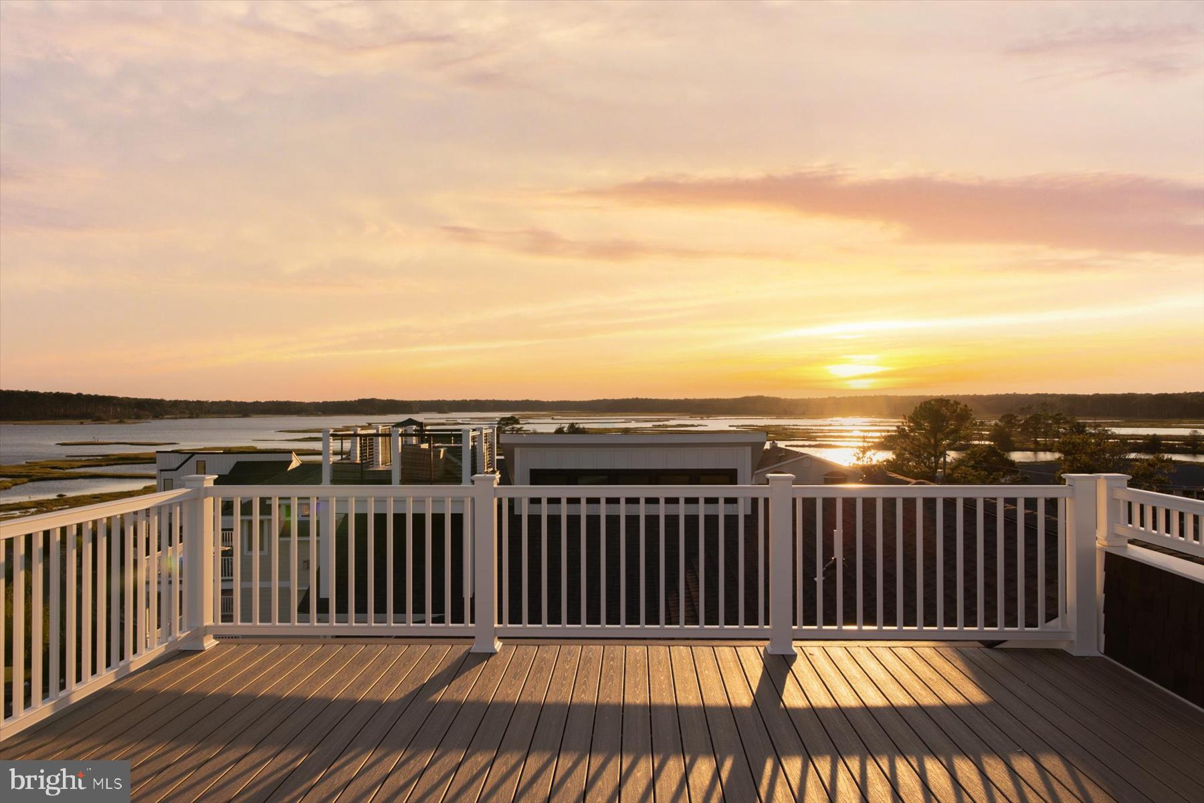
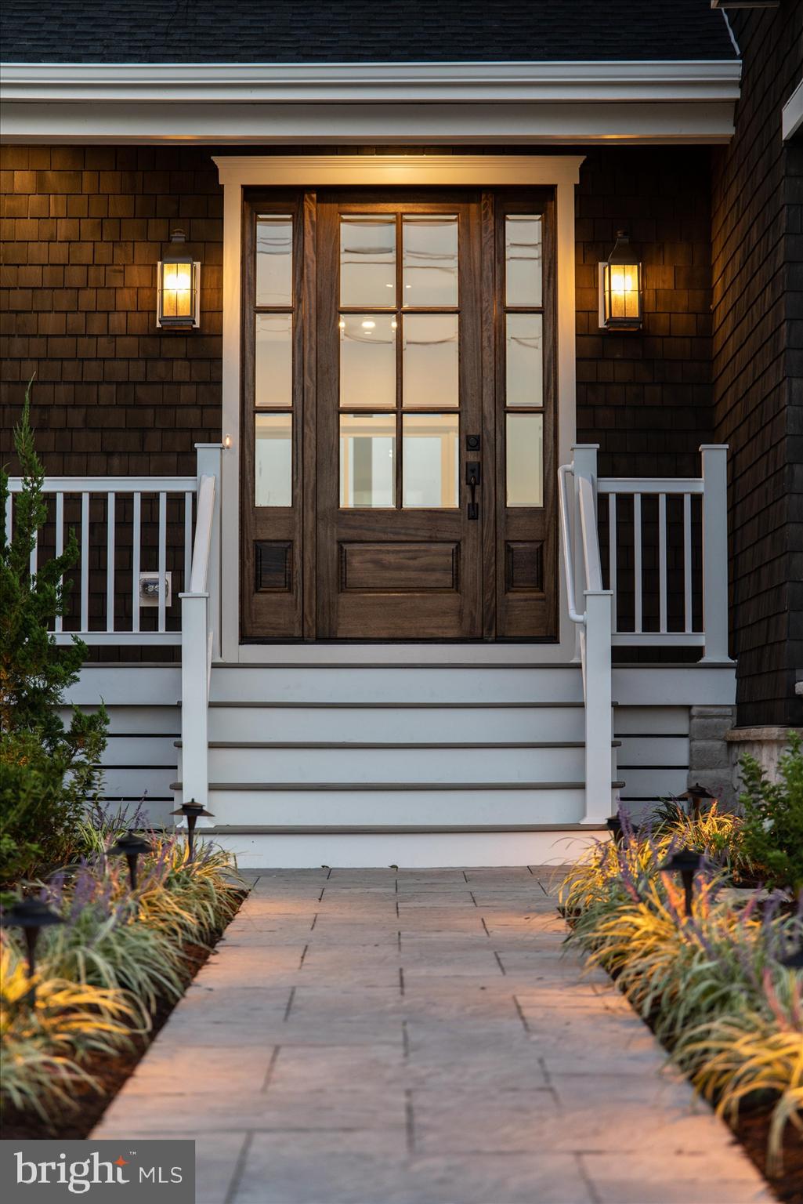
Enter an interest rate to see your estimated monthly payment.AUTHENTICITY. Something increasingly rare and remarkably difficult to find these days. This stunning waterfront estate is about as authentic as they come, a testament to refined taste, deliberate design, and uncompromising luxury. The obvious aside…this home sits with its own private dock along Cedar Pond allowing direct bay access to many local eateries and watering holes – all while also offering a short jaunt to the beach. The community of Bayview Park has its own private vehicular and bike parking for easy transit to and from the beach if other means of transit seem too taxing. For those days that are too chilly for the beach, have no fear! Thats what your heated salt water pool is for, silly! Positioning of this home allows for unobstructed sunrise and sunset views from the 360 degree oversized roofdeck which has its own bar directly inside – so no schlepping up and down stairs or even taking the elevator down to the main kitchen to refresh a drink or snacks. This home has been finely curated for those with a discerning eye as well as those looking to take full advantage of maritime enjoyment. From the moment you approach, you'll notice the distinction. Positioned on one of Bayview Park's most coveted waterfront streets- this residence offers far more than just square footage. Minutes from the Bethany Beach boardwalk, yet nestled amidst protected lands offering genuine privacy, tranquility and nature lovers awaken to the sights and sounds of abundant wildlife and migrating birds. Upon entry the open entertaining space features a large bar outfitted with beverage station, ice maker, and custom soapstone sink beneath an articulating glass window that dissolves the boundary between indoors and out. Opening to the large bi-level deck, saltwater pool, and dock—an entertainer's dream. This level is completed with a full bath and bedroom. The main living level is nothing short of showstopping. The living, dining, and kitchen space flows seamlessly with floor-to-ceiling windows and glass doors opening to a large covered porch with unobstructed bay views. The kitchen is outfitted exclusively in the finest finishes: paneled Thermador appliances, 36" gas range, dual temperature wine fridge, custom range vent hood, walk-in pantry, and a generously scaled island with ogee-edge quartz surfaces—even the most reluctant cook would be inspired here. Primary suite on this level features a spa-caliber ensuite with soaking tub and herringbone-tiled shower, generous walk-in closet, and a private balcony overlooking a nearby canal—the perfect escape for morning coffee before the world…and your guests awaken. The upper floors reveal 4 generous bedrooms, most with ensuite bathrooms and distinctly individual character. One functions as a secondary primary suite—because in a home this thoughtfully designed, there's no competing for space. Rear bedrooms access a covered rear balcony with water views. A warm den space with custom wallpaper mural and wooden ceiling accents offers an intimate retreat, while a custom laundry room with wallpaper and color drenched trim elevates the practical to the elegant. Heading to the crown jewel…the roof deck, you're greeted by a custom arched bar with wallpaper detail, beverage center, and sink. If it’s not immediately evident - no stone was overturned in the design of this home from the custom color-stained cedar shake exterior, thoughtfully selected tile, bespoke lighting curated from Restoration Hardware, Palecek, Pottery Barn, Visual Comfort, and Hinkley, and custom millwork at every turn. The walls tell stories through carefully curated papers by York Wallcoverings, Schumacher, Claret and Key, punctuated by a striking custom mural that serves as true artistic expression. For those interested in the mechanics - Dual HVAC systems, a conditioned attic, garage ready for EV charging or car lifts for the serious collector. This is a rare, authentically luxurious coastal masterpiece.
| a week ago | Listing updated with changes from the MLS | |
| a week ago | Price changed to $4,975,000 | |
| a week ago | Status changed to Active | |
| 2 months ago | Listing first seen on site |

The real estate listing information is provided by Bright MLS is for the consumer's personal, non-commercial use and may not be used for any purpose other than to identify prospective properties consumer may be interested in purchasing. Any information relating to real estate for sale or lease referenced on this web site comes from the Internet Data Exchange (IDX) program of the Bright MLS. This web site references real estate listing(s) held by a brokerage firm other than the broker and/or agent who owns this web site. The accuracy of all information is deemed reliable but not guaranteed and should be personally verified through personal inspection by and/or with the appropriate professionals. Properties in listings may have been sold or may no longer be available. The data contained herein is copyrighted by Bright MLS and is protected by all applicable copyright laws. Any unauthorized collection or dissemination of this information is in violation of copyright laws and is strictly prohibited. Copyright © 2020 Bright MLS. All rights reserved.