

116 MORGAN WAYMILTON, DE19968
Mortgage Calculator
Monthly Payment (Est.)
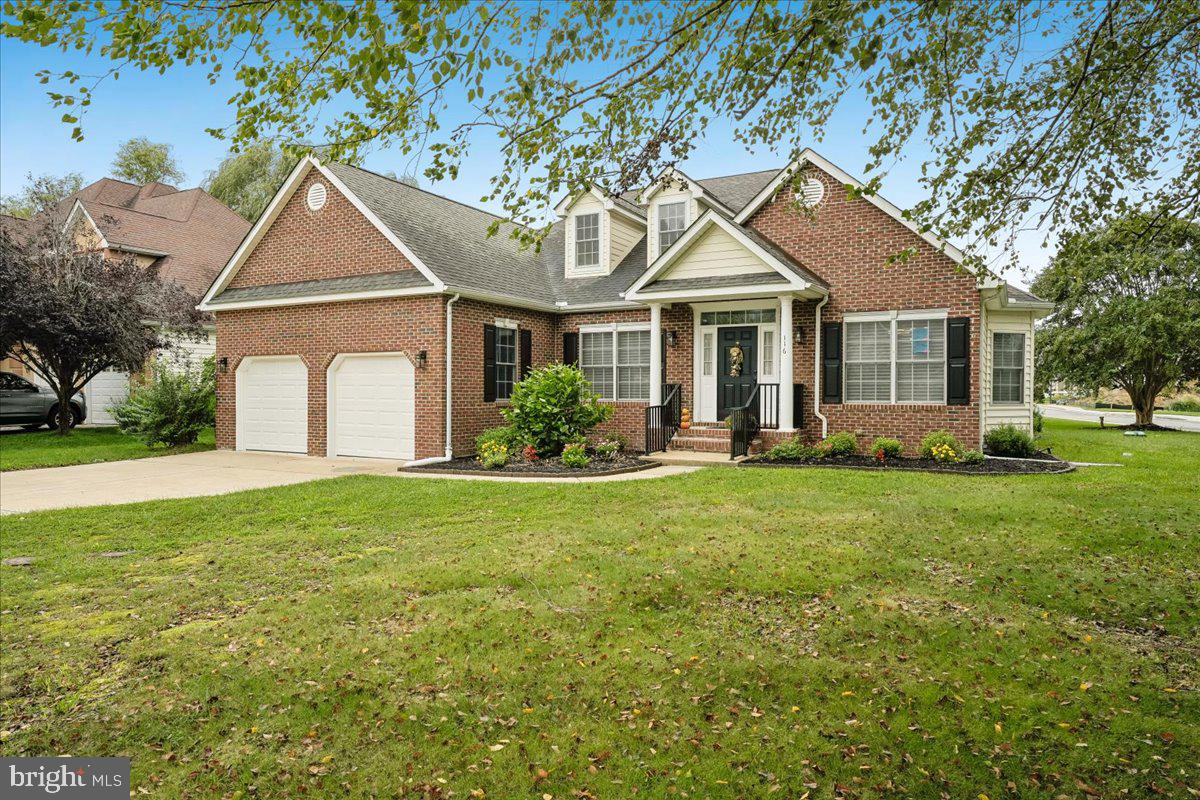
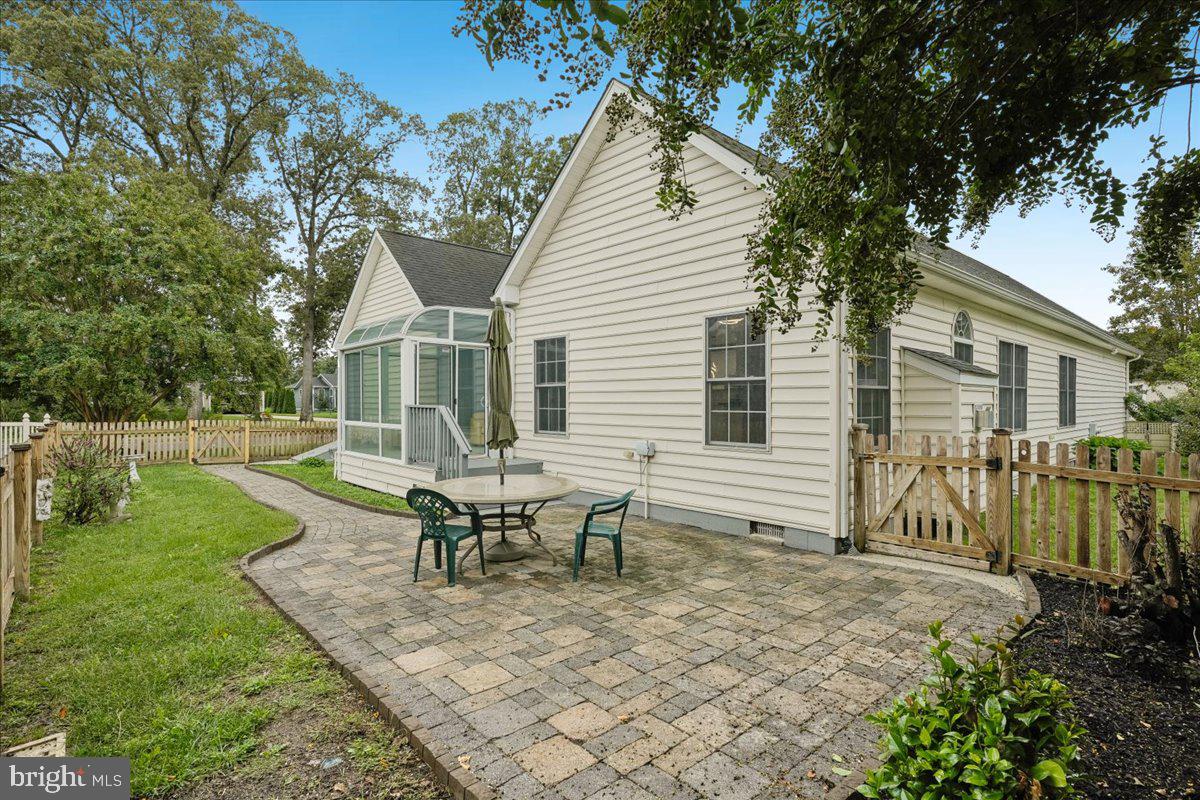
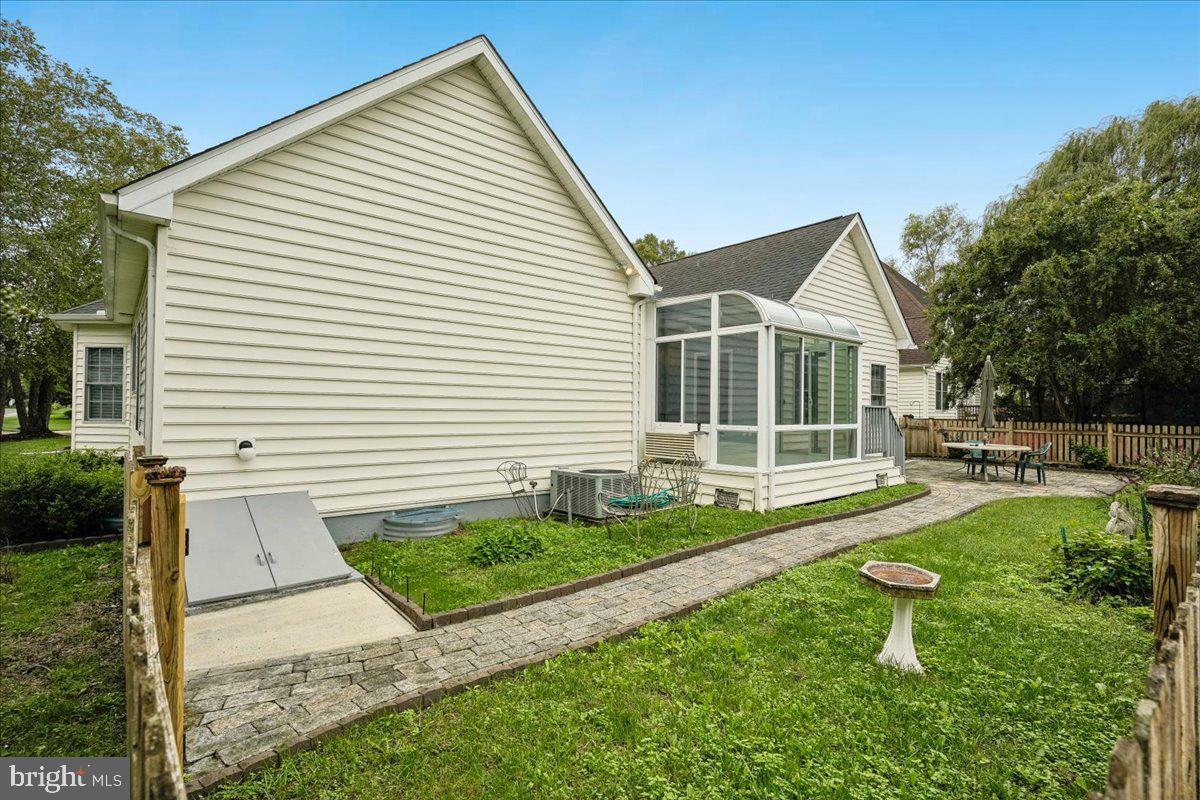
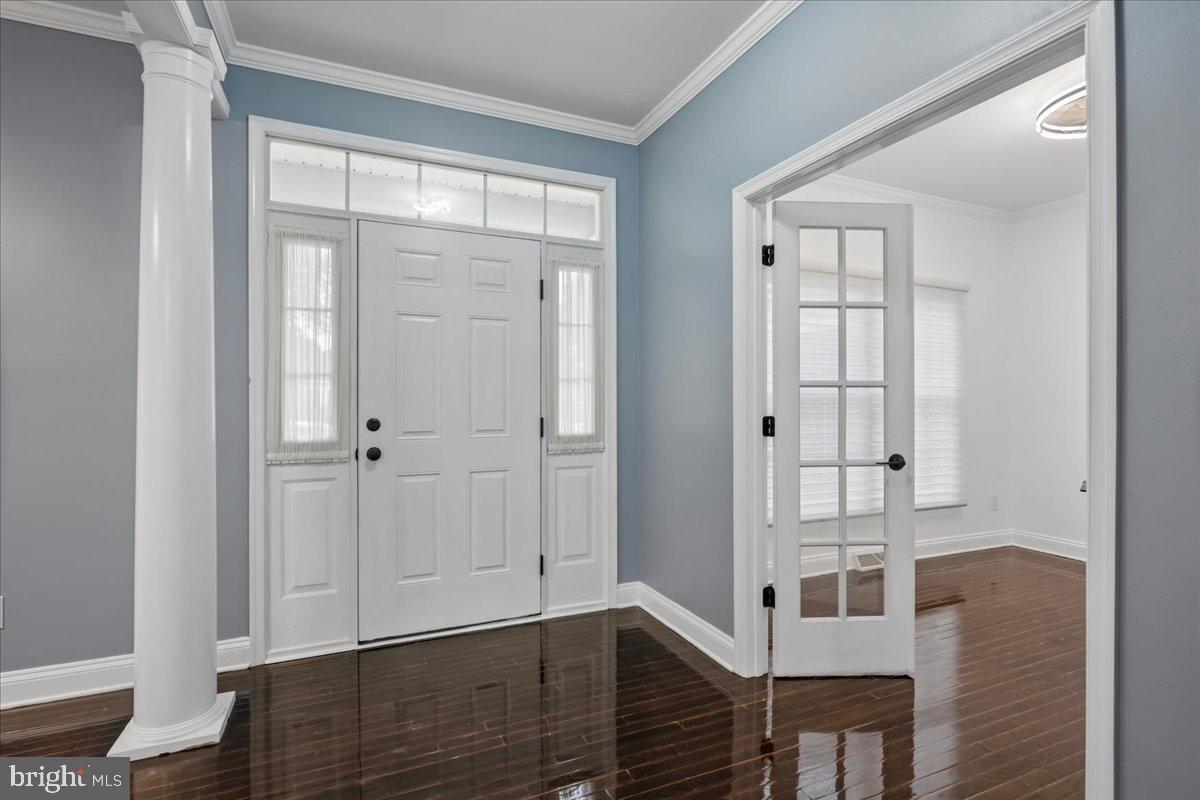
Enter an interest rate to see your estimated monthly payment.Welcome to this Charming Wagamons West Shores Ranch style home featuring 4 Bedrooms, 2 Baths that has had a major renovation in 2026! All new stainless steel kitchen appliances, including a 5-burner gas oven, a wine bar with new wine refrigerator, new fixtures & flooring, renovated bathrooms and gorgeous refinished hardwood flooring in the main living areas. The light & bright great room features a cozy gas fireplace for those chilly nights. This gem features a bonus 4-season glass sunroom, with separate air/heat split, overlooking your peaceful, fully fenced, low maintenance property. Not to be missed is a luxurious owners en-suite featuring two huge walk-in closets, a double sink vanity with a huge stand-in shower and jacuzzi tub. An attic and an unfinished basement provide tons of extra storage! Residents of Wagamons Shores enjoy a very low HOA fee, walking and biking paths and a wonderful sense of community just minutes from historic downtown Milton, Delaware's beautiful beaches, shopping, dining and local attractions all in the Cape Henlopen School District.
| 5 days ago | Status changed to Active | |
| 5 days ago | Listing updated with changes from the MLS® | |
| 4 weeks ago | Listing first seen on site |

The real estate listing information is provided by Bright MLS is for the consumer's personal, non-commercial use and may not be used for any purpose other than to identify prospective properties consumer may be interested in purchasing. Any information relating to real estate for sale or lease referenced on this web site comes from the Internet Data Exchange (IDX) program of the Bright MLS. This web site references real estate listing(s) held by a brokerage firm other than the broker and/or agent who owns this web site. The accuracy of all information is deemed reliable but not guaranteed and should be personally verified through personal inspection by and/or with the appropriate professionals. Properties in listings may have been sold or may no longer be available. The data contained herein is copyrighted by Bright MLS and is protected by all applicable copyright laws. Any unauthorized collection or dissemination of this information is in violation of copyright laws and is strictly prohibited. Copyright © 2020 Bright MLS. All rights reserved.